

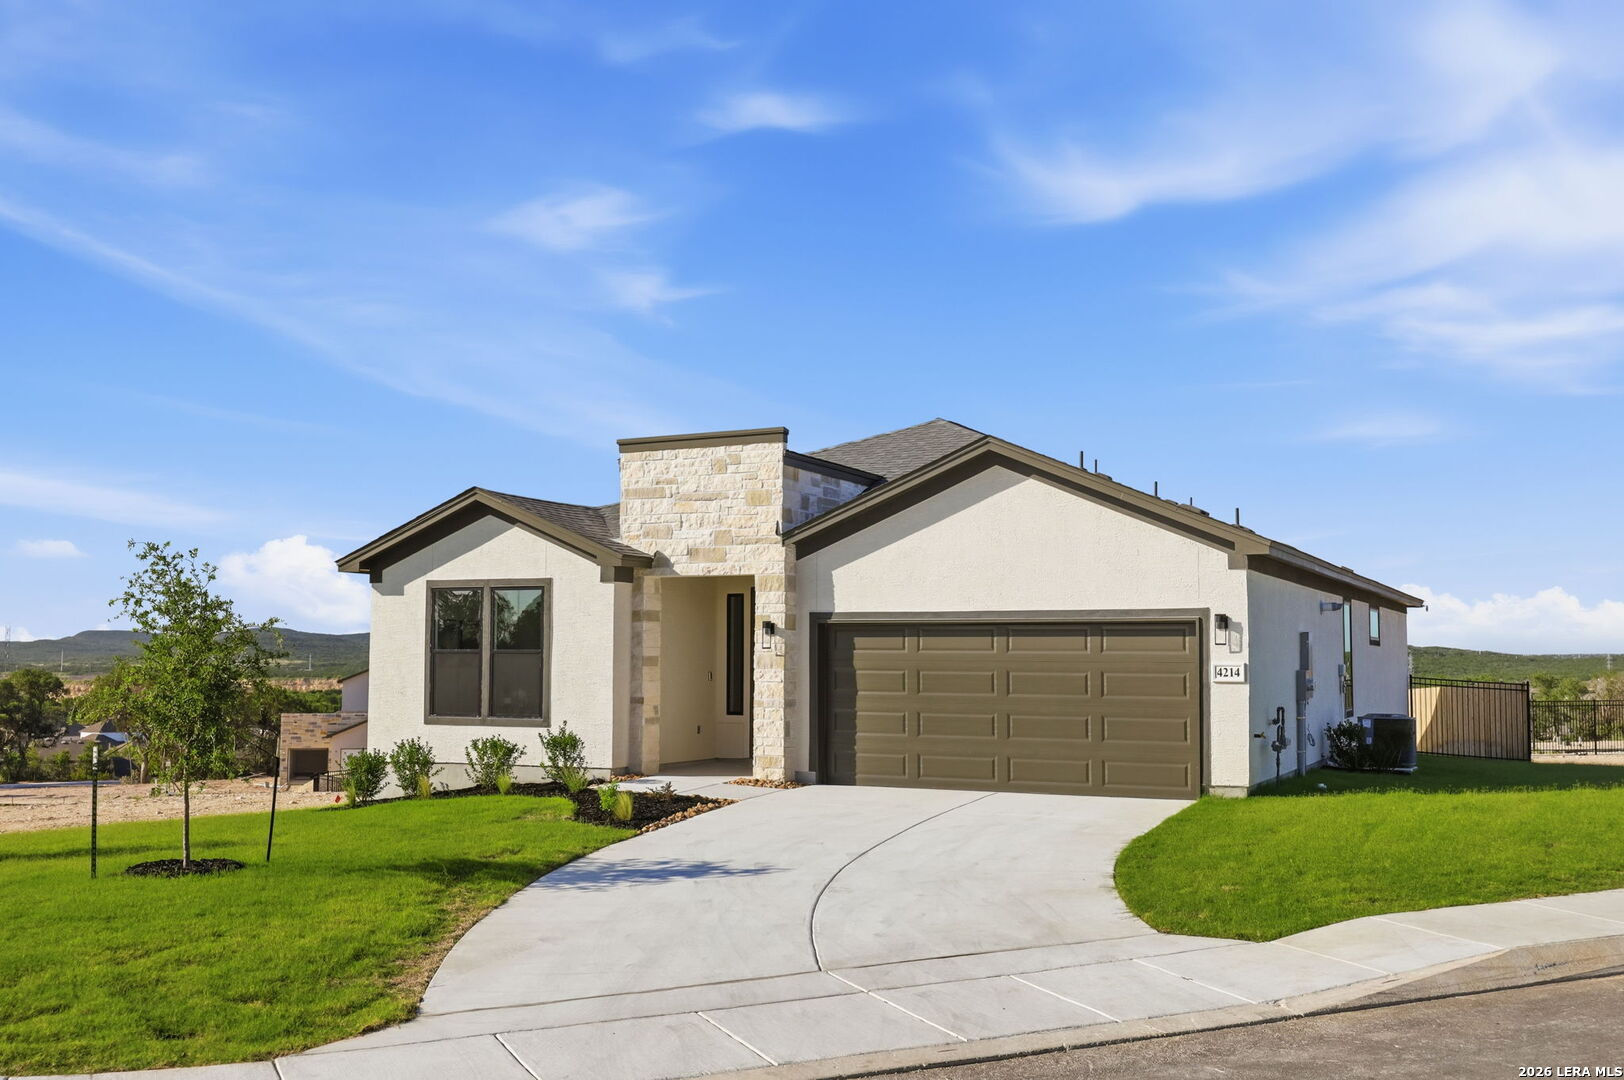
4214 Summit Place, San Antonio, TX 78257
THE SUMMIT · Bexar County
Key Facts
Description
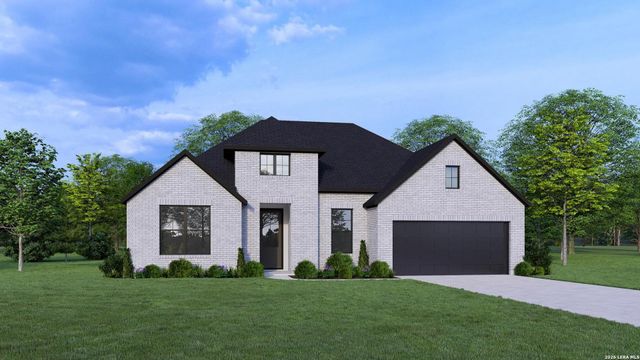
Welcome to an extraordinary expression of modern Hill Country luxury by Japhet Builders, where timeless architecture, elevated design, and breathtaking scenery come together in the prestigious community of Shavano Highlands. This impeccably crafted 2,056-square-foot single-story residence offers an effortless blend of sophistication and comfort, featuring three spacious bedrooms, two-and-a-half designer baths, and a private executive office. Every detail has been thoughtfully curated, from the clean architectural lines to the premium finishes that define each living space. Designed for both refined entertaining and everyday living, the expansive open-concept floor plan is filled with natural light and framed by soaring ceilings and walls of windows that capture spectacular Hill Country views. The gourmet kitchen is a true showpiece, appointed with professional-grade appliances including double ovens and a gas cooktop, custom cabinetry, designer countertops, and an oversized waterfall-style island that serves as the heart of the home. The secluded owner's retreat offers a tranquil sanctuary with panoramic views, a spa-inspired bath, and an expansive walk-in closet, creating a private escape designed for relaxation. Two generously sized guest suites provide exceptional comfort and privacy for family and visitors alike, while the dedicated office offers a sophisticated space for working from home. Outdoor living is equally impressive, where serene surroundings and endless Hill Country vistas create an atmosphere of peace and exclusivity. Whether enjoying your morning coffee or hosting evening gatherings, the setting is both private and unforgettable. Residents enjoy boutique community amenities including a private pickleball court and dog park, all just minutes from premier shopping, fine dining, world-class golf, the Medical Center, and major thoroughfares, providing effortless access to everything San Antonio has to offer. Built with uncompromising craftsmanship and a commitment to architectural excellence, this exceptional Japhet Builders residence represents the pinnacle of modern Texas luxury-where impeccable design, breathtaking views, and an elevated lifestyle converge.
Property Information
Property Type
Residential
Sub-Type
Single Family Residence
Style
One Story / Texas Hill Country
Year Built
2026
Stories
1
Living Area
2,056 sq ft
Lot Size
0.25 acres
Garage Spaces
2
Days on Market
11
MLS® Listing#
1998435
Property Features
Interior
Appliances
Cooling
Heating
Flooring
Parking
Laundry
Construction
Foundation
Roof
Rooms
- Bedroom 212x11Main
- Bedroom 312x11Main
- Kitchen18x11Main
- Living Room13x17Main
- Master Bathroom15x10Main
- Master Bedroom15x14Main
Schools
- Elementary:
- Blattman
- Middle:
- Rawlinson
- High:
- Clark
- District:
- Northside
Financial Details
HOA
$750 / Quarterly
REAL MANAGE
Directions
1604 to NW Military. Take exit and head toward Cornerstone School. Go past school and take a right on Shavano Ranch Road. Take right on Summit Place and go up the hill to The Summit.
Affordability Calculator
$178,190
Estimated monthly payment
$4,742/mo
Principal $712,760 · Est. interest $994,364 over 30 yrs
Neighborhood Market Statistics
How this home compares to active listings in San Antonio, TX
- $322,027
- Median Listing Price
- 64
- Median Days on Market
- 1,891
- Median Sq Ft
- $172
- Median Price / Sq Ft
- 10,903
- Active Listings
- This home’s price is 177% above the area median.
- Its price per sq ft is 152% above the area median.
Market statistics compiled from active EXIT Realty® and MLS listings in San Antonio, TX.
Similar Homes Nearby
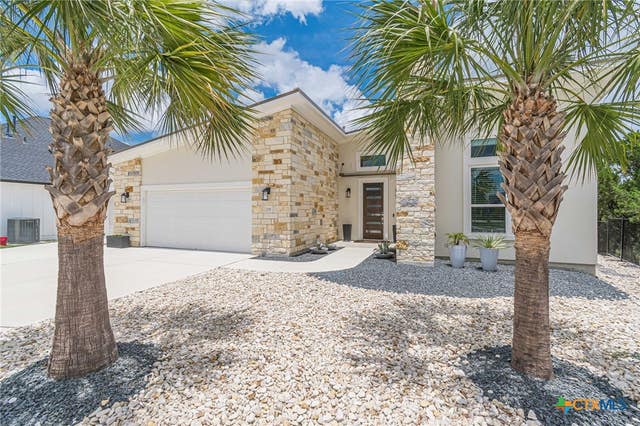
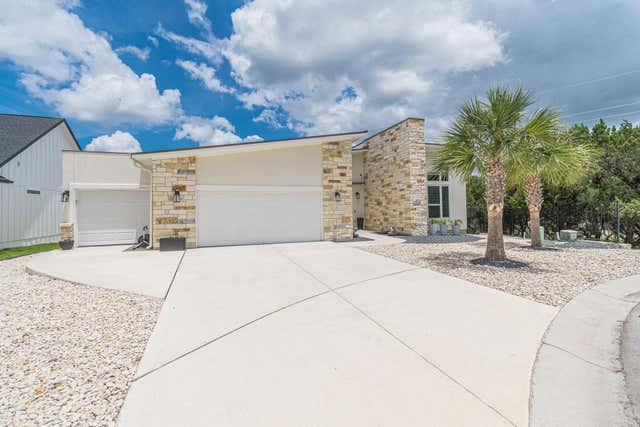

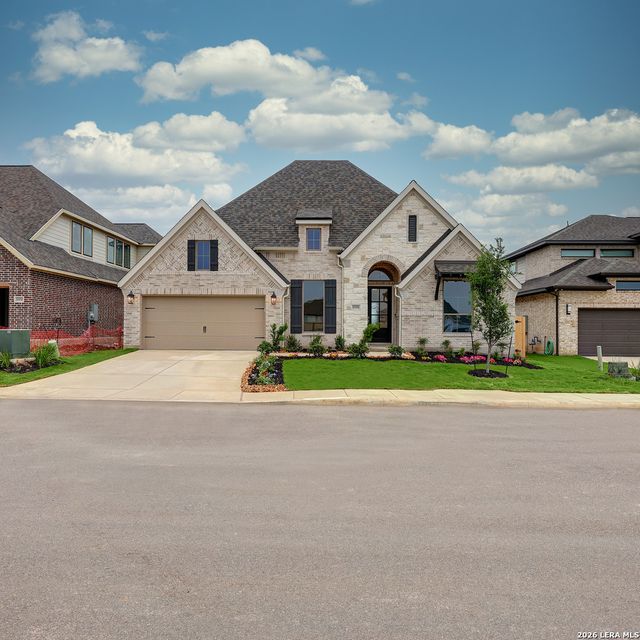
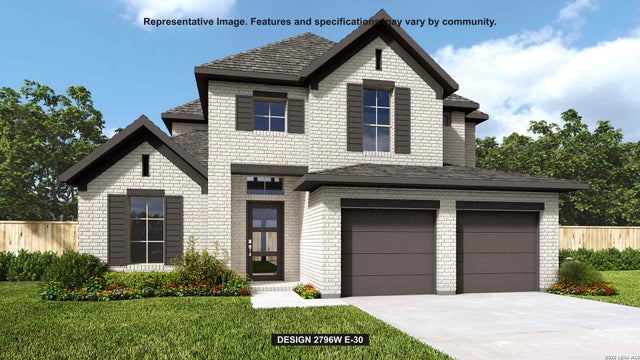
Similar Home Values
Comparable nearby listings and their asking prices.
| Address | Price | Beds | Baths | Sq Ft |
|---|---|---|---|---|
| 228 Cruising Oak Street, San Marcos, TX | $624,900 | 2 | 2 | 1,827 |
| 228 Cruising Oak ST, San Marcos, TX | $624,900 | 2 | 2 | 1,827 |
| 199 Hillside Park, San Antonio, TX | $624,900 | 4 | 5 | 3,067 |
| 10006 Forelock Creek, San Antonio, TX | $624,900 | 4 | 4 | 2,944 |
| 15010 Quiet Oak Cove, San Antonio, TX | $624,900 | 4 | 3 | 2,863 |
| 13325 Blue Cedar, San Antonio, TX | $624,900 | 4 | 4 | 3,018 |
Moving Cost Estimate

Listing Courtesy: Red Wagon Properties - (210) 695-1100 paige@japhetbuilders.com
Presented by: Paige Japhet