

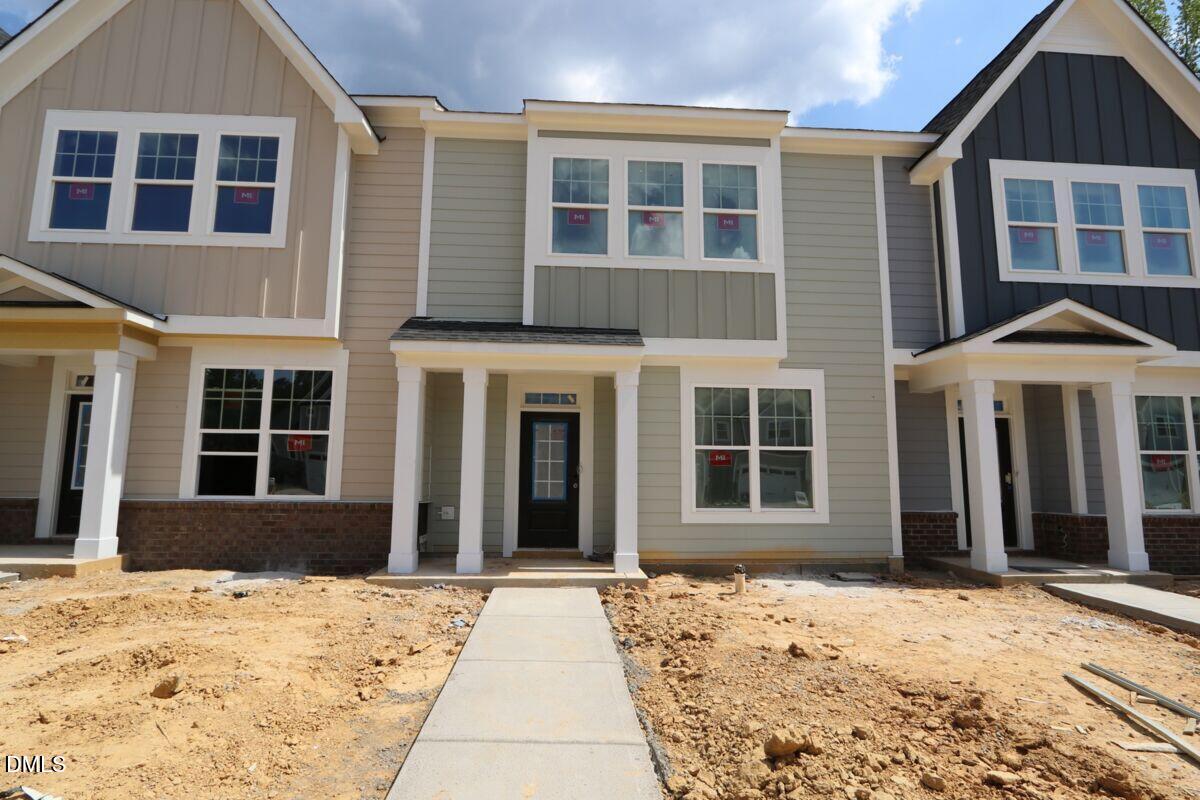
3121 Cathedral Comb Drive 275, Apex, NC 27502
Retreat at Friendship · Wake County
Key Facts
Description
Welcome to *The Hazelnut*, a beautifully designed interior townhome offering 3 spacious bedrooms, 2.5 baths, and a versatile first-floor study--perfect for a home office or quiet retreat. Just across the hall, a convenient powder room adds functionality for guests. The open-concept kitchen flows seamlessly into the dining area and living room, creating an ideal space for entertaining or relaxing evenings at home. Upstairs, all three bedrooms are thoughtfully arranged along with two full bathrooms and a dedicated laundry room. The owner's suite is a true retreat, featuring a double-door entry, generous space, and a luxurious en-suite bath complete with a garden tub, deluxe shower with niche, and elegant finishes .Don't miss your chance to own this stylish and functional townhome--schedule your tour today! Photos shown are from similar homes and are for representational purposes only.
Property Information
Property Type
Residential
Sub-Type
Townhouse
Structure Type
Townhouse
Year Built
2026
Living Area
1,888 sq ft
Lot Size
0.08 acres
Garage Spaces
1
Parking Spaces
3
Days on Market
15
MLS® Listing#
10178154
Property Features
Interior
Exterior
Appliances
Cooling
Heating
Flooring
Parking
Laundry
Patio
Construction
Foundation
Roof
Windows
Security
Community
Utilities
Sewer
Water Source
Rooms
- Bedroom 212.0 x 11.0Second
- Bedroom 311.0 x 11.0Second
- Dining Room9.0 x 9.0First
- Living Room15.0 x 15.0First
- Master Bedroom21.0 x 12.0Second
Schools
- Elementary:
- Wake - Apex Friendship Elementary
- Middle:
- Wake - Apex Friendship Middle
- High:
- Wake - Apex Friendship High
Financial Details
HOA
$200 / Monthly
Parcel Number
0720088259
Directions
Take I-540 to Exit 57 for S Salem St. Turn right onto S Salem St and continue onto State Road 1011 / Old US 1 Hwy. Turn right onto Humie Olive Rd. Turn left onto Field Poppy Drive. Left on Cathedral Comb. Home is on the right.
Affordability Calculator
$87,733
Estimated monthly payment
$2,335/mo
Principal $350,932 · Est. interest $489,581 over 30 yrs
Neighborhood Market Statistics
How this home compares to active listings in Apex, NC
- $585,380
- Median Listing Price
- 47
- Median Days on Market
- 2,459
- Median Sq Ft
- $242
- Median Price / Sq Ft
- 397
- Active Listings
- This home’s price is 25% below the area median.
- Its price per sq ft is 4% below the area median.
Market statistics compiled from active EXIT Realty® and MLS listings in Apex, NC.
Location
Map is currently unavailable for this location.
Points of Interest in Apex, NC
Showing the Apex area map.
Commute Calculator
Nearby Homes
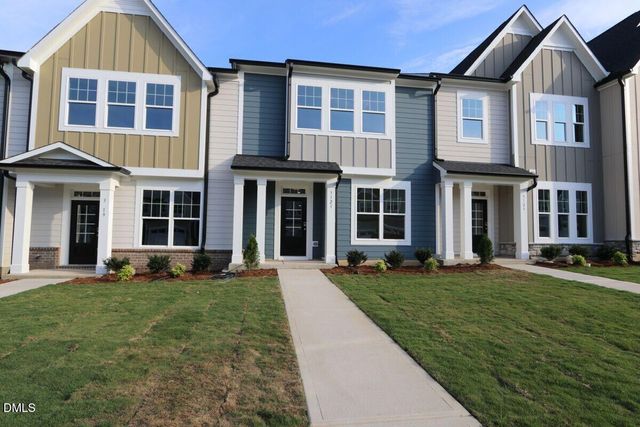
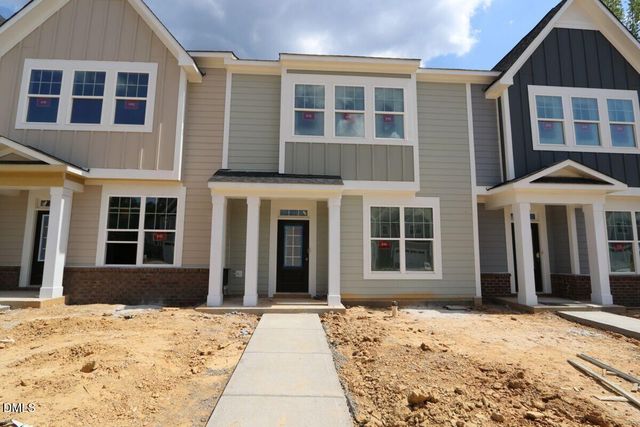
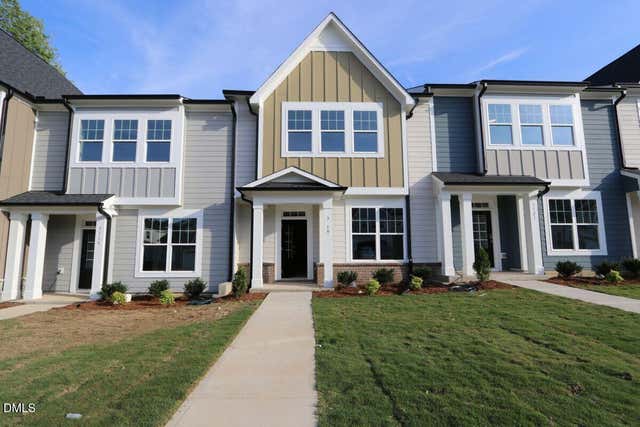

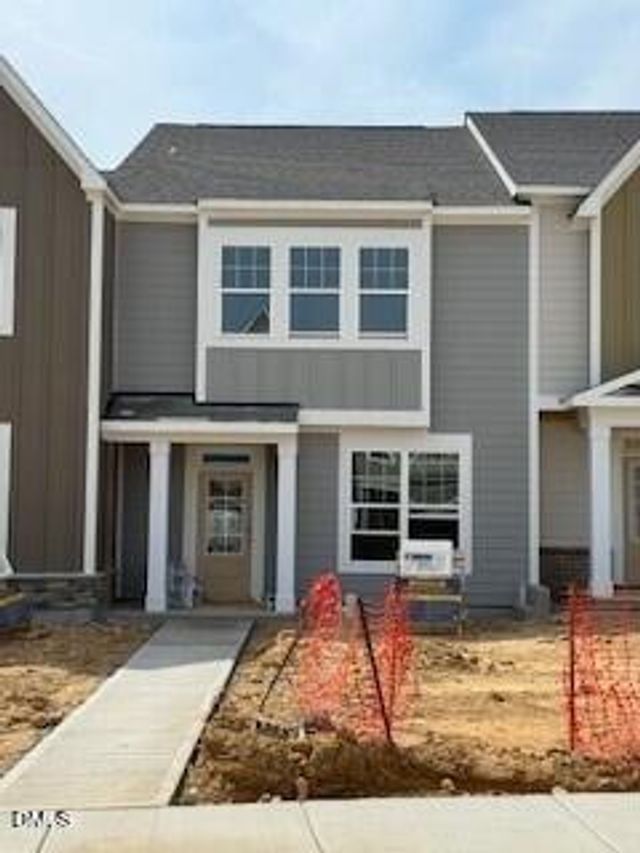
Similar Homes Nearby
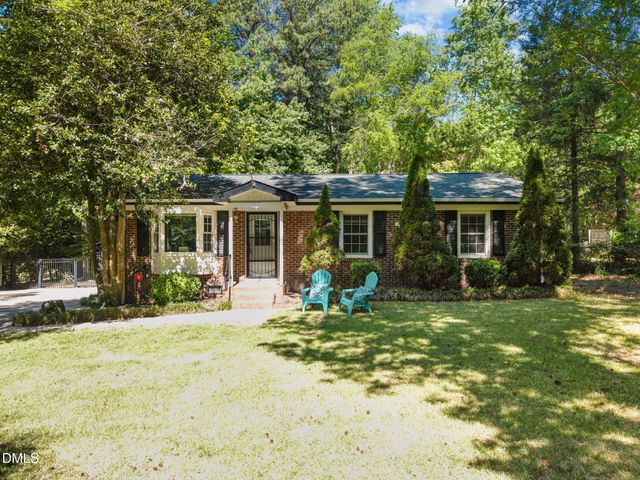
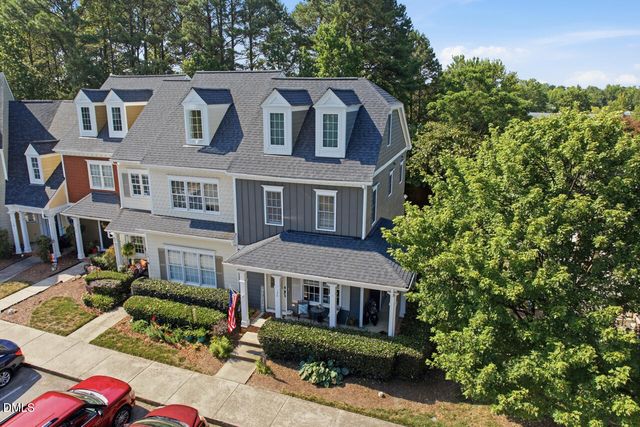
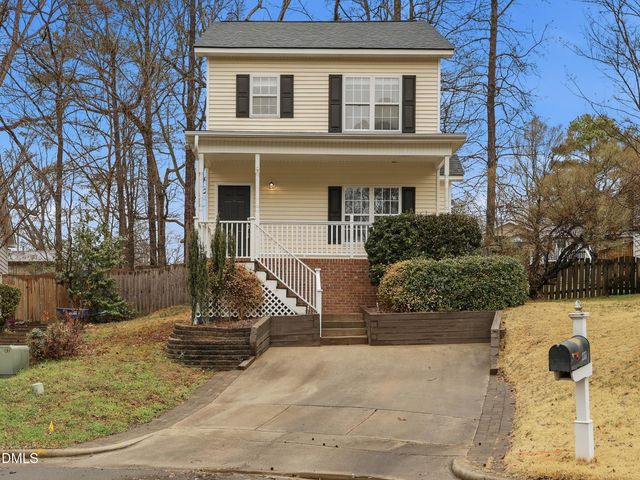
Similar Home Values
Comparable nearby listings and their asking prices.
| Address | Price | Beds | Baths | Sq Ft |
|---|---|---|---|---|
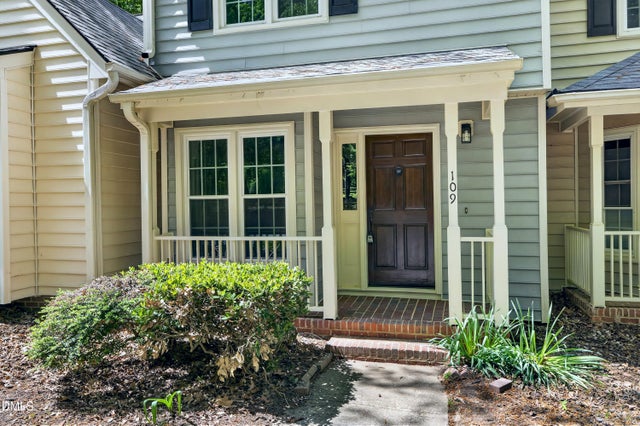
| 109 Sanair Court, Apex, NC | $315,000 | 2 | 3 | 1,089 |
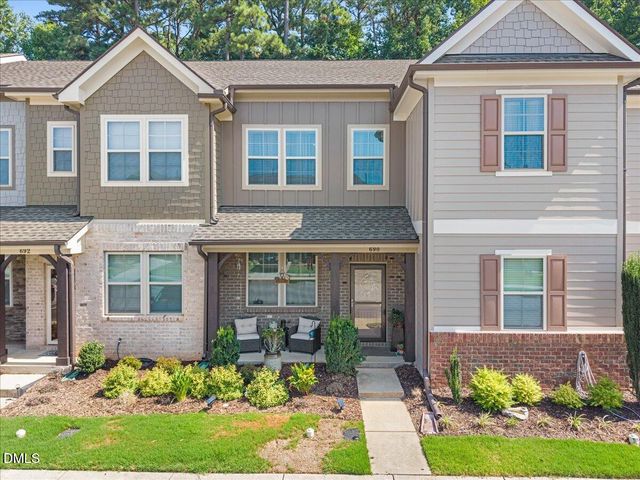
| 690 Wickham Ridge Road, Apex, NC | $319,900 | 2 | 3 | 1,348 |
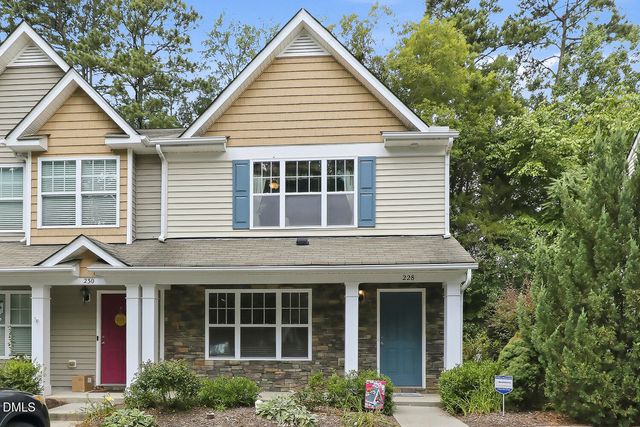
| 228 Harbor Haven Drive, Apex, NC | $325,000 | 2 | 3 | 1,359 |
| 9212 Holly Springs Road, Apex, NC | $329,000 | 3 | 2 | 1,103 |
| 173 Old Grove Lane, Apex, NC | $340,000 | 2 | 3 | 1,427 |
| 111 Lemon Drop Circle, Apex, NC | $345,000 | 3 | 3 | 1,297 |
Moving Cost Estimate
EXIT Agents in Apex



Listing Courtesy: M/I Homes of Raleigh LLC - 9198281106
Last Updated: 2026-07-05