

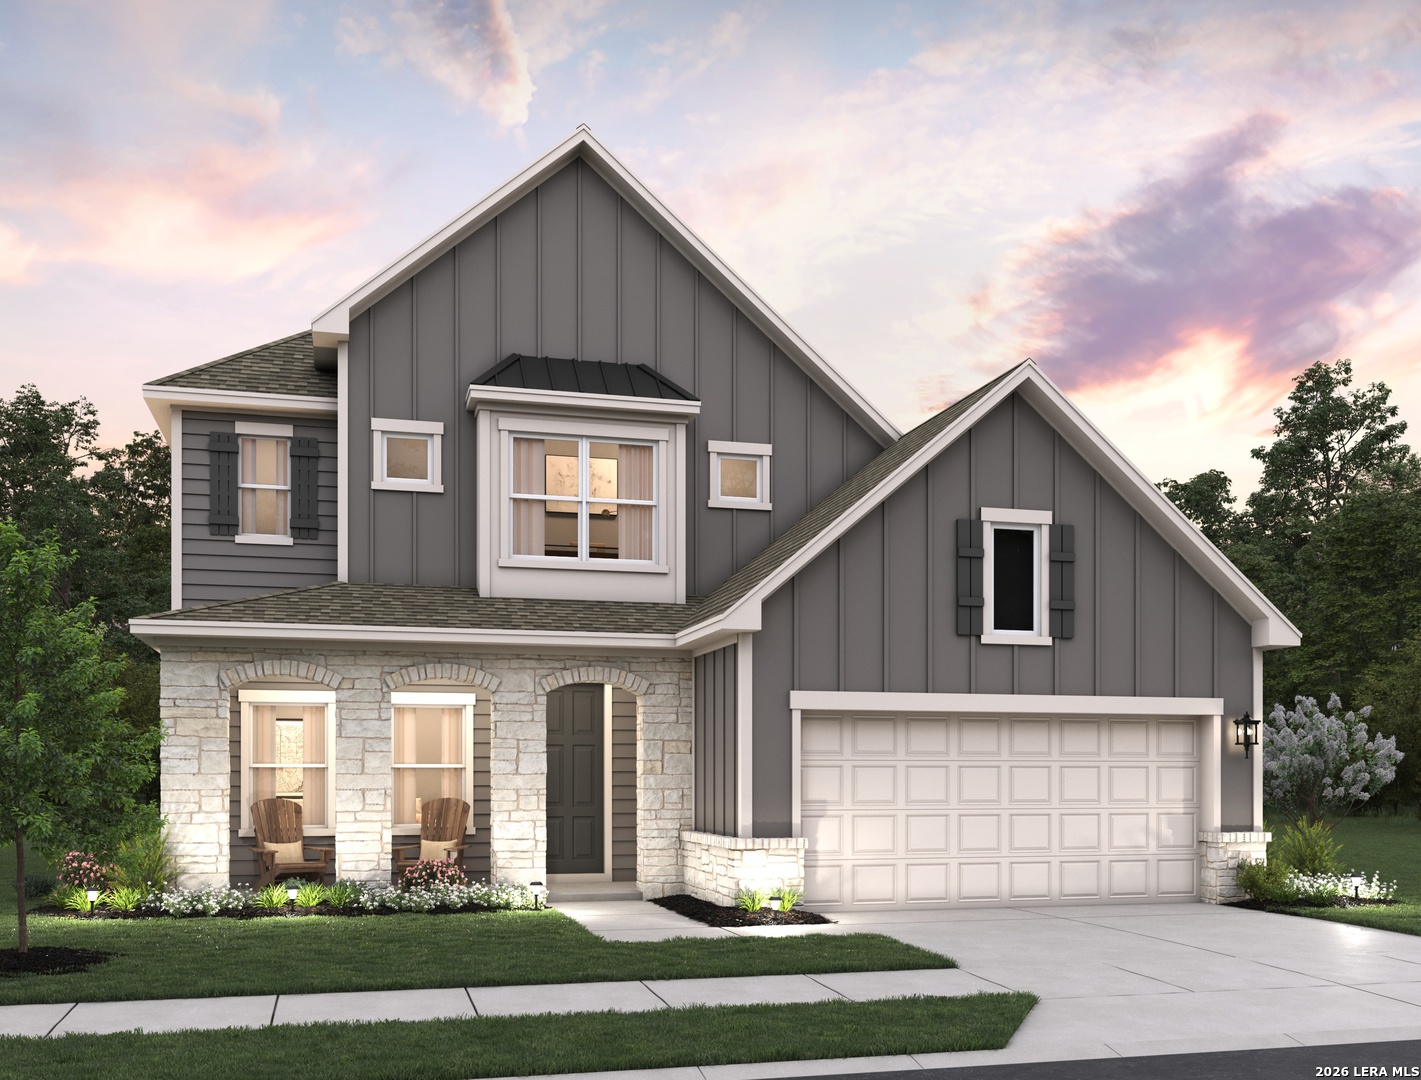
307 Nottabi Rd, Adkins, TX 78101
LUENSMANN · Bexar County
Key Facts
Description
Welcome to this beautifully designed two-story home featuring 4 bedrooms, 3.5 baths, and a 2-car garage. The open-concept living area flows into a spacious island kitchen with a cooktop, built-in oven, microwave, and walk-in pantry, creating the perfect space for everyday living and entertaining. A private study offers an ideal home office, while the upstairs loft provides flexible space for a second living area, playroom, or media room. The first-floor primary suite features a generous walk-in closet and a private bath with dual vanities and a large walk-in shower. Enjoy outdoor living on the covered patio overlooking a privacy-fenced backyard with a sprinkler system. Additional highlights include an 8-foot front door, wood shelving, in-wall pest control, and plumbing for a water softener. This home is part of our Laguna Collection - inspired by wide horizons and slow, easy days. Sun-bleached neutrals blend with earthy textures to create a space that feels open, airy, and beautifully relaxed. Modern simplicity finds harmony in nature-inspired elements, giving you a home where time stretches out, and everyday life feels just a little more serene. This home is in The Wilder, near Loop 1604 and I-10, with easy commutes to major employers and planned amenities including a pool, playground, and cabana. Representative images and renderings are for illustrative purposes. Actual structural options and design finishes of home may vary.
Property Information
Property Type
Residential
Sub-Type
Single Family Residence
Style
Two Story / Traditional
Year Built
2026
Stories
2
Living Area
2,522 sq ft
Garage Spaces
2
Days on Market
4
MLS® Listing#
2001142
Property Features
Interior
Appliances
Cooling
Heating
Flooring
Parking
Laundry
Patio
Fencing
Construction
Foundation
Roof
Windows
Security
Utilities
Rooms
- 14x20Second
- Bedroom 214x10Second
- Bedroom 314x10Second
- Bedroom 414x12Second
- Bedroom 510x13Main
- Family Room14x17Main
- Kitchen10x12Main
- Master Bathroom10x6Main
- Master Bedroom13x16Main
- Office10x10Main
- Utility Room6x6Main
Schools
- Elementary:
- Tradition
- Middle:
- Heritage
- High:
- East Central
- District:
- East Central I.S.D
Financial Details
HOA
$968 / Annually
AMG
Directions
From Loop 1604 and Hwy. 281, take Loop 1604 East to Adkins. Turn right on Dabbling Rd. Turn left on Bop Lane and then left on Nottabi Rd.
Affordability Calculator
$86,998
Estimated monthly payment
$2,315/mo
Principal $347,992 · Est. interest $485,480 over 30 yrs
Neighborhood Market Statistics
How this home compares to active listings in Adkins, TX
- $411,765
- Median Listing Price
- 49
- Median Days on Market
- 2,206
- Median Sq Ft
- $202
- Median Price / Sq Ft
- 72
- Active Listings
- This home’s price is 6% above the area median.
- Its price per sq ft is 15% below the area median.
Market statistics compiled from active EXIT Realty® and MLS listings in Adkins, TX.
Similar Homes Nearby
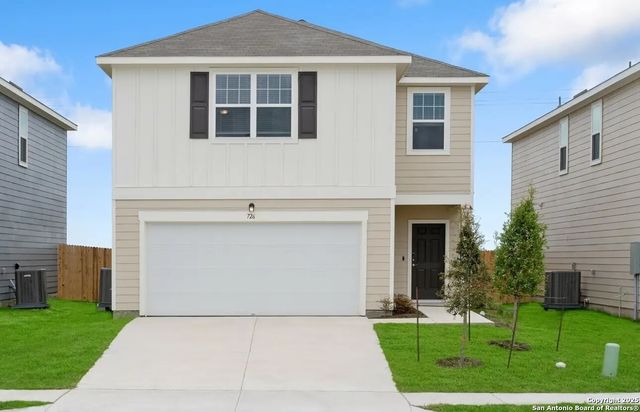

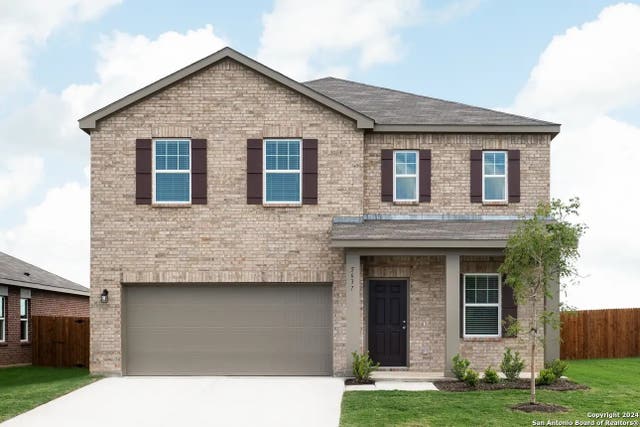


Similar Home Values
Comparable nearby listings and their asking prices.
| Address | Price | Beds | Baths | Sq Ft |
|---|---|---|---|---|
| 1109 King Eider, Adkins, TX | $314,990 | 4 | 3 | 2,121 |
| 7510 Pittman, Adkins, TX | $338,000 | 3 | 2 | 1,680 |
| 124 Peterson Place, Adkins, TX | $339,990 | 4 | 3 | 2,338 |
| 116 Peeps Ct., Adkins, TX | $344,990 | 3 | 2 | 1,595 |
| 1105 King Eider, Adkins, TX | $344,990 | 5 | 3 | 2,609 |
| 10518 Placeaya Lake, Adkins, TX | $349,990 | 5 | 3 | 2,609 |
Moving Cost Estimate

Listing Courtesy: eXp Realty - (210) 757-9785 dayton@theschradergroup.com
Presented by: Dayton Schrader