

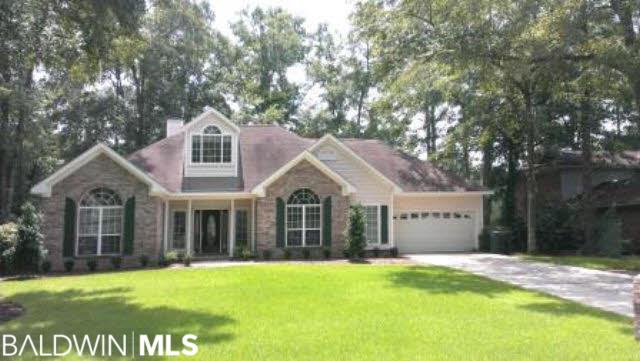
501 Ridgewood Drive, Daphne, AL 36526
Lake Forest · Baldwin County
Key Facts
Description
Outstanding custom built next to golf green #7. Open floor plan, granite, marble, heavy crown, hardwood, ceramic tile, plush carpet, built-ins, trey ceilings, turtle back ceilings, jetted soaking tub, sep shower, walk in closet, dbl vanity, gas fireplace, gazebo, oversized garage w storage room. Must see.
Property Information
Property Type
Residential
Style
Traditional
Year Built
1996
Living Area
2,321 sq ft
Lot Size
0.31 acres
Lot Dimensions
95 x 140
Garage Spaces
2
MLS® Listing#
202440
Property Features
Appliances
Cooling
Heating
Flooring
Fireplace
Pool
Parking
Laundry
Lot Features
Construction
Foundation
Windows
Community
Utilities
Sewer
Water Source
Financial Details
HOA
None
Parcel Number
4302040001015000
Directions
Lawson Rd entrance to Ridgewood Dr. Right to address on left.
Affordability Calculator
$39,000
Estimated monthly payment
$1,038/mo
Principal $156,000 · Est. interest $217,634 over 30 yrs
Neighborhood Market Statistics
How this home compares to active listings in Daphne, AL
- $385,311
- Median Listing Price
- 68
- Median Days on Market
- 2,100
- Median Sq Ft
- $184
- Median Price / Sq Ft
- 372
- Active Listings
- This home’s price is 49% below the area median.
- Its price per sq ft is 54% below the area median.
Market statistics compiled from active EXIT Realty® and MLS listings in Daphne, AL.
Location

Points of Interest in Daphne, AL
Showing the Daphne area map.
Nearby Schools
Daphne High School
Secondary · 0.5 mi away
Spanish Fort Education Enrichment Foundation
School · 1.7 mi away
Daphne Middle School
Secondary · 1.8 mi away
Daphne East Elementary School
Elementary · 2.0 mi away
Lakeforest Academy
School · 2.3 mi away
Weinacker's Montessori School
Elementary · 2.4 mi away
Spanish Fort Pre-School Academy
School · 2.5 mi away
Rockwell Elementary School
Elementary · 2.7 mi away
The Neighborhood School
School · 2.8 mi away
Spanish Fort United Methodist Preschool
School · 2.8 mi away
Spanish Fort Elementary School
Elementary · 3.0 mi away
Daphne Elementary School
Elementary · 3.0 mi away
Color US Kids Learning Center
School · 3.0 mi away
Tiny Tots Academy
School · 3.2 mi away
Renaissance School
Elementary · 3.2 mi away
Spanish Fort High School
Secondary · 3.3 mi away
Christ the King School
School · 3.5 mi away
Weinacker's Montessori School
Elementary · 3.7 mi away
Belforest Elementary
Elementary · 3.8 mi away
W J Carroll Intermediate School
Secondary · 4.0 mi away
Commute Calculator
Nearby Homes

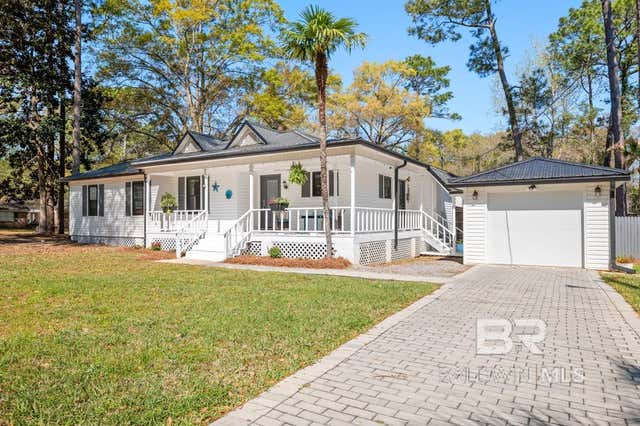
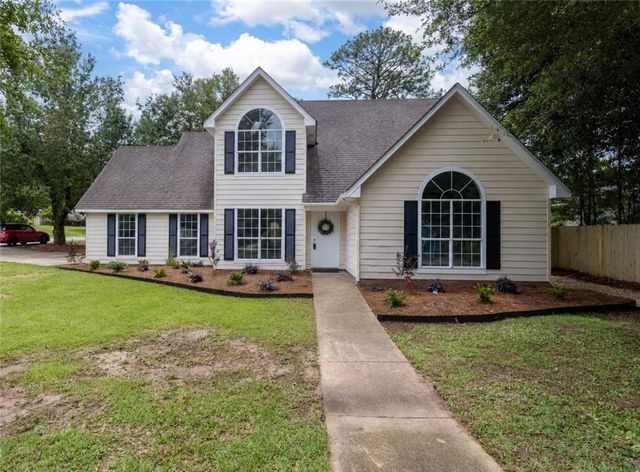
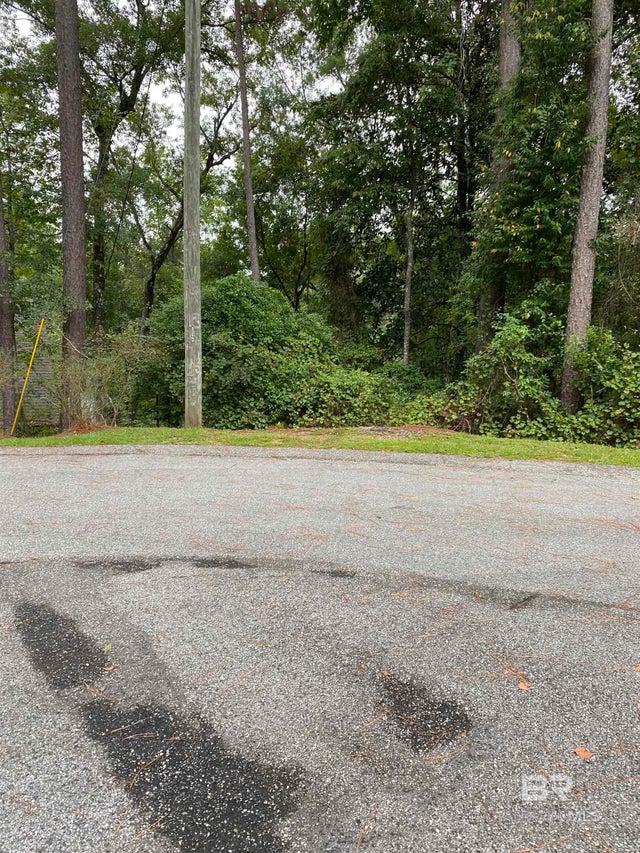

Similar Homes Nearby

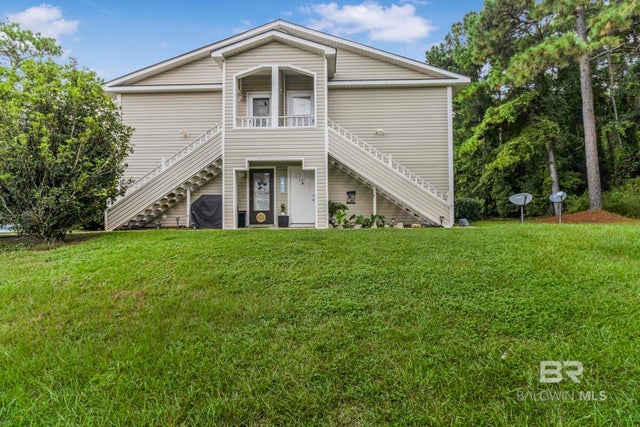
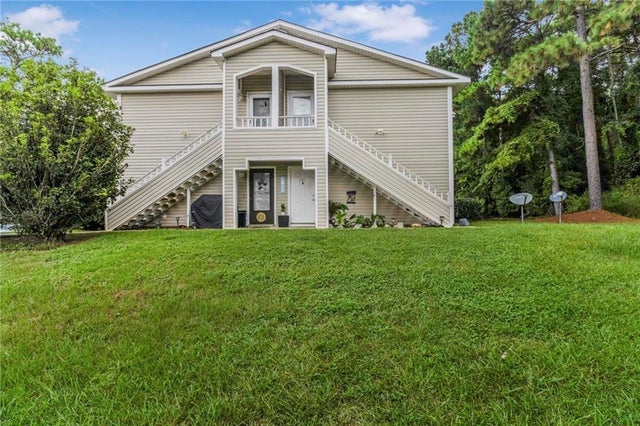
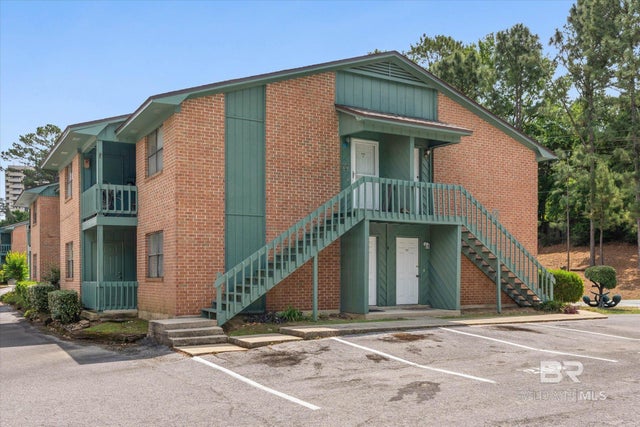
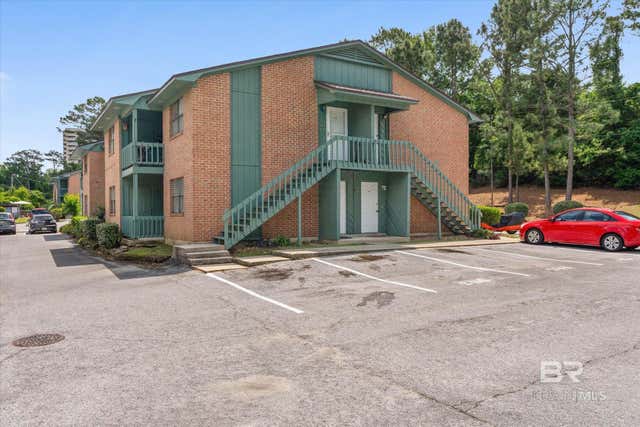

Similar Home Values
Comparable nearby listings and their asking prices.
| Address | Price | Beds | Baths | Sq Ft |
|---|---|---|---|---|
| 500 Grant Street A201, Daphne, AL | $141,500 | 2 | 2 | 873 |
| 110 5th Street A203, Daphne, AL | $145,000 | 2 | 2 | 870 |
| 110 5th Street A203, Daphne, AL | $145,000 | 2 | 2 | 870 |
| 500 Grant Street B106, Daphne, AL | $149,000 | 2 | 2 | 873 |
| 500 Grant Street B206, Daphne, AL | $149,000 | 2 | 2 | 873 |
| 500 Grant Street D213, Daphne, AL | $149,000 | 2 | 2 | 873 |
Moving Cost Estimate
EXIT Agents in Daphne


Listing Courtesy: RE/MAX By The Bay - PHONE: 251-501-4501
The information being provided is for consumers' personal, non-commercial use and may not be used for any purpose other than to identify prospective properties consumers may be interested in purchasing or renting.