

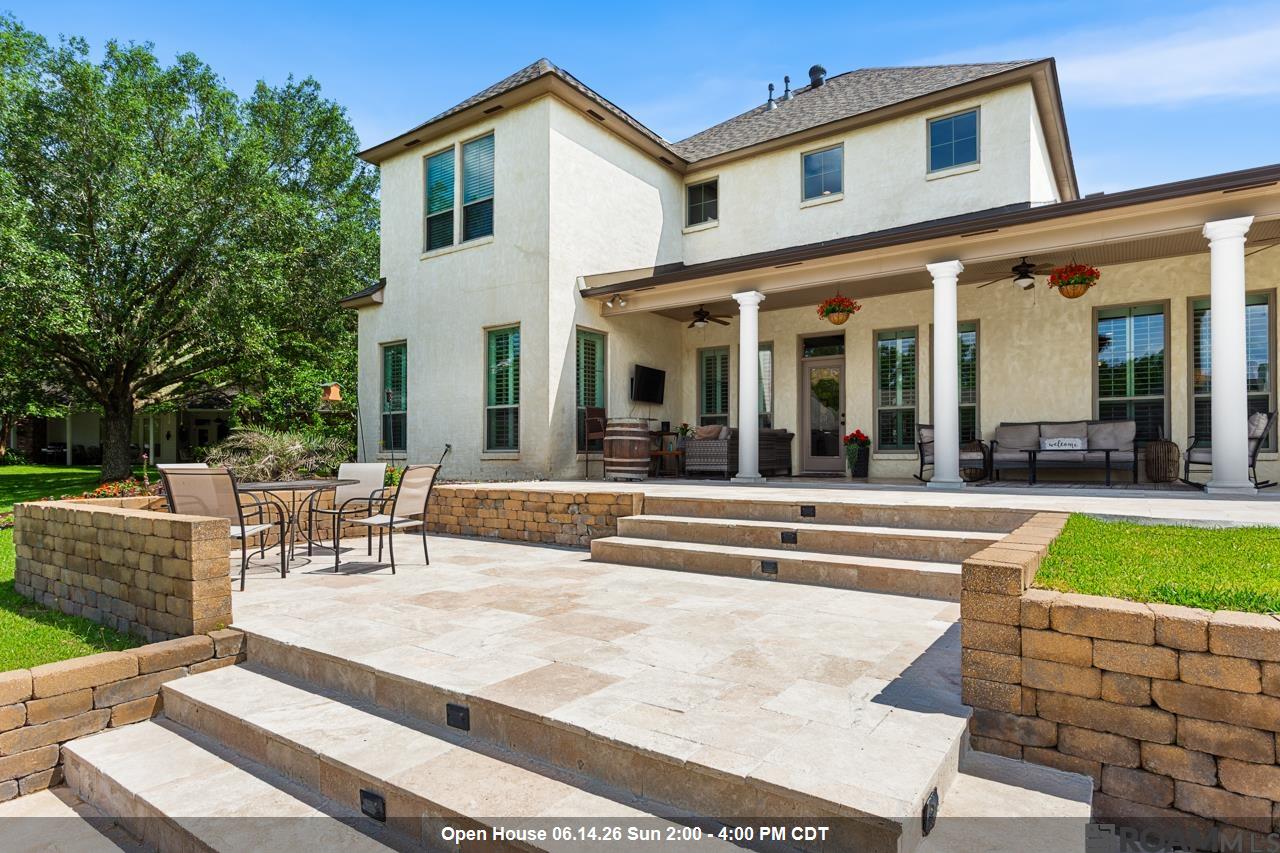
3126 Laurel Plantation Ave, Baton Rouge, LA 70820
Laurel Estates · East Baton Rouge County
Key Facts
Description
JUST REDUCED $50,000 & Fresh Interior Paint– Exceptional Value in Prestigious Laurel Estates! Welcome to this stunning custom-built lakefront home in the highly sought-after Laurel Estates, where timeless elegance meets modern comfort. This impressive two-story residence offers exceptional curb appeal and a grand entrance with a wide foyer, dramatic staircase, and soaring 20-foot ceilings. The formal living room features beautiful wood floors, extensive crown molding, a cozy fireplace, and expansive windows showcasing breathtaking lake views. Designed for both everyday living and entertaining, the chef’s kitchen features stainless steel appliances, an oversized island, a charming breakfast nook, and an inviting sitting area. Step outside to the expansive covered and open patio, your private waterfront retreat, perfect for morning coffee, sunset cocktails, or entertaining guests. The luxurious primary suite offers an ensuite bath with dual vanities, separate shower, and jetted soaking tub. Conveniently, an office, private sitting area, and full bathroom are also located downstairs. Upstairs, you’ll find four spacious bedrooms and three full bathrooms, providing ample room for family and guests. This home has been thoughtfully updated for comfort and peace of mind, including a NEW upstairs A/C system, freshly repainted interior walls, baseboards, and crown molding, a roof replaced in 2022, liquid-cooled whole-house generator, tankless hot water heater upstairs, and new hot water heater downstairs. With its rare combination of custom craftsmanship, major upgrades, breathtaking lakefront living, and a dramatic $50,000 price reduction, this move-in-ready home presents an incredible opportunity in one of the area’s most desirable neighborhoods. Schedule your private showing today
Property Information
Property Type
Residential
Sub-Type
Single Family Residence
Style
French
Year Built
2006
Stories
2
Living Area
5,056 sq ft
Lot Size
0.33 acres
Lot Dimensions
95x141x97x160
Parking Spaces
3
Days on Market
402
MLS® Listing#
2025008604
Property Features
Interior
Exterior
Appliances
Cooling
Heating
Flooring
Fireplace
Parking
Laundry
Patio
Fencing
Lot Features
Construction
Foundation
Roof
Windows
Security
Utilities
Sewer
Water Source
Rooms
- Bedroom 112.9Second
- Bedroom 213Second
- Bedroom 313Second
- Bedroom 413Second
- Dining RoomFirst
- KitchenFirst
- Living RoomFirst
- Master Bedroom15.3First
- OfficeFirst
Financial Details
HOA
$350 / Annually
Directions
From Brightside Drive, turn onto Riverbend Blvd, turn right onto Laurel Plantation. House is on the left
Affordability Calculator
$129,800
Estimated monthly payment
$3,454/mo
Principal $519,200 · Est. interest $724,330 over 30 yrs
Neighborhood Market Statistics
How this home compares to active listings in Baton Rouge, LA
- $291,096
- Median Listing Price
- 75
- Median Days on Market
- 1,800
- Median Sq Ft
- $150
- Median Price / Sq Ft
- 1,502
- Active Listings
- This home’s price is 123% above the area median.
- Its price per sq ft is 14% below the area median.
Market statistics compiled from active EXIT Realty® and MLS listings in Baton Rouge, LA.
Location

Points of Interest in Baton Rouge, LA
Showing the Baton Rouge area map.
Nearby Schools
Louisiana School for the Visually Impaired
Elementary · 1.4 mi away
Arlington Preparatory Academy
School · 1.8 mi away
E. J. Ourso College of Business
Higher Education · 2.6 mi away
Montessori Children's House
Elementary · 2.7 mi away
Brusly High School
Secondary · 2.8 mi away
Brusly Middle
Elementary · 2.8 mi away
Lukeville Elementary School
Elementary · 2.9 mi away
Kidsville Early Learning Center
School · 3.2 mi away
Highland Elementary School
Elementary · 3.2 mi away
University Laboratory School
School · 3.2 mi away
Idea Public Schools
Secondary · 3.3 mi away
The Emerge School for Autism
Elementary · 3.4 mi away
Presbyterian Church
School · 3.4 mi away
Mayfair Middle School
School · 3.5 mi away
Liberty Magnet High School
Secondary · 3.5 mi away
Brusly Elementary School
Elementary · 3.7 mi away
McKinley High School
Secondary · 3.7 mi away
Buchanan Elementary School
Elementary · 3.8 mi away
AAA Crane and Rigging
School · 3.9 mi away
Kenilworth Science and Technology School
Secondary · 3.9 mi away
Commute Calculator
Nearby Homes



Similar Homes Nearby
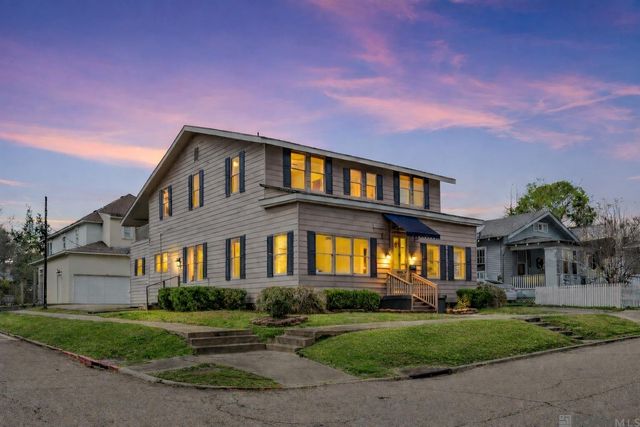
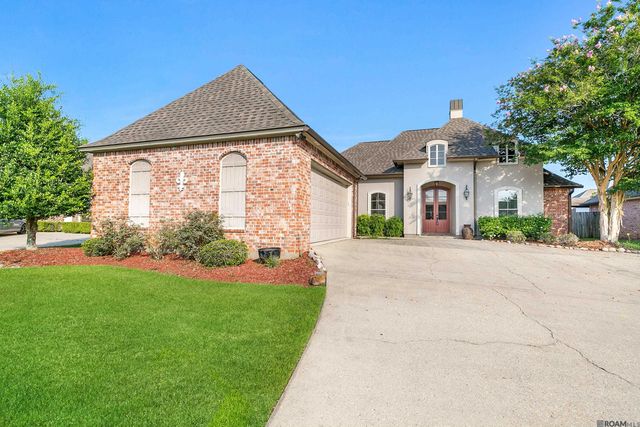

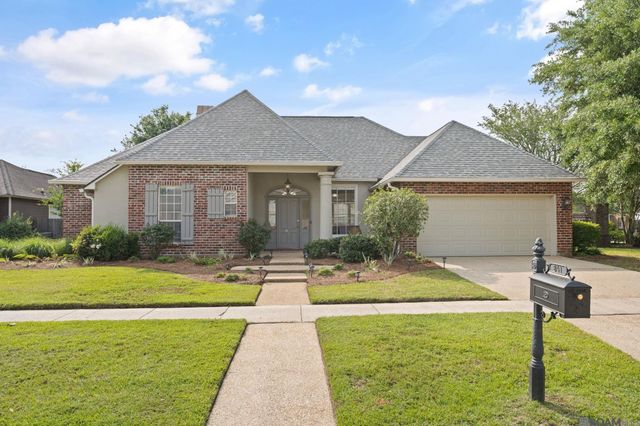

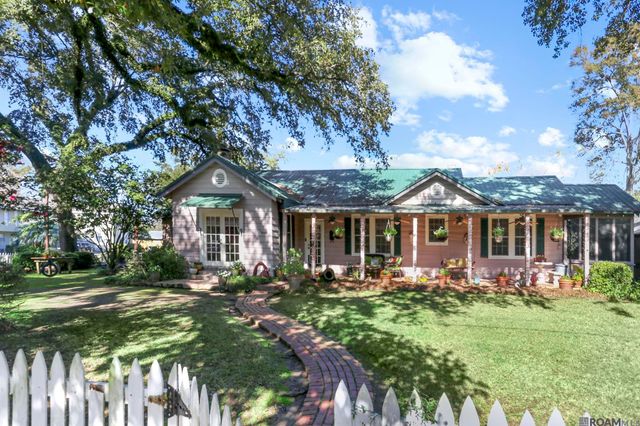
Similar Home Values
Comparable nearby listings and their asking prices.
| Address | Price | Beds | Baths | Sq Ft |
|---|---|---|---|---|
| 758 Royal St, Baton Rouge, LA | $454,500 | 6 | 6 | 3,779 |
| 9040 Spring Grove Dr, Baton Rouge, LA | $457,000 | 4 | 3 | 2,459 |
| 5029 Herridge Dr, Baton Rouge, LA | $459,000 | 4 | 2 | 2,677 |
| 841 Troutbeck Dr, Baton Rouge, LA | $459,900 | 4 | 2 | 2,172 |
| 5885 Eastwood Dr, Baton Rouge, LA | $465,000 | 4 | 2 | 2,557 |
| 2609 Reymond Ave, Baton Rouge, LA | $465,000 | 4 | 3 | 2,403 |
Moving Cost Estimate
EXIT Agents in Baton Rouge


Listing Courtesy: Compass - Perkins - 2257691500