

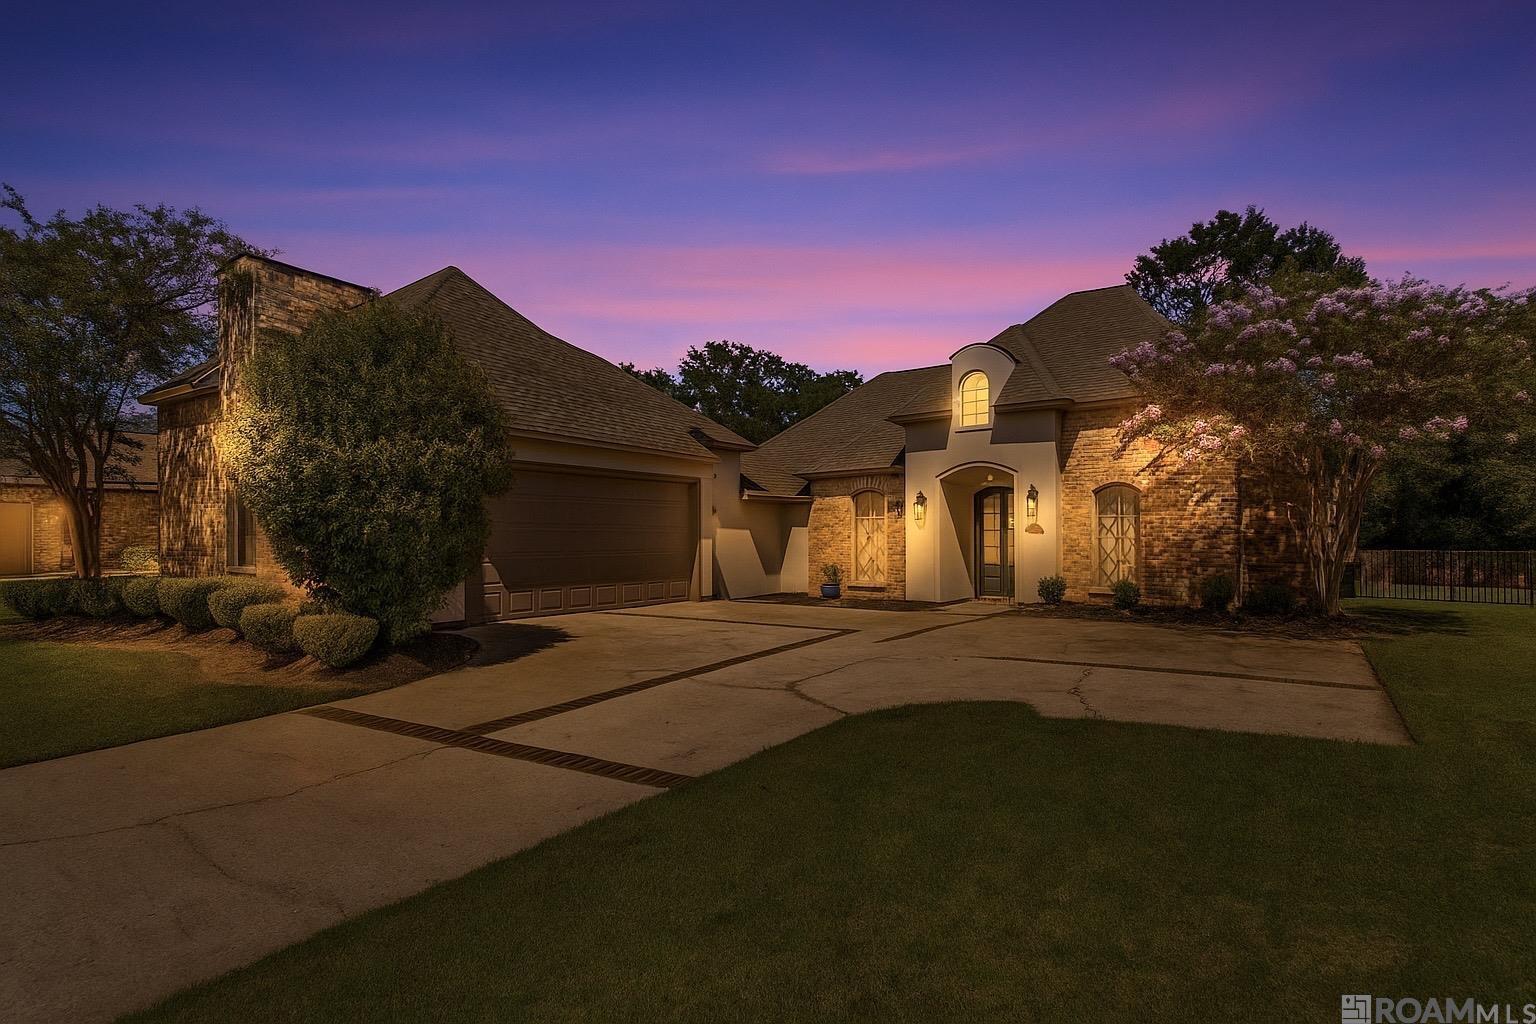
18468 Lake Harbor Ln, Prairieville, LA 70769
Manchac Harbor · Ascension County
Key Facts
Description
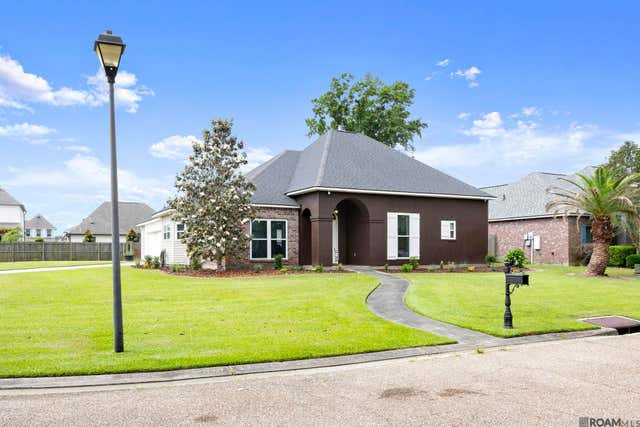
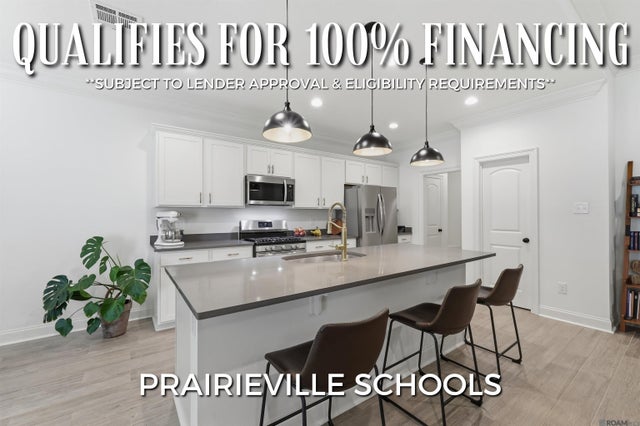
** Tons of updates just done on 9/5/2025** Some of these updates include: Interior and exterior of home repainted, fresh landscaping, door and window replacements, and much more!! Welcome to this 4-bedroom, 3-bath, 1.5-story home offering 2,808 sq ft of thoughtfully designed living space. The triple-split floor plan provides privacy and function, while the home's curb appeal shines with a new 2024 roof, low-maintenance landscaping, wrought iron and wood fencing, and a spacious concrete patio that connects seamlessly to the covered back porch—perfect for relaxing or entertaining. Inside, you’ll find soaring ceilings, rich crown molding, and warm hardwood flooring throughout much of the main living areas. The open foyer leads into a formal dining space and a light-filled family room, complete with a gas fireplace, decorative mantle, and custom built-ins. A wall of windows frames backyard views, adding to the home's bright and airy feel. The kitchen is a chef’s delight with granite countertops, a gas cooktop, stainless steel appliances, a large eat-in island, custom backsplash, and ceramic tile floors. It flows effortlessly into a cozy breakfast area and an inviting sitting area. The primary suite features wood flooring, crown molding, and a luxurious en suite bath with a jetted tub, separate shower, dual vanities, and split walk-in closets. Two additional bedrooms share a Jack and Jill bath, while the fourth bedroom is privately located with access to a third full bath—ideal for guests or a home office. Upstairs, a 250 sq ft bonus room offers endless possibilities. Some rooms feature fresh paint, adding to the home's appeal. Conveniently located and competitively priced—schedule your private tour today! Photos are edited by a professional photo editor for marketing purposes. Some photos may have Ai Generated Furniture in the homes for visualization purposes.
Property Information
Property Type
Residential
Sub-Type
Single Family Residence
Style
Traditional
Year Built
2005
Stories
1
Living Area
3,709 sq ft
Lot Size
0.41 acres
Lot Dimensions
80x198x136x150
Parking Spaces
2
Days on Market
162
MLS® Listing#
2025020651
Property Features
Interior
Exterior
Appliances
Cooling
Heating
Flooring
Fireplace
Parking
Laundry
Patio
Fencing
Lot Features
Construction
Foundation
Roof
Security
Utilities
Sewer
Water Source
Rooms
- Bathroom 1First
- Bathroom 211First
- Bedroom 111.1First
- Bedroom 212x11First
- Bedroom 310.9First
- Dining RoomFirst
- Kitchen16First
- Living Room20First
- Master Bathroom10.8First
- Master Bedroom14First
Financial Details
HOA
$400 / Annually
Directions
Take Airline Hwy south toward Prairieville, left on Hwy 42, left on Lake Harbor Ln
Affordability Calculator
$89,000
Estimated monthly payment
$2,368/mo
Principal $355,999 · Est. interest $496,651 over 30 yrs
Neighborhood Market Statistics
How this home compares to active listings in Prairieville, LA
- $371,717
- Median Listing Price
- 61
- Median Days on Market
- 2,077
- Median Sq Ft
- $175
- Median Price / Sq Ft
- 180
- Active Listings
- This home’s price is 20% above the area median.
- Its price per sq ft is 31% below the area median.
Market statistics compiled from active EXIT Realty® and MLS listings in Prairieville, LA.
Location

Points of Interest in Prairieville, LA
Showing the Prairieville area map.
Nearby Schools
Little Prairie Preschool
School · 0.7 mi away
Prairieville Primary School
Elementary · 1.5 mi away
Kinder Garden
School · 1.5 mi away
Brighter Horizons Academy
School · 1.6 mi away
Casa de Amigos Preschool
School · 2.1 mi away
Prairieville Middle School
Secondary · 2.1 mi away
Oak Grove Primary
Elementary · 2.1 mi away
Galvez Middle School
Secondary · 2.6 mi away
Bullion Primary School
Elementary · 2.8 mi away
Adventureland Kids
School · 3.0 mi away
La Lash Academy
School · 3.4 mi away
Sugar Mill Primary
Elementary · 3.5 mi away
St John Primary
Elementary · 3.6 mi away
Galvez Primary School
Elementary · 3.9 mi away
Bluff Middle School
Secondary · 4.0 mi away
Ascension Christian High School
Secondary · 4.4 mi away
Bluff Ridge Primary
Elementary · 4.6 mi away
Central Middle School
Secondary · 4.8 mi away
Ascension Prep
School · 4.9 mi away
Central Primary School
Elementary · 4.9 mi away
Commute Calculator
Nearby Homes
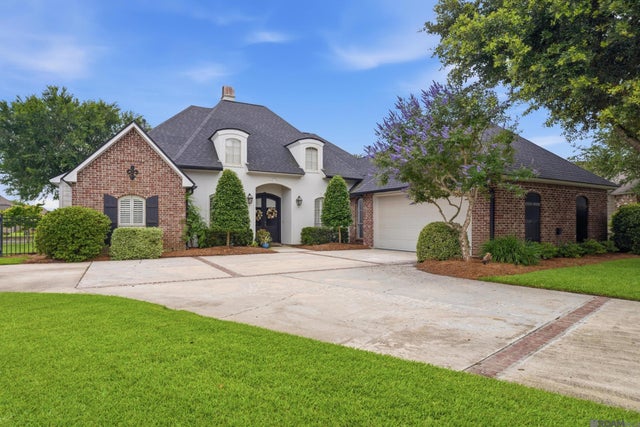


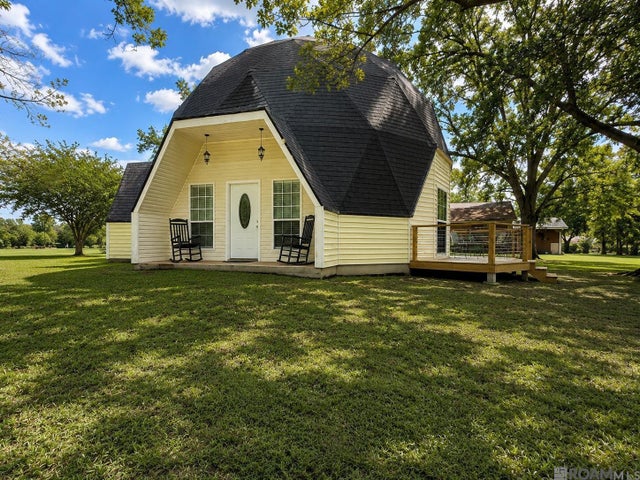

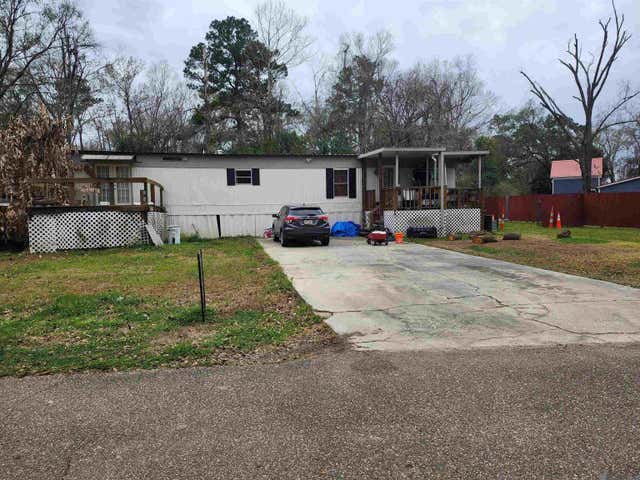
Similar Homes Nearby



Similar Home Values
Comparable nearby listings and their asking prices.
| Address | Price | Beds | Baths | Sq Ft |
|---|---|---|---|---|
| 17482 Soaring Flight Dr, Prairieville, LA | $315,000 | 4 | 2 | 2,331 |
| 36385 Crestway Ave, Prairieville, LA | $318,500 | 4 | 2 | 1,989 |
| 36447 Crestway Ave, Prairieville, LA | $319,000 | 4 | 2 | 2,086 |
| 16490 Anna Belle Dr, Prairieville, LA | $319,900 | 3 | 2 | 1,657 |
| 17047 Shearwater Trace, Prairieville, LA | $320,000 | 3 | 2 | 1,750 |
| 17524 Mccrory 1 Rd, Prairieville, LA | $320,000 | 4 | 2 | 1,714 |
Moving Cost Estimate
EXIT Agents in Prairieville


Listing Courtesy: LPT Realty, LLC - 8773662213