

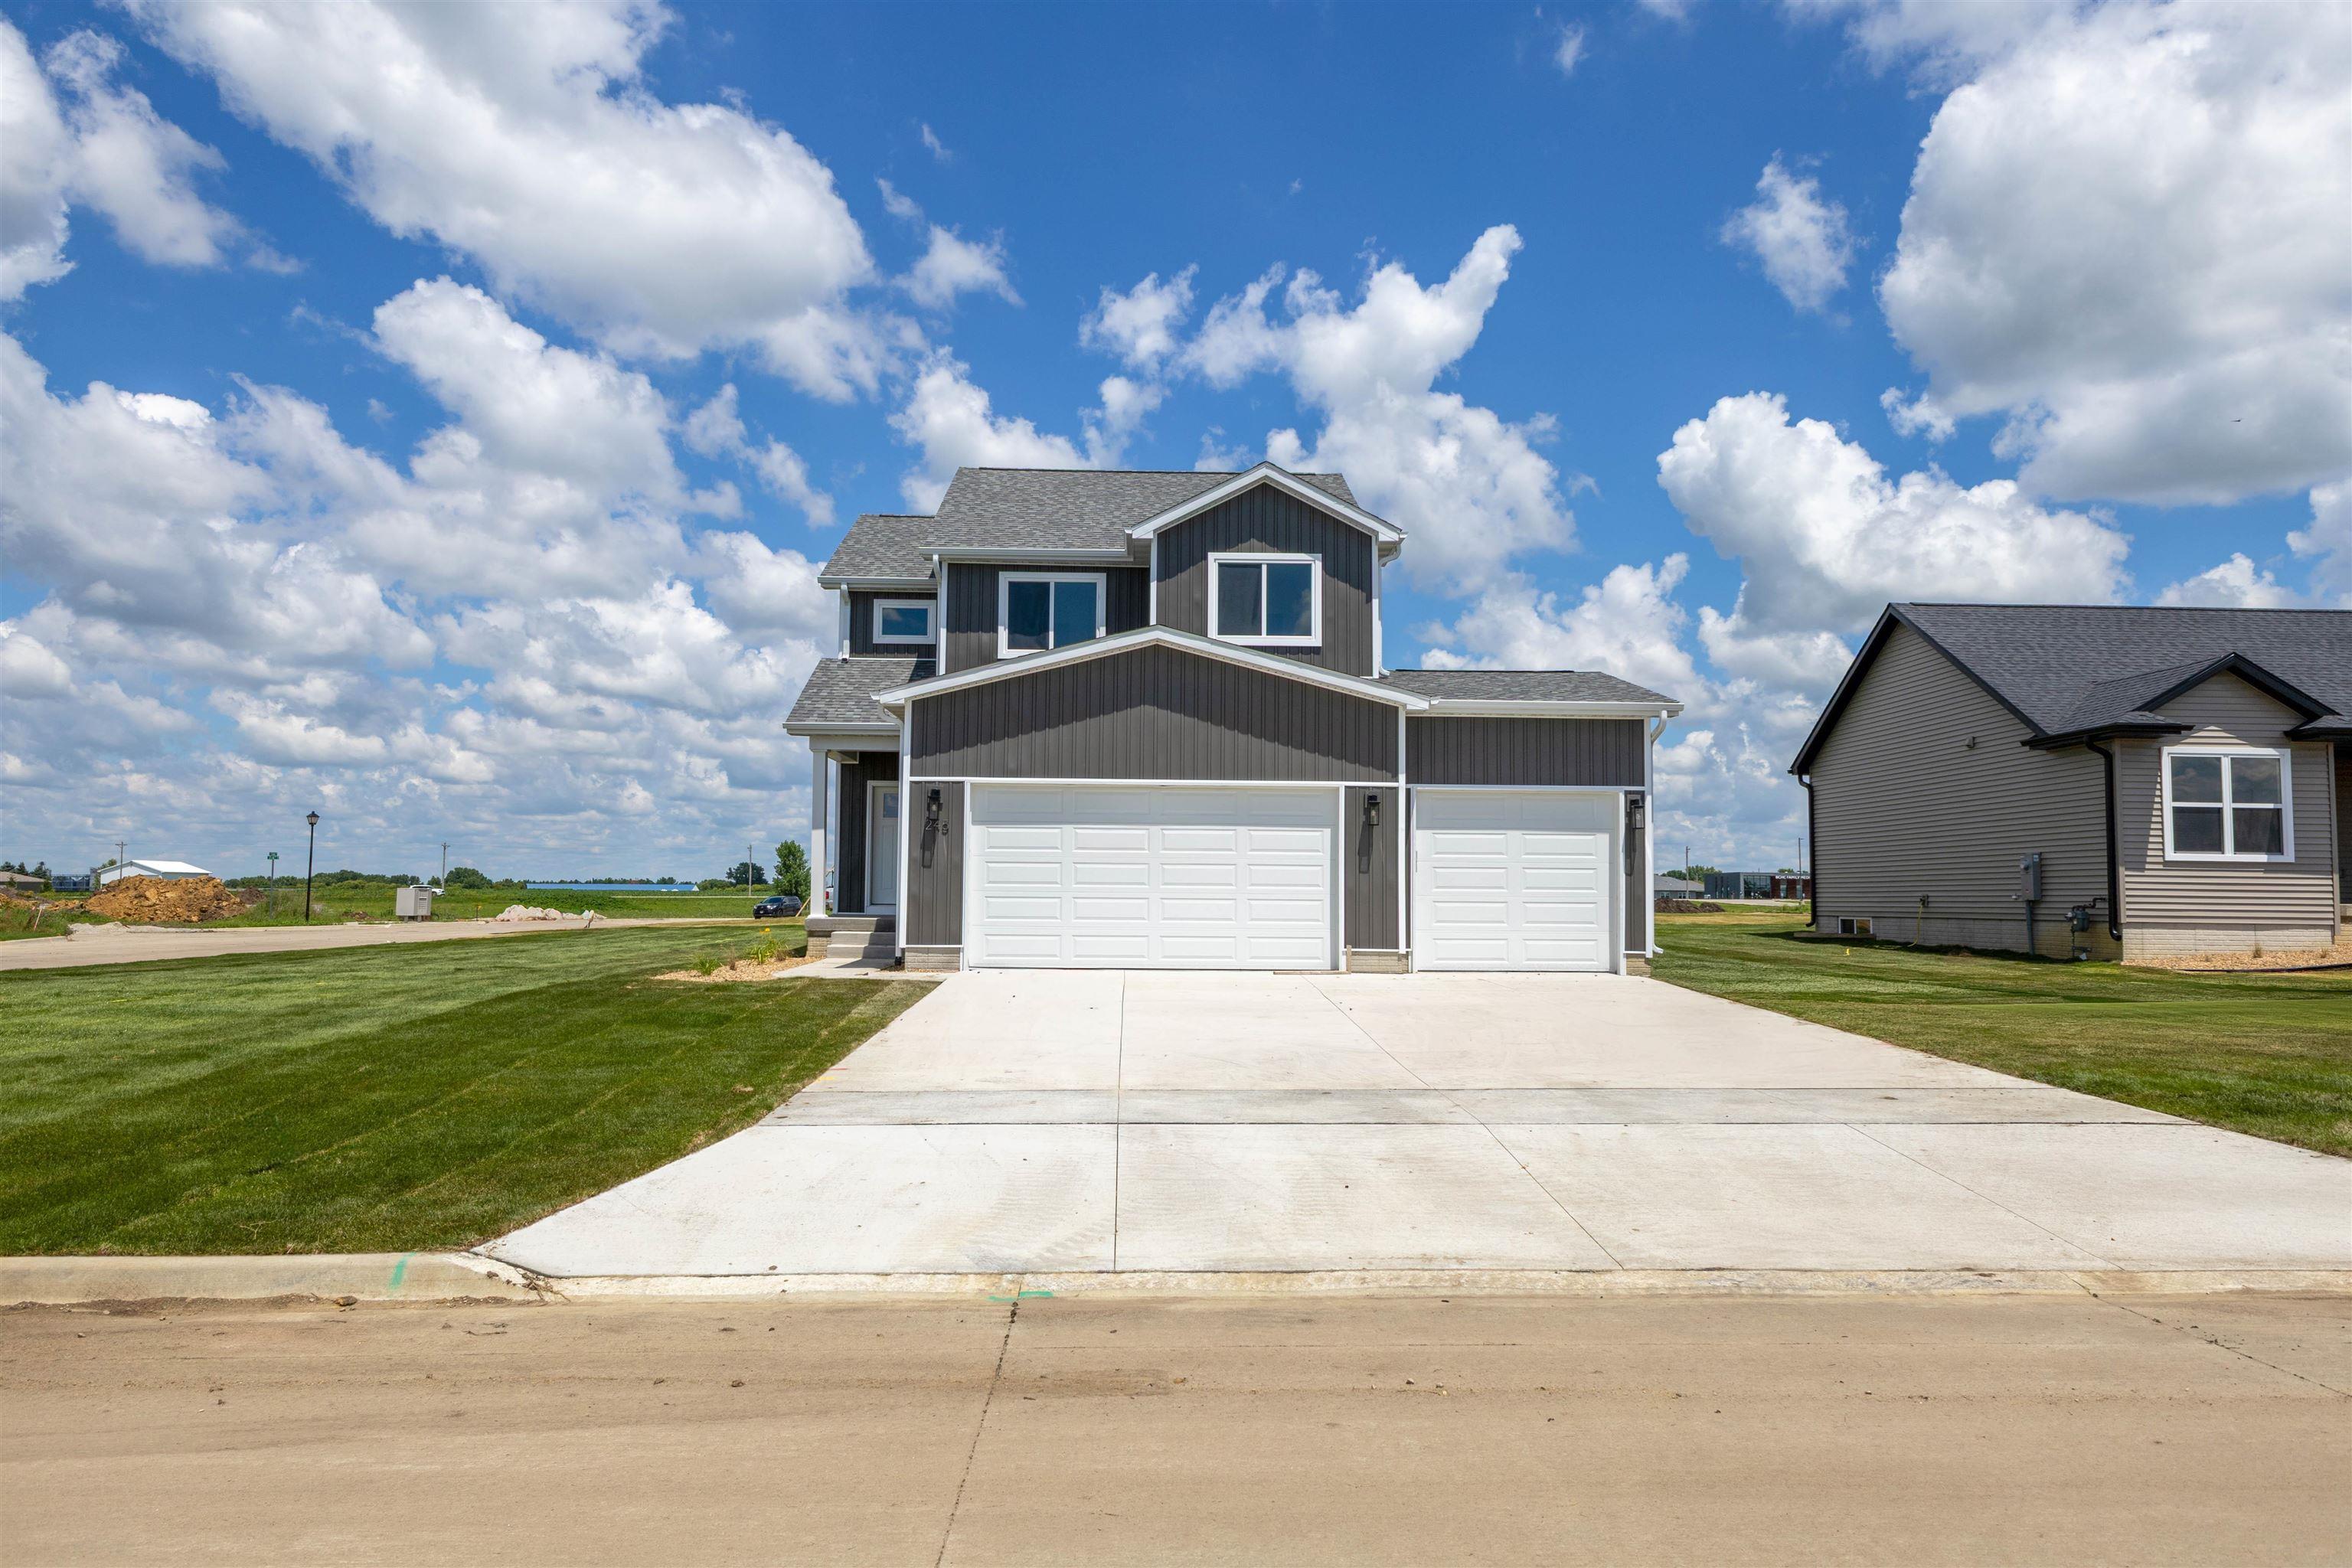
245 Bordner Drive, Jesup, IA 50648
West Echo Development · Black Hawk County
Key Facts
Description
The Emery at West Echo offers a spacious and functional 3-bedroom, 2.5-bath layout designed for modern living. The main level features open-concept living and dining areas connected to a bright kitchen, creating an ideal space for gatherings and daily life. Upstairs, the primary suite includes a walk-in closet and dual vanity bath, accompanied by two additional bedrooms and a full bathroom. A half bath on the main floor and an unfinished basement provide flexibility for future expansion. With a three-stall garage, covered porch, and back patio, this home combines style, comfort, and practicality in Jesup’s sought-after West Echo community. Property is under construction. Price subject to change.
Property Information
Property Type
Residential
Sub-Type
Single Family Residence
Year Built
2025
Stories
2
Living Area
3,072 sq ft
Lot Size
0.27 acres
Lot Dimensions
92.00 x 128.00
Zoning
A
Days on Market
266
MLS® Listing#
20255142
Property Features
Appliances
Cooling
Heating
Fireplace
Basement
Parking
Laundry
Patio
Construction
Roof
Security
Sewer
Water Source
Rooms
- Upper
- Main
- Lower
Schools
- Elementary:
- Jesup
- Middle:
- Jesup
- High:
- Jesup
Financial Details
Parcel Number
881101204002
Affordability Calculator
$77,042
Estimated monthly payment
$2,050/mo
Principal $308,170 · Est. interest $429,924 over 30 yrs
Neighborhood Market Statistics
How this home compares to active listings in Jesup, IA
- $290,909
- Median Listing Price
- 113
- Median Days on Market
- 1,513
- Median Sq Ft
- $184
- Median Price / Sq Ft
- 14
- Active Listings
- This home’s price is 32% above the area median.
- Its price per sq ft is 32% below the area median.
Market statistics compiled from active EXIT Realty® and MLS listings in Jesup, IA.
Location

Points of Interest in Jesup, IA
Showing the Jesup area map.
Nearby Schools
St. Athanasius School
School · 0.7 mi away
Jesup High School
Secondary · 1.0 mi away
Jesup Community School District
School · 1.0 mi away
St Joseph Catholic Church
School · 7.3 mi away
Independence Junior Senior High School
Secondary · 8.0 mi away
Don Bosco High School
Secondary · 8.0 mi away
Dunkerton Elementary
Elementary · 8.2 mi away
Dunkerton Community School
Secondary · 8.2 mi away
Little Red Schoolhouse
School · 8.3 mi away
West Elementary School
Elementary · 8.4 mi away
Independence Middle School
Elementary · 8.4 mi away
East Elementary School
Elementary · 8.5 mi away
Independence Community School District
School · 8.5 mi away
St John's Elementary School
Elementary · 9.3 mi away
Independence Christian Academy
School · 9.6 mi away
Elk Run Elementary School
Elementary · 9.7 mi away
Bunger Middle School
Secondary · 10.3 mi away
Poyner Elementary
Elementary · 10.4 mi away
Expo Alternative Learning Center
School · 12.0 mi away
Highland Elementary School
Elementary · 12.0 mi away
Commute Calculator
Nearby Homes


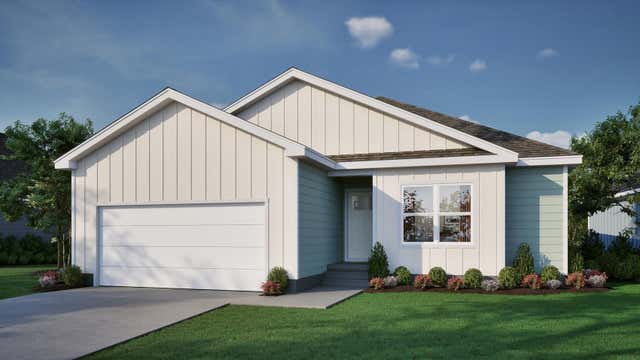
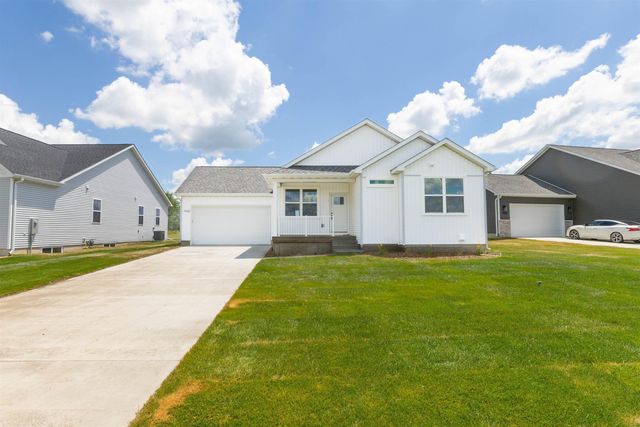

Similar Homes Nearby


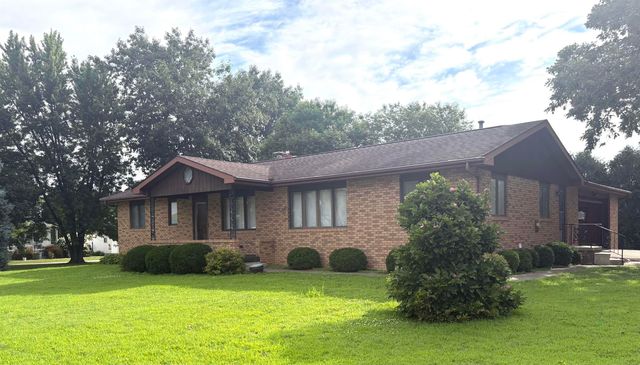

Similar Home Values
Comparable nearby listings and their asking prices.
| Address | Price | Beds | Baths | Sq Ft |
|---|---|---|---|---|
| 1245 Hawley Street, Jesup, IA | $275,000 | 4 | 2 | 2,590 |
| 1341 12th Street, Jesup, IA | $289,900 | 2 | 2 | 3,440 |
| 1135 Main Street, Jesup, IA | $299,900 | 3 | 2 | 1,624 |
| 1555 Dalton Street, Jesup, IA | $312,000 | 3 | 2 | 1,320 |
| 1725 Dalton Street, Jesup, IA | $359,856 | 3 | 2 | 1,367 |
| 1655 Dalton Street, Jesup, IA | $359,975 | 3 | 2 | 1,367 |
Moving Cost Estimate
EXIT Agents in Jesup


Listing Courtesy: Vine Valley Real Estate - 3192495468
Presented by: Emsad Begic