

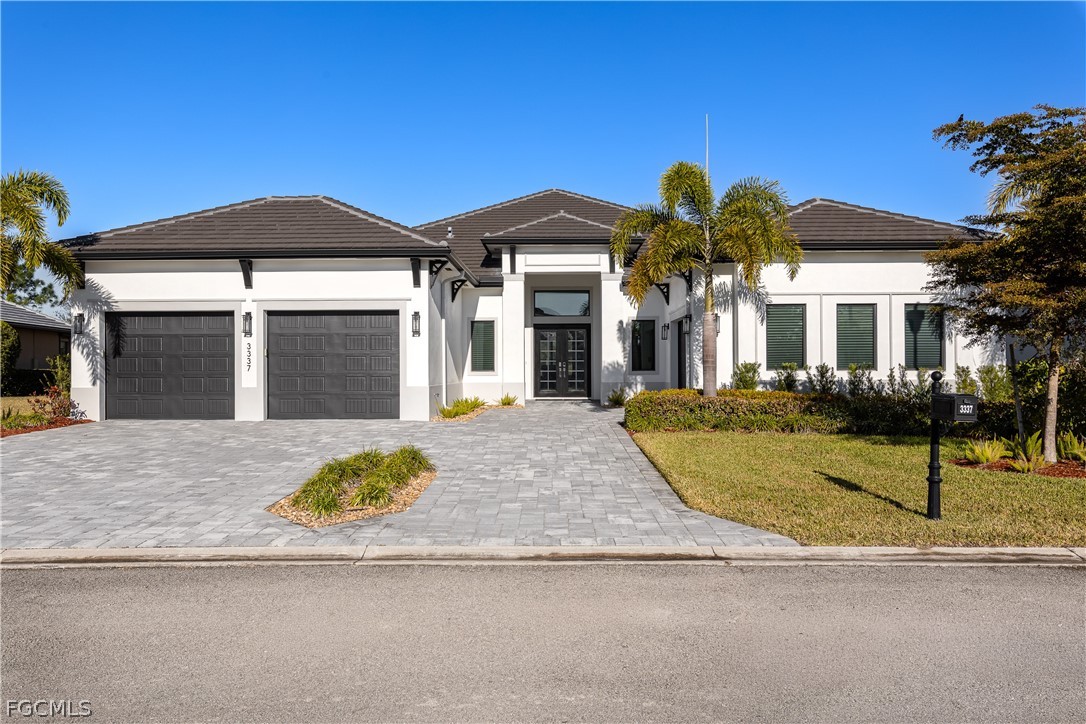
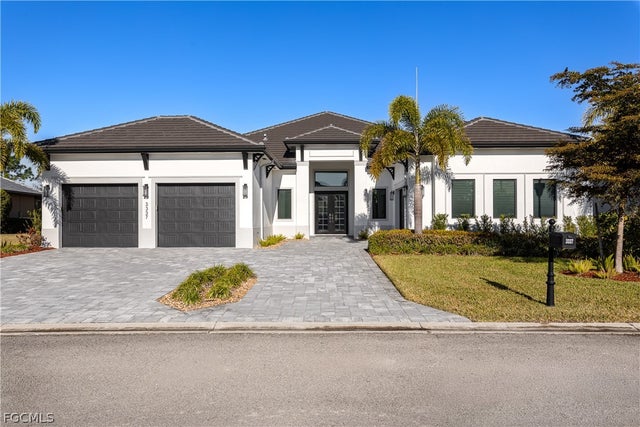
3337 Chestnut Grove Drive, Alva, FL 33920
COUNTRY CLUB · Lee County
Key Facts
Description
Experience luxury living at its finest in this stunning estate home, perfectly positioned within the exclusive River Hall Country Club community. Backing directly to the 1st hole, this immaculate residence offers breathtaking views and the ultimate blend of privacy and sophistication. Boasting just under 3900 square feet of beautifully designed living area, this three bedroom plus dedicated office space/fourth bedroom, three-and-a-half-bath home showcases exceptional craftsmanship and meticulous attention to detail throughout. The expansive floorplan is ideal for both everyday living and entertaining. At the heart of the home, the chef's kitchen is a true showstopper- thoughtfully designed with premium finishes including Thermador appliances and upgraded quartz countertops, abundant workspace, and ample storage to inspire culinary creativity. Flow seamlessly into the spacious living and dining areas, where natural light enhances the home's elegant ambiance. Step outside to your outdoor oasis featuring a sparkling pool and relaxing hot tub, all set against the serene backdrop of the golf course- perfect for hosting guests or unwinding after a long day. Car enthusiasts and hobbyists will appreciate the oversized two-car garage with soaring ceilings, complemented by a tandem oversized one-car garage offering exceptional flexibility for additional vehicles, storage, or a workshop. This remarkable estate home delivers the lifestyle you've been waiting for- luxury, comfort and a fabulous location- all in one extraordinary property!
Property Information
Property Type
Residential
Sub-Type
Single Family Residence
Style
Ranch, One Story
Year Built
2022
Stories
1
Living Area
4,894 sq ft
Lot Size
0.31 acres
Lot Dimensions
83 x 139 x 103 x 139
Garage Spaces
3
Ownership
Single Family
Days on Market
137
MLS® Listing#
2026007764
Property Features
Interior
Exterior
Appliances
Cooling
Heating
Flooring
Pool
Parking
Laundry
Patio
Construction
Roof
Windows
Security
Community
Utilities
Sewer
Water Source
Schools
- Elementary:
- RIVER HALL ELEMENTARY
- Middle:
- OAK HAMMOCK
- High:
- RIVERDALE HIGH
Financial Details
HOA
$250 / Quarterly
Annual Taxes
$12,303
Tax year 2025
Parcel Number
35-43-26-02-0000G.0070
Directions
South on I75, take exit 141 east on SR80. Turn right onto River Hall Pkwy, go through the gate and continue straight. Turn left on River Golf Circle, and a right onto Chestnut Grove Dr. House is on the right side.
Affordability Calculator
$285,800
Estimated monthly payment
$7,606/mo
Principal $1,143,200 · Est. interest $1,594,866 over 30 yrs
Neighborhood Market Statistics
How this home compares to active listings in Alva, FL
- $430,357
- Median Listing Price
- 83
- Median Days on Market
- 2,032
- Median Sq Ft
- $216
- Median Price / Sq Ft
- 189
- Active Listings
- This home’s price is 232% above the area median.
- Its price per sq ft is 35% above the area median.
Market statistics compiled from active EXIT Realty® and MLS listings in Alva, FL.
Location

Points of Interest in Alva, FL
Showing the Alva area map.
Nearby Schools
River Hall Elementary School
Elementary · 1.7 mi away
The Alva School
School · 1.8 mi away
Riverdale High School
Secondary · 2.7 mi away
Buckingham Exceptional Student Center
School · 2.9 mi away
Millennium Christian Academy
School · 3.7 mi away
Harns Marsh Elementary School
Elementary · 4.1 mi away
Harns Marsh Middle
Secondary · 4.3 mi away
The Alva School
Elementary · 4.6 mi away
Tortuga Preserve Elementary School
Elementary · 5.1 mi away
Sunshine Elementary School
Elementary · 5.4 mi away
Palm Acres Charter High School
Secondary · 5.4 mi away
Calvary Christian School
School · 5.4 mi away
Varsity Lakes Middle School
Secondary · 5.5 mi away
Lehigh Senior High School
Secondary · 5.7 mi away
Temple Christian School
School · 5.8 mi away
G. Weaver Hipps Elementary School
Elementary · 6.4 mi away
Lehigh Acres Christian School
School · 6.5 mi away
Lehigh Elementary School
Elementary · 6.9 mi away
Oak Hammock Middle School
Secondary · 6.9 mi away
Manatee Elementary School
Elementary · 7.0 mi away
Commute Calculator
Nearby Homes
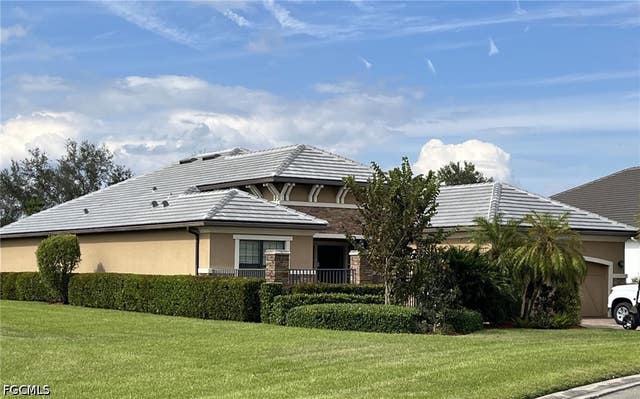
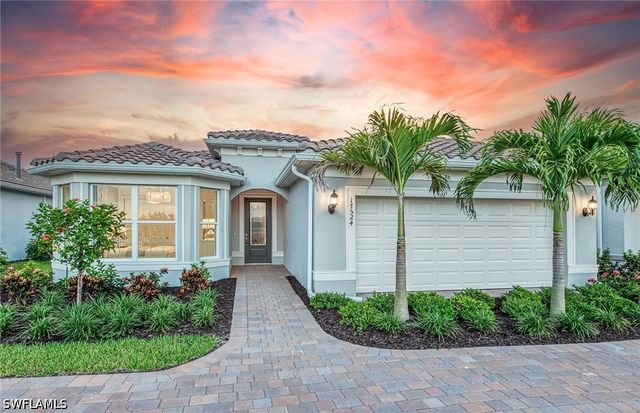
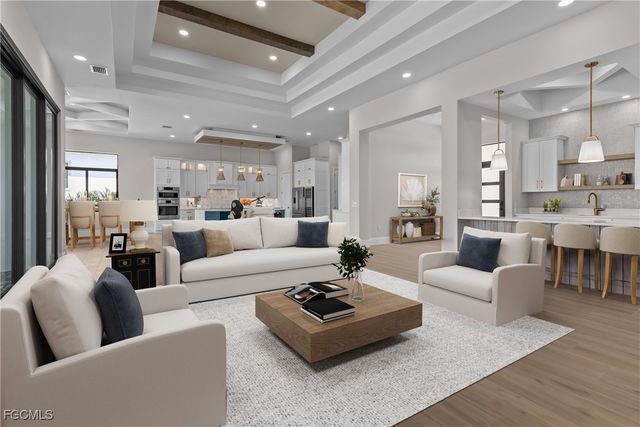
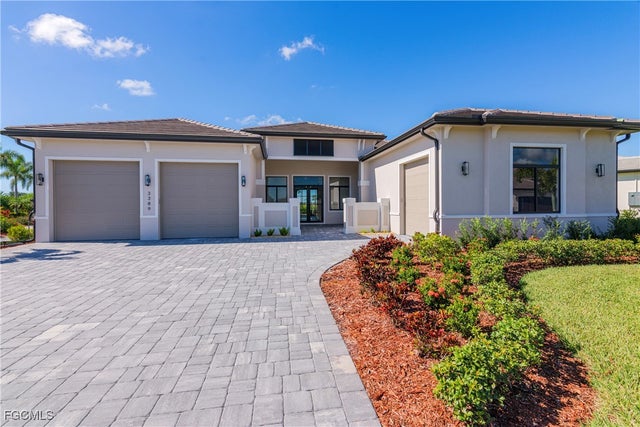

Similar Homes Nearby

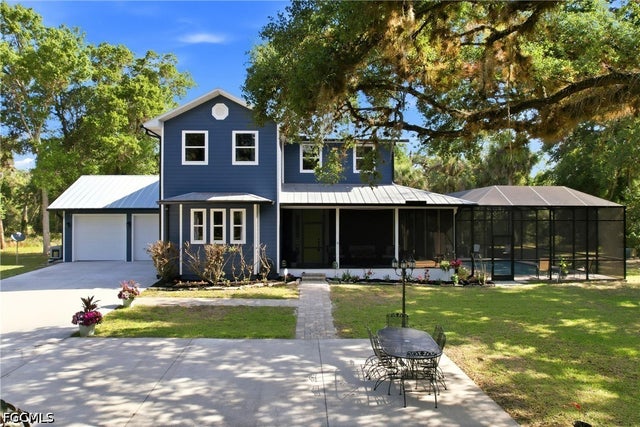


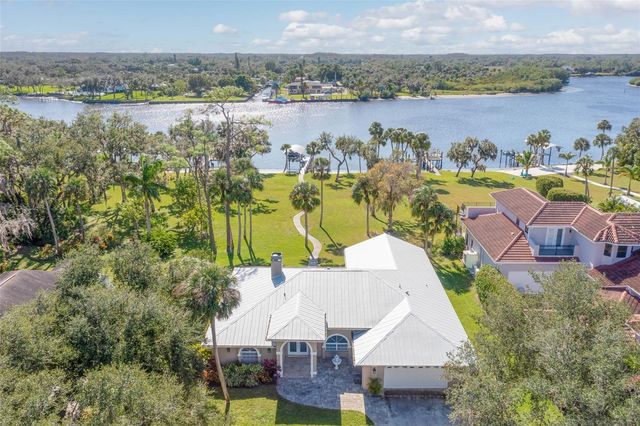
Similar Home Values
Comparable nearby listings and their asking prices.
| Address | Price | Beds | Baths | Sq Ft |
|---|---|---|---|---|
| 2131 Silk Bay Boulevard, Alva, FL | $1,099,000 | 4 | 4 | 4,488 |
| 3081 Wakefield Lane, Alva, FL | $1,175,000 | 3 | 3 | 2,322 |
| 22833 Yellow Button Lane, Alva, FL | $1,225,000 | 4 | 3 | 3,389 |
| 22800 N River Road, Alva, FL | $1,225,000 | 4 | 4 | 4,417 |
| 14200 DUKE HIGHWAY, ALVA, FL | $1,399,000 | 4 | 2 | 2,546 |
| 3392 Chestnut Grove Drive, Alva, FL | $1,425,000 | 3 | 4 | 3,854 |
Moving Cost Estimate
EXIT Agents in Alva


Listing Courtesy: New Home Advantage Realty LLC - 2394430293
The listing broker’s offer of compensation is made only to participants of the MLS where the listing is filed.