

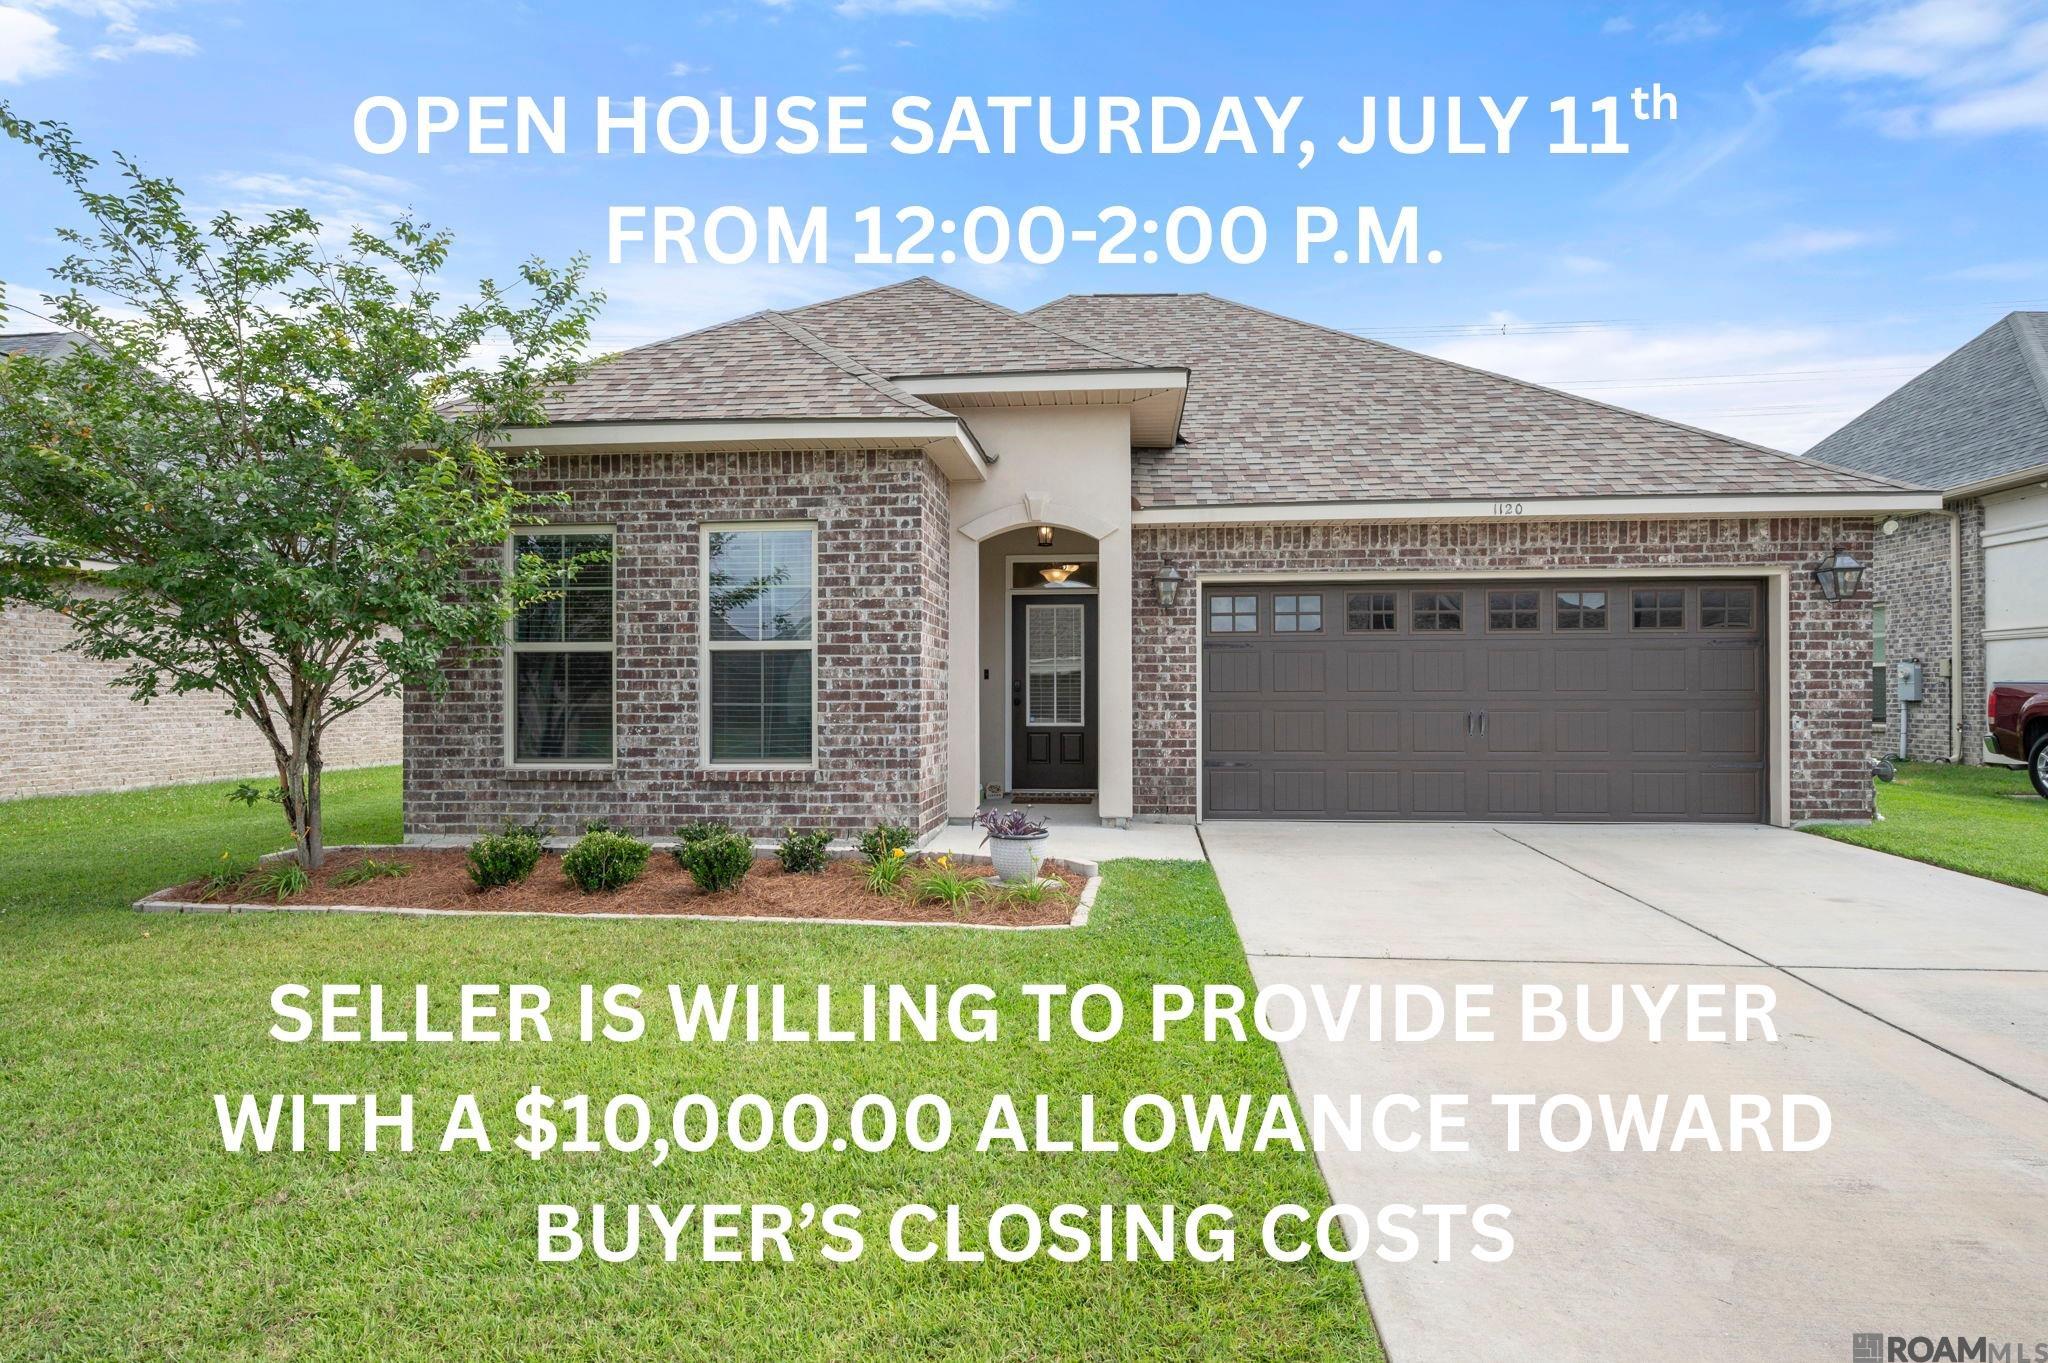
1120 Lakehaven Dr, Gonzales, LA 70737
Reserve At Conway The · Ascension County
Key Facts
Description
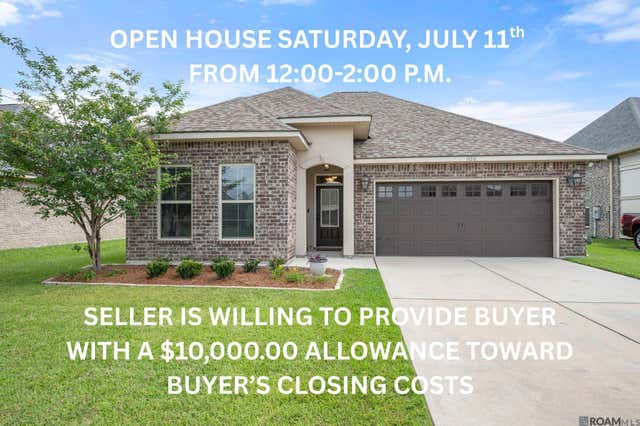
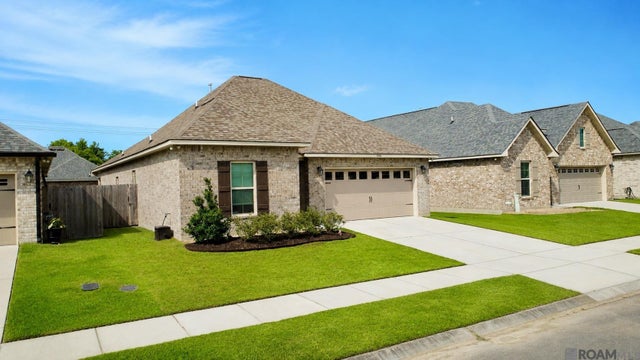
OPEN HOUSE SATURDAY, JULY 11th FROM 12:00 - 2:00 P.M. SELLER IS WILLING TO PROVIDE BUYER WITH A $10,000 CLOSING COSTS ALLOWANCE. Like new with upgrades galore! This home features 3 bedrooms, 2 bathrooms, and an open-concept design that creates a spacious, welcoming atmosphere perfect for both entertaining and everyday living. The kitchen features a large island offering additional seating, granite countertops, updated appliances and fixtures, and a walk-in pantry. The dining and living areas flow effortlessly into one another, enhanced by ceramic wood-look plank flooring and a gas log fireplace. The primary bedroom is located at the rear of the home and also features the ceramic wood-like plank flooring and overlooks the backyard. The primary bathroom contains a double vanity with granite countertops, framed mirrors, a stand alone shower, soaking tub, water closet, and a large walk in closet that is conveniently connected to the laundry room. Both spare bedrooms are generously sized with great storage closets. All of the windows in the home contain blinds and in the backyard you will find a covered patio and privacy as the home backs up to green space. The neighborhood features a community pool, ponds, walking trails and playgrounds. With convenience to I10, a plethora of grocery stores, restaurants, and shopping centers, you will find the Reserve at Conway to be a highly desirable area!
Property Information
Property Type
Residential
Sub-Type
Single Family Residence
Style
Traditional
Year Built
2021
Living Area
2,670 sq ft
Lot Size
0.14 acres
Lot Dimensions
120 X 60
Days on Market
38
MLS® Listing#
2026010227
Property Features
Interior
Exterior
Appliances
Cooling
Heating
Flooring
Fireplace
Parking
Laundry
Patio
Construction
Foundation
Roof
Windows
Community
Utilities
Sewer
Water Source
Rooms
- Bathroom 1First
- Bedroom 113First
- Bedroom 212.11First
- Dining RoomFirst
- Kitchen19First
- Living RoomFirst
- Master Bathroom12.6First
- Master Bedroom16.3First
Financial Details
HOA
$856 / Annually
Directions
From I-10East -Take exit 179 – Hwy 44 -Right onto Hwy 44 -In .4 miles turn Left onto Lakehaven Dr. Home will be on your left.
Affordability Calculator
$65,000
Estimated monthly payment
$1,730/mo
Principal $260,000 · Est. interest $362,723 over 30 yrs
Neighborhood Market Statistics
How this home compares to active listings in Gonzales, LA
- $338,525
- Median Listing Price
- 65
- Median Days on Market
- 1,849
- Median Sq Ft
- $175
- Median Price / Sq Ft
- 219
- Active Listings
- This home’s price is 4% below the area median.
- Its price per sq ft is 30% below the area median.
Market statistics compiled from active EXIT Realty® and MLS listings in Gonzales, LA.
Location

Points of Interest in Gonzales, LA
Showing the Gonzales area map.
Nearby Schools
R Rayborn School
School · 0.9 mi away
Willis Country School
Elementary · 1.7 mi away
Sorrento Primary School
Elementary · 2.4 mi away
Pecan Grove Primary School
Elementary · 2.5 mi away
Faith Academy
School · 2.6 mi away
Ascension Christian Elementary & Middle School
Elementary · 2.6 mi away
smart Start Academy
School · 2.7 mi away
River Parishes Community College - Technical Education Center
School · 2.8 mi away
Gonzales Middle School
Secondary · 2.8 mi away
East Ascension High School
Secondary · 2.9 mi away
Gonzales Primary School
Elementary · 3.6 mi away
G.W. Carver Primary
Elementary · 3.8 mi away
St Theresa Middle School
School · 3.9 mi away
St Amant Middle School
Secondary · 4.0 mi away
St Amant Primary School
Elementary · 4.0 mi away
St Amant High School
Secondary · 4.6 mi away
Central Primary School
Elementary · 5.8 mi away
Central Middle School
Secondary · 6.0 mi away
Church International
School · 6.1 mi away
Duplessis Primary School
Elementary · 6.5 mi away
Commute Calculator
Nearby Homes


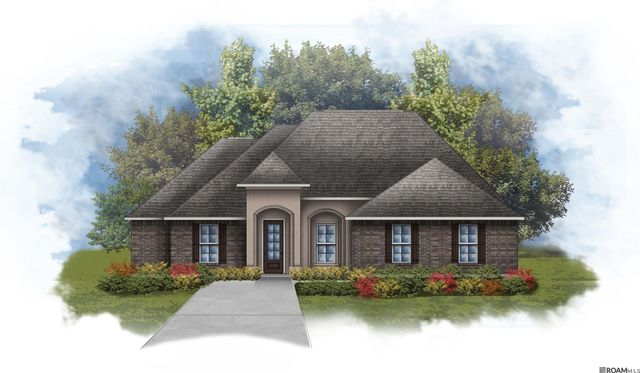
Similar Homes Nearby
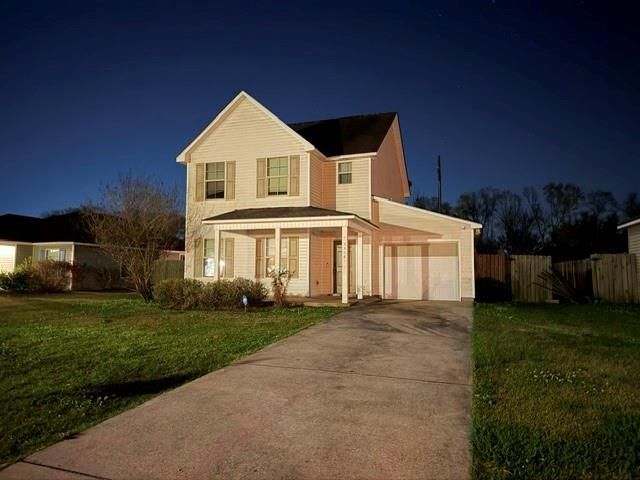
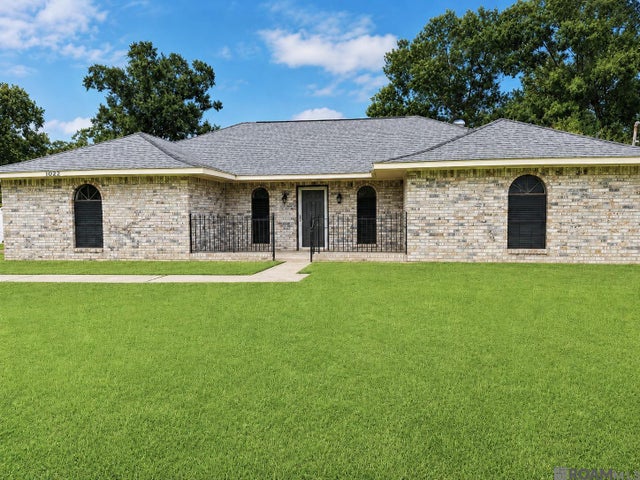
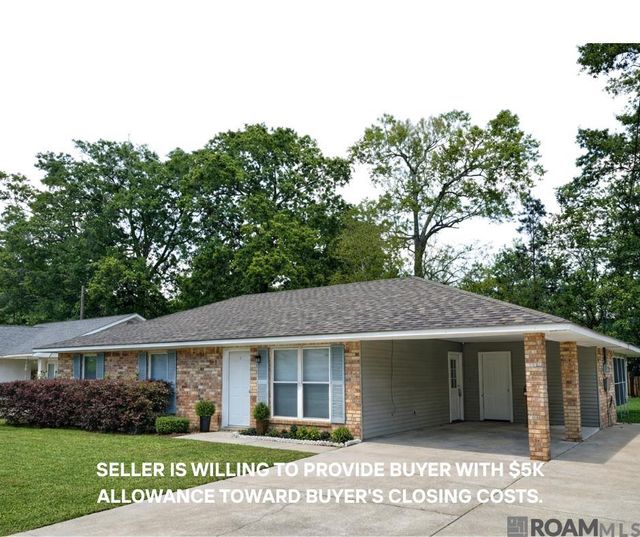
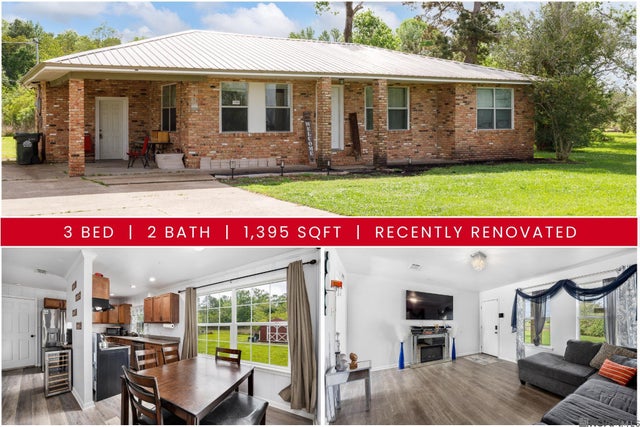
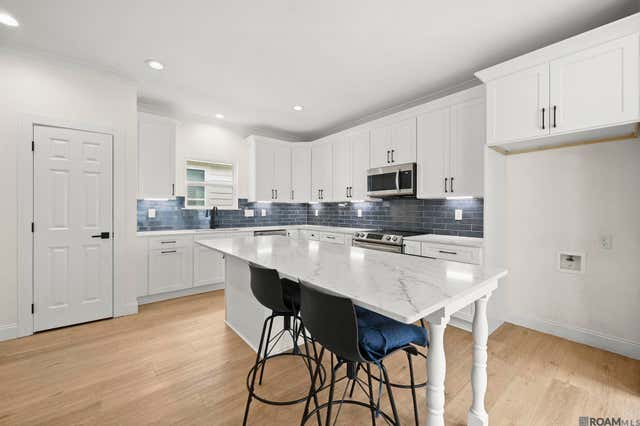
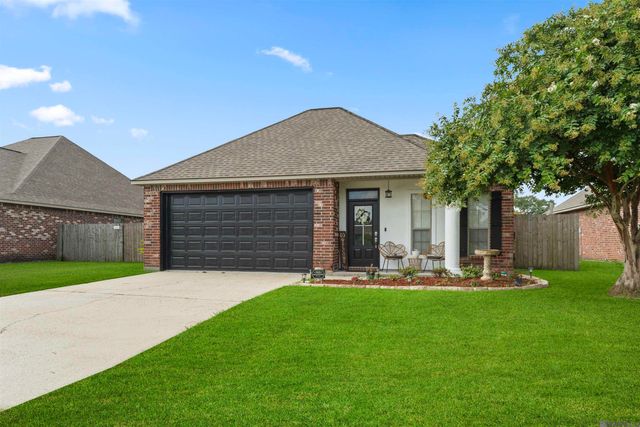
Similar Home Values
Comparable nearby listings and their asking prices.
| Address | Price | Beds | Baths | Sq Ft |
|---|---|---|---|---|
| 39081 PRAIRIE NORTH Drive, Gonzales, LA | $229,500 | 3 | 3 | 2,000 |
| 1022 N Janice Ave, Gonzales, LA | $234,900 | 3 | 2 | 1,793 |
| 13160 She Lee Place Rd, Gonzales, LA | $234,900 | 3 | 2 | 1,186 |
| 15088 Hwy 44, Gonzales, LA | $235,000 | 3 | 2 | 1,395 |
| 810 S Audubon Place Ave, Gonzales, LA | $235,000 | 2 | 2 | 1,223 |
| 40463 Fox Run Dr, Gonzales, LA | $239,900 | 3 | 2 | 1,443 |
Moving Cost Estimate
EXIT Agents in Gonzales


Listing Courtesy: RE/MAX Professional - 2256157755