

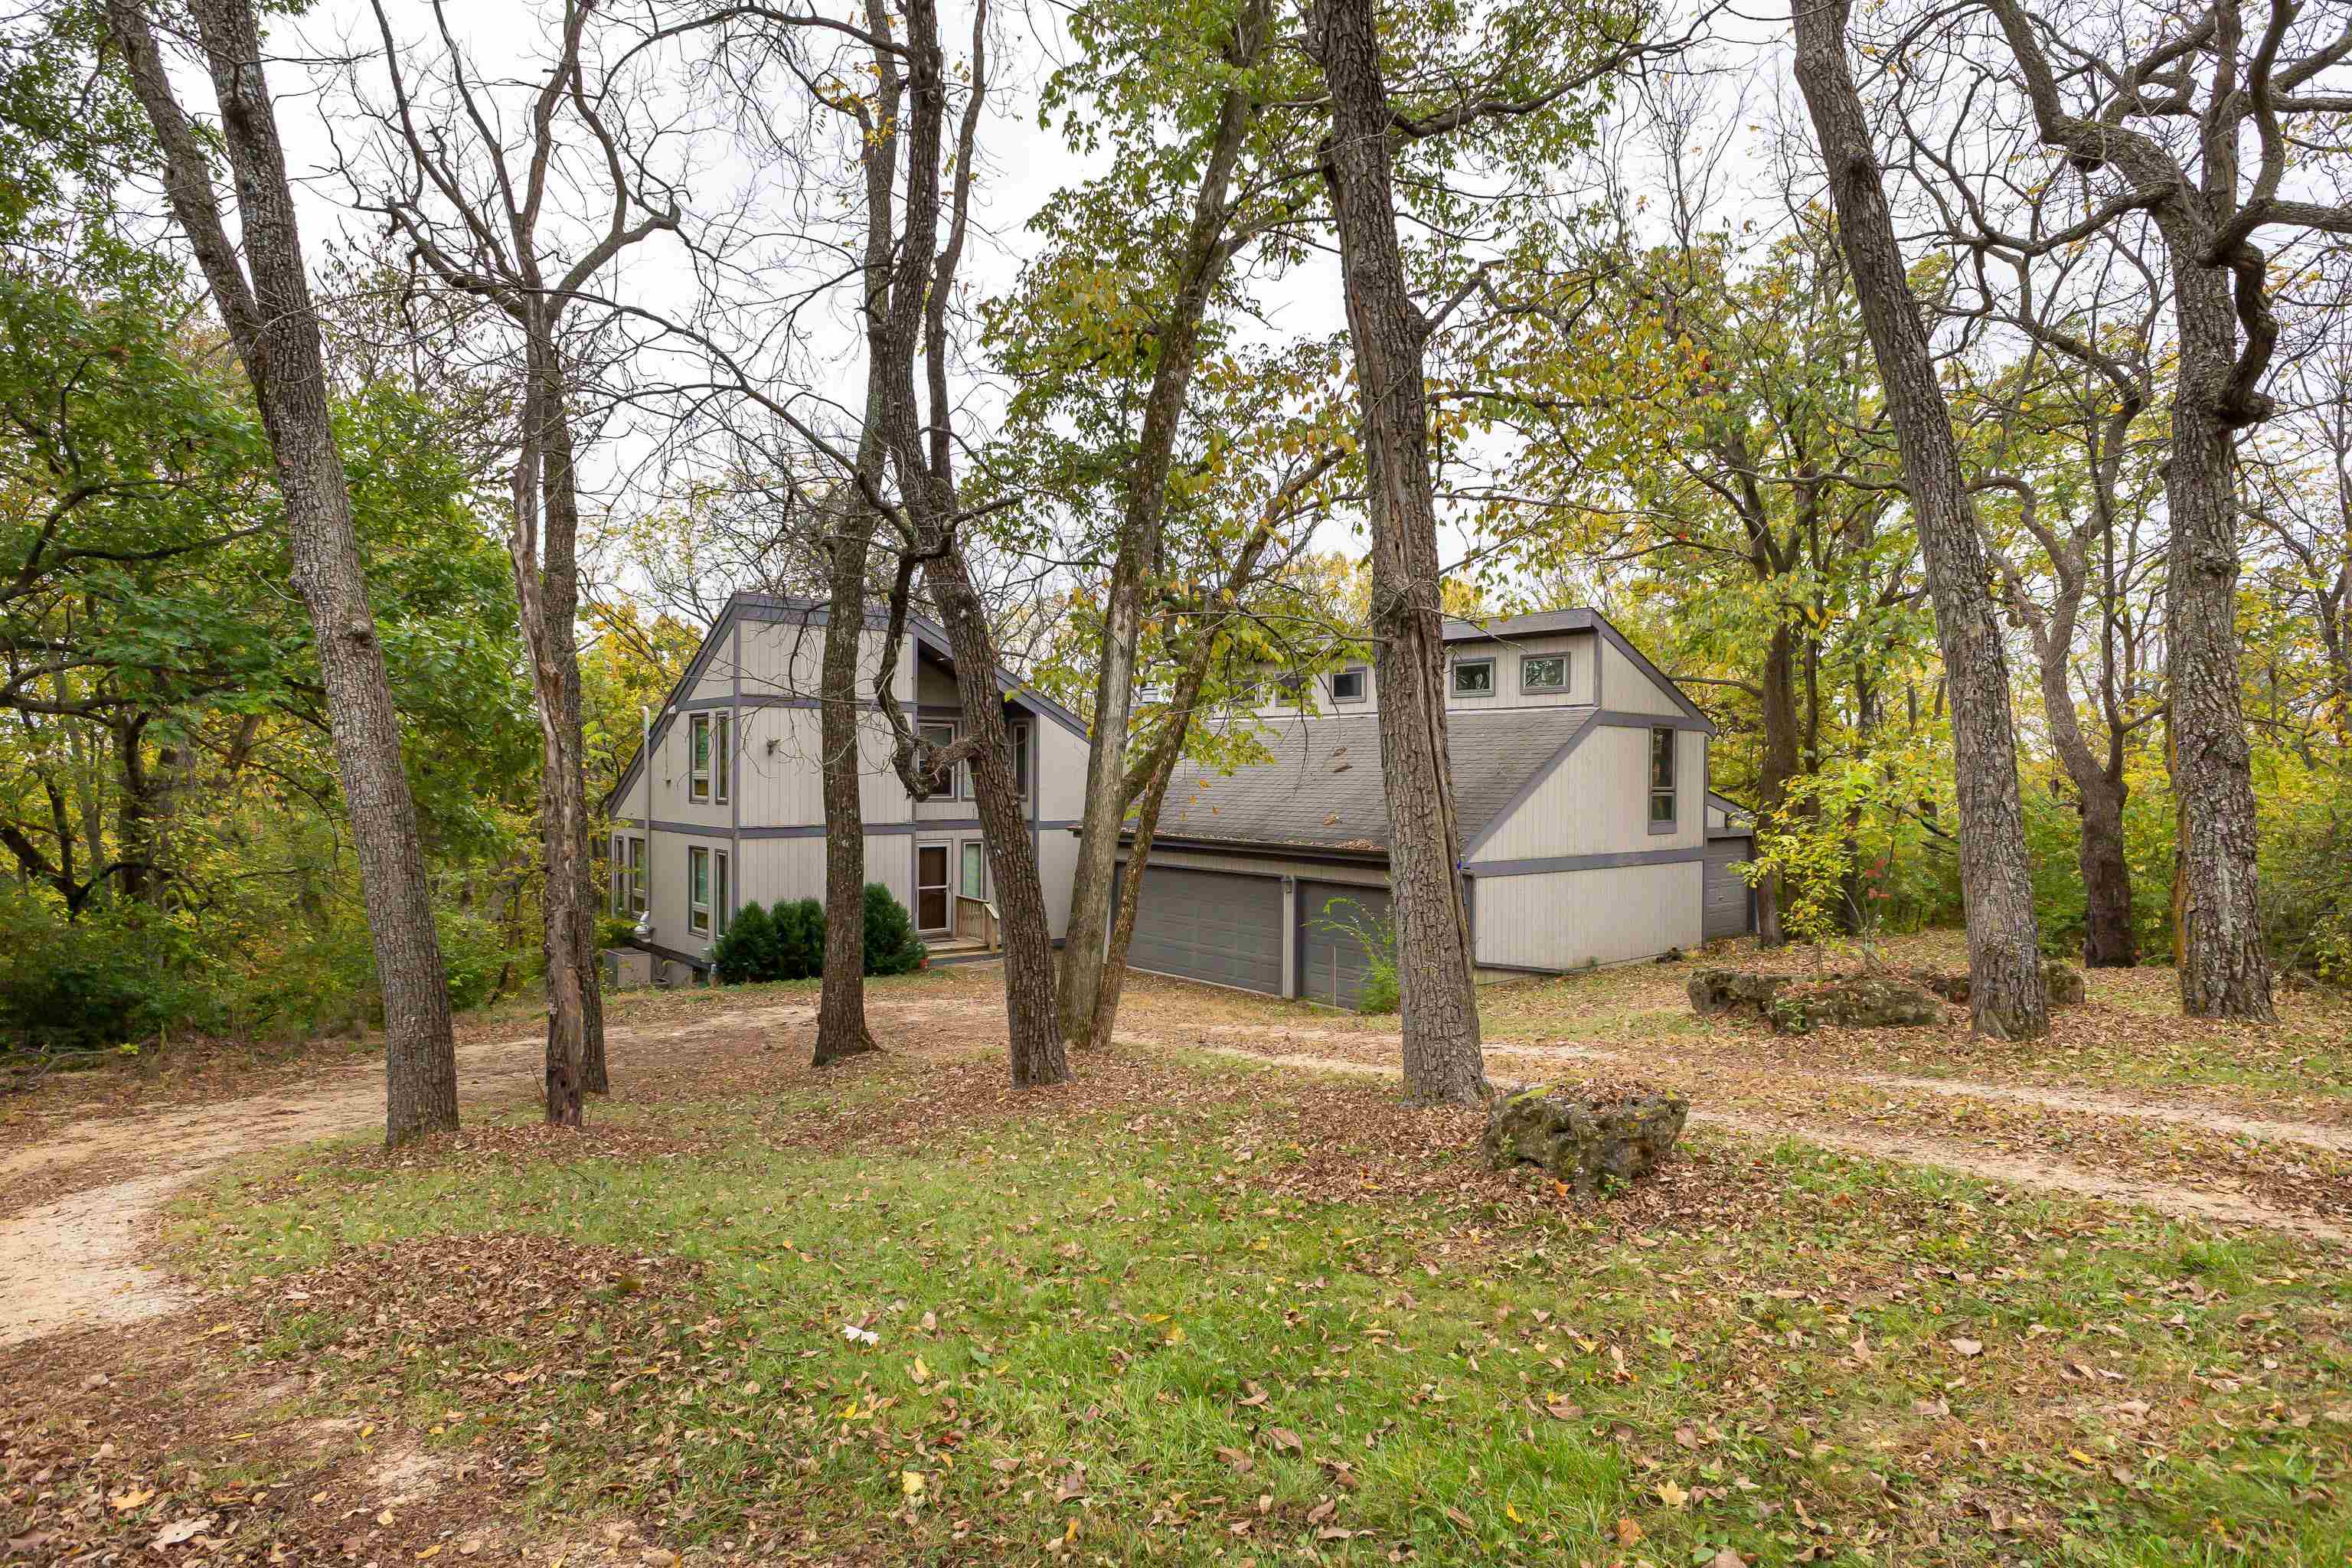
48 Timberon Trail, GALENA, IL 61036
Jo Daviess County
Key Facts
Description
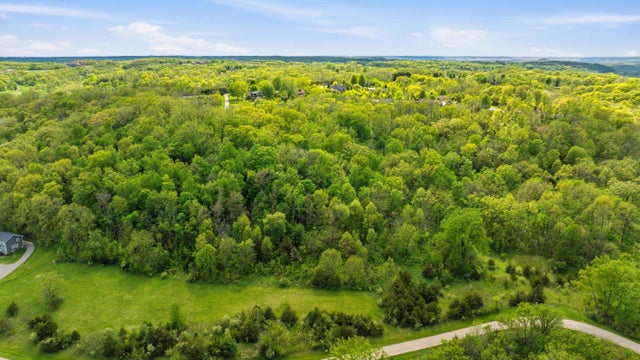
Tucked among the trees on 1.55 acres at the end of Timberon Trail, this inviting 3-bedroom, 2.5 bath rustic contemporary offers exceptional privacy, beautiful natural surroundings, and seasonal treed views overlooking the Shenandoah Valley from its elevated perch. Complementing the home is a detached three-car garage offering abundant room for vehicles, recreational toys, and lawn care equipment, along with an integrated side-access storage shed and an expansive finished upper-level ideal for a game room, hobby studio, home office, or additional recreation space that has electric baseboard heat and ample storage area. Step inside to a welcoming main level highlighted by a light-filled living room with soaring cathedral ceilings, rich exposed wood beams, gorgeous wood flooring, and a dramatic floor-to-ceiling stone fireplace that anchors the space. Sliding doors provide access to the wraparound deck, creating a seamless indoor-outdoor connection for relaxing or entertaining while enjoying the peaceful wooded setting. The main level also features an open dining area with ample room for gatherings, an efficiently designed galley kitchen, a spacious primary bedroom, comfortable guest bedroom, and a nicely appointed full bath. Upstairs, a large loft area overlooks the living space below and provides a cozy spot for lounging or reading, along with an additional guest bedroom and adjoining powder room. The walkout lower level expands the living space with a generous family room that flows into a large recreation area with plenty of room for games and entertaining. This level also includes a flexible room ideal for a home office or den, utility room with laundry hookups, and double-door access to the outdoors and patio. Outside, wander through a blend of wooded and open yard areas where nature surrounds you. Enjoy peaceful privacy beneath mature trees while seasonal views reveal the beautiful Shenandoah Valley landscape beyond. Openable windows in each bedroom replaced in 2026. A wonderful opportunity to enjoy a secluded wooded retreat with versatile living spaces, scenic surroundings, and a peaceful end-of-the-road setting. Convenient to all amenities of The Galena Territory, with Owners' Club complete with indoor pool, outdoor pool, fitness facility, game room, multi-sport gym, tennis courts and more, Shenandoah Riding Center, plus scenic Lake Galena with newly built Marina and Pavilion. Just minutes from Eagle Ridge Resort & Spa's 63 holes of golf, multiple restaurants, The Country Store, and the newly renovated Stonedrift Spa.
Property Information
Property Type
Residential
Sub-Type
Single Family Residence
Style
1.5 Story
Year Built
1979
Stories
1
Living Area
1,894 sq ft
Lot Size
1.55 acres
Garage Spaces
3
Ownership
Fee Simple
Days on Market
62
MLS® Listing#
202601358
Property Features
Appliances
Cooling
Heating
Fireplace
Basement
Parking
Lot Features
Construction
Roof
Sewer
Water Source
Schools
- Elementary:
- River Ridge
- Middle:
- River Ridge
- High:
- River Ridge
- District:
- River Ridge
Financial Details
HOA
$1,404 / Annually
Annual Taxes
$5,294
Tax year 2025
Parcel Number
0810200300
Affordability Calculator
$79,500
Estimated monthly payment
$2,116/mo
Principal $318,000 · Est. interest $443,638 over 30 yrs
Neighborhood Market Statistics
How this home compares to active listings in GALENA, IL
- $364,151
- Median Listing Price
- 82
- Median Days on Market
- 1,972
- Median Sq Ft
- $199
- Median Price / Sq Ft
- 117
- Active Listings
- This home’s price is 9% above the area median.
- Its price per sq ft is 5% above the area median.
Market statistics compiled from active EXIT Realty® and MLS listings in GALENA, IL.
Location

Points of Interest in GALENA, IL
Showing the GALENA area map.
Nearby Schools
River Ridge Elementary School
Secondary · 5.4 mi away
Scales Mound High School
Secondary · 6.8 mi away
Galena Primary School
Elementary · 7.5 mi away
Galena High School
Secondary · 7.5 mi away
Galena Unit School District #120
School · 7.5 mi away
Galena Middle School
Elementary · 7.6 mi away
Tri-State Christian School
Secondary · 8.0 mi away
Grace Bible Church of Woodbine
School · 8.4 mi away
Marquette High School
Secondary · 10.7 mi away
Bellevue Elementary School
Elementary · 10.7 mi away
Bellevue High School
Secondary · 11.5 mi away
Southwestern Wisconsin High
Elementary · 12.2 mi away
Benton School District
Secondary · 13.2 mi away
Nativity of BVM School
School · 13.6 mi away
Shullsburg Junior High
Secondary · 13.7 mi away
Shullsburg Elementary School
Elementary · 13.7 mi away
Stockton High School
Secondary · 15.2 mi away
Stockton Middle School
Secondary · 15.2 mi away
Stockton Elementary School
Elementary · 15.3 mi away
St Joseph's School
School · 15.4 mi away
Commute Calculator
Nearby Homes


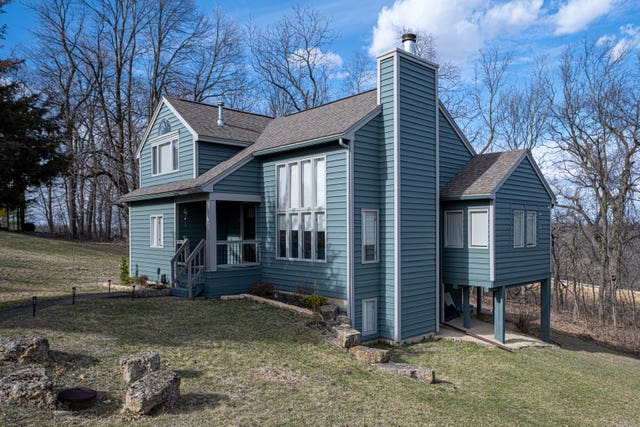
Similar Homes Nearby
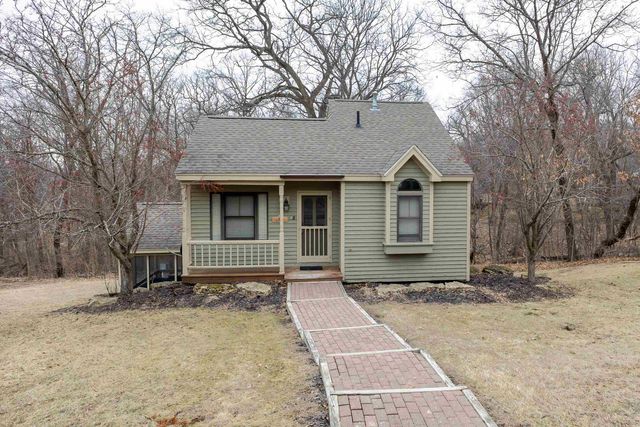
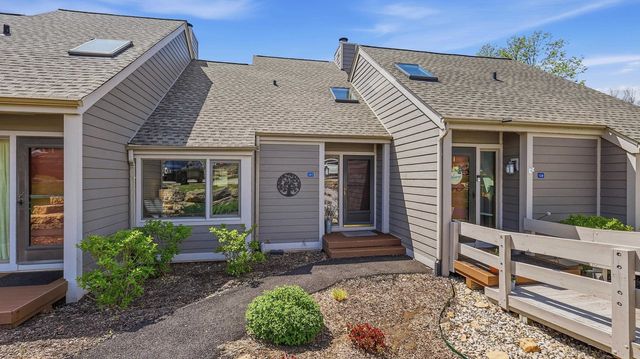
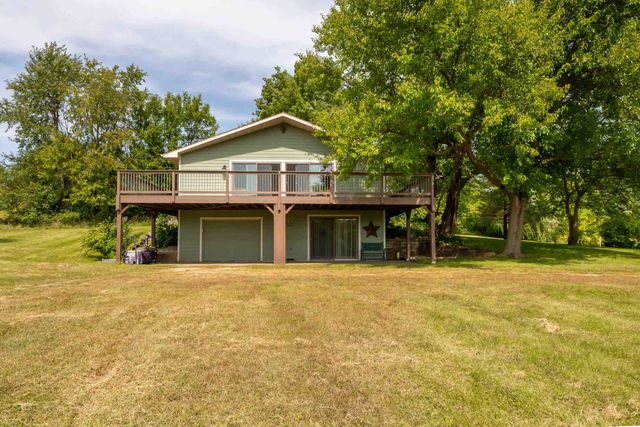
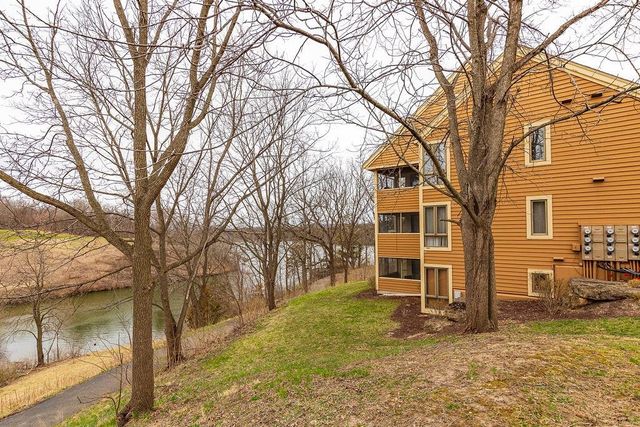

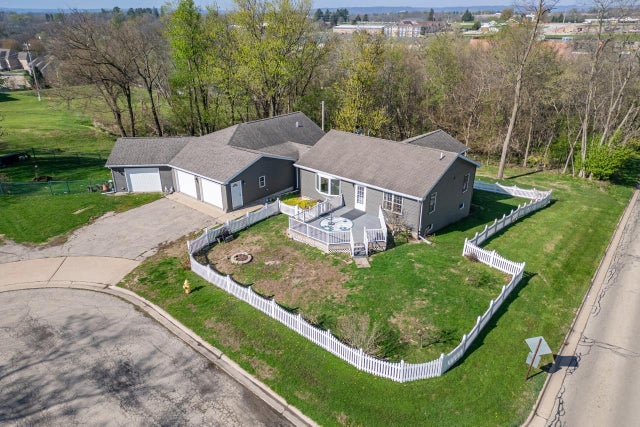
Similar Home Values
Comparable nearby listings and their asking prices.
| Address | Price | Beds | Baths | Sq Ft |
|---|---|---|---|---|
| 57 Oak Glen Drive, GALENA, IL | $279,900 | 2 | — | 1,342 |
| 127 Plum Cove Drive, GALENA, IL | $283,000 | 3 | — | 1,570 |
| 2 Sunbow Path, GALENA, IL | $284,900 | 2 | — | 1,344 |
| A7 Long Bay Point Drive, GALENA, IL | $285,000 | 3 | — | 1,469 |
| 71 Sugarcreek Trail, GALENA, IL | $298,000 | 2 | — | — |
| 1 IRVINE, GALENA, IL | $320,000 | 3 | — | 2,347 |
Moving Cost Estimate
EXIT Agents in GALENA


Presented by: DAMON HEIM