

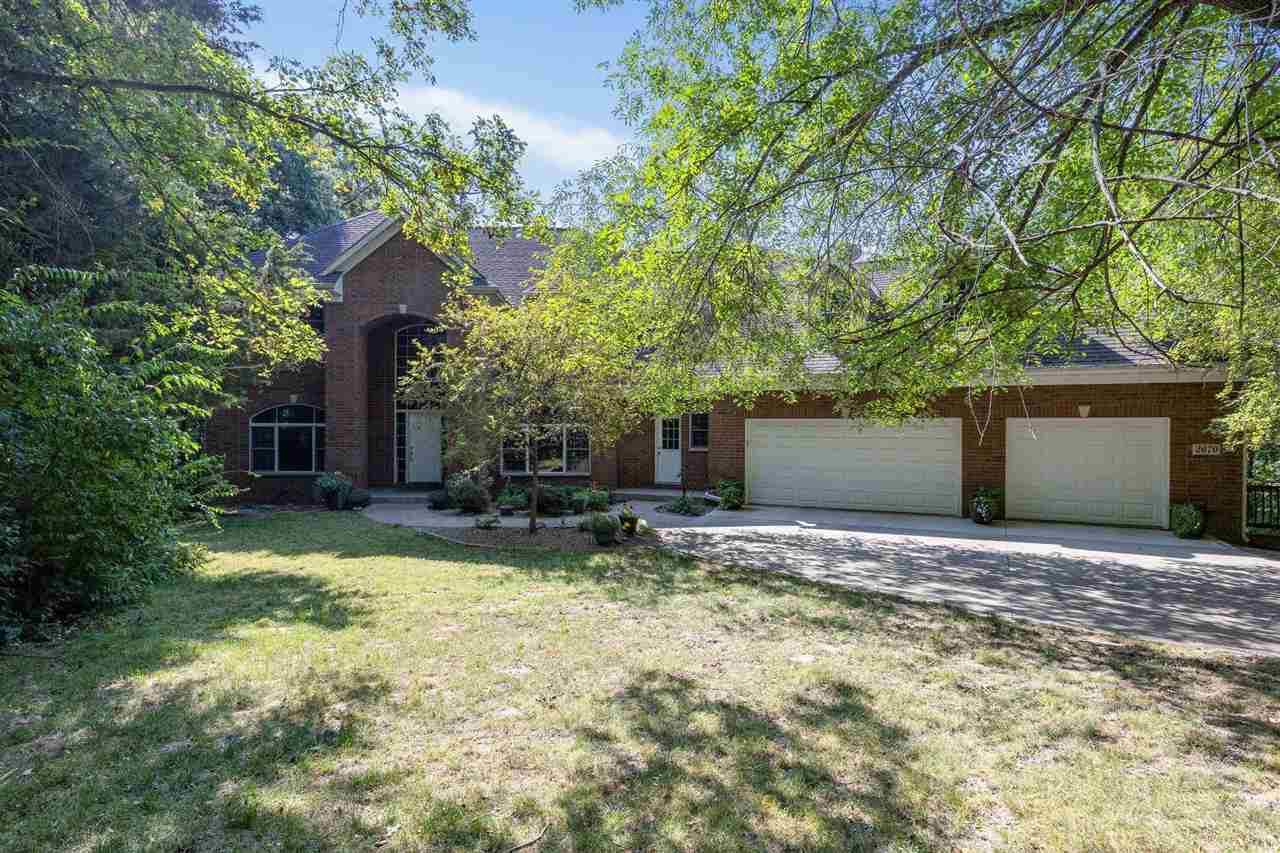
2670 NE Aspen Ct, NorthLiberty, IA 52317
Fjords North · Johnson County
Key Facts
Description
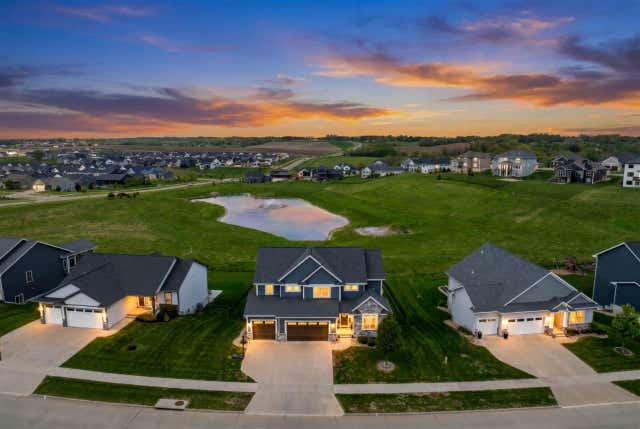
Welcome to a truly one-of-a-kind private retreat nestled in the desirable Fjords North - where style, and serenity come together on 2.19 acres of beautiful wooded land. The grand two-story open foyer sets the tone for the home’s impressive scale and thoughtful design. Inside you're immediately captivated by the soaring 18-foot ceilings in the living room, anchored by a stunning fireplace, built-in bookshelves and flooded with bright natural light. Oak hardwood floors flow throughout the main living spaces, complementing the elegant kitchen featuring black granite countertops, maple cabinetry, and a convenient breakfast bar perfect for gathering. With 5 bedrooms and 3.5 baths, this home offers exceptional flexibility for both everyday living and entertaining. Just off the dining area, a cozy four-season room finished in warm pine provides the perfect place to relax year-round while taking in views of the surrounding nature. The walkout lower level expands your living space further, complete with a spacious family room, full bar, a bedroom and full bath, plus abundant storage. Car enthusiasts and hobbyists will appreciate the rare dual garage setup, with upper and lower garages accommodating 5+ vehicles. This is more than a home, it’s a private sanctuary offering space, comfort, and timeless appeal in a truly special setting.
Property Information
Property Type
Residential
Style
TwoStories
Year Built
2002
Stories
2
Living Area
5,916 sq ft
Lot Size
2.19 acres
Lot Dimensions
95396sq/ft
Parking Spaces
4
Zoning
residential
MLS® Listing#
202601906
Property Features
Interior
Appliances
Cooling
Heating
Flooring
Fireplace
Basement
Parking
Laundry
Patio
Lot Features
Construction
Security
Sewer
Water Source
Schools
- Elementary:
- Penn
- Middle:
- NorthCentral
- High:
- LibertyHighSchool
Financial Details
HOA
$260 / Annually
Annual Taxes
$12,197
Tax year 2023
Parcel Number
0717151006
Directions
North Liberty Rd to Oak Lane NE to Aspen Rd to Aspen Ct
Affordability Calculator
$250,000
Estimated monthly payment
$6,653/mo
Principal $1,000,000 · Est. interest $1,395,089 over 30 yrs
Neighborhood Market Statistics
How this home compares to active listings in NorthLiberty, IA
- $429,545
- Median Listing Price
- 76
- Median Days on Market
- 2,356
- Median Sq Ft
- $185
- Median Price / Sq Ft
- 115
- Active Listings
- This home’s price is 191% above the area median.
- Its price per sq ft is 14% above the area median.
Market statistics compiled from active EXIT Realty® and MLS listings in NorthLiberty, IA.
Location

Points of Interest in NorthLiberty, IA
Showing the NorthLiberty area map.
Nearby Schools
Heritage Christian School
School · 0.5 mi away
Liberty High School
Secondary · 1.0 mi away
Penn Elementary School
Elementary · 1.5 mi away
Buford Garner Elementary School
Elementary · 1.6 mi away
Van Allen Elementary School
Elementary · 1.6 mi away
Frog Hollow Kid Campus
School · 1.6 mi away
North Central Junior High School
Secondary · 1.7 mi away
Montessori Children's Garden
Elementary · 1.9 mi away
Champions at Christine Grant Elementary
Elementary · 2.0 mi away
Education Station
School · 2.0 mi away
Wickham Elementary
Elementary · 2.3 mi away
North Bend Elementary School
Elementary · 2.5 mi away
Purple Bloom School
School · 2.7 mi away
Montessori School
Elementary · 3.2 mi away
Ui Health Care
School · 3.3 mi away
Education Station Child Development Center
School · 3.3 mi away
Hillside Christian School
Secondary · 3.4 mi away
Kirkwood Elementary School
Elementary · 3.8 mi away
Northwest Junior High School
Secondary · 4.0 mi away
Prince of Peace Christian Preschool
School · 4.0 mi away
Commute Calculator
Nearby Homes
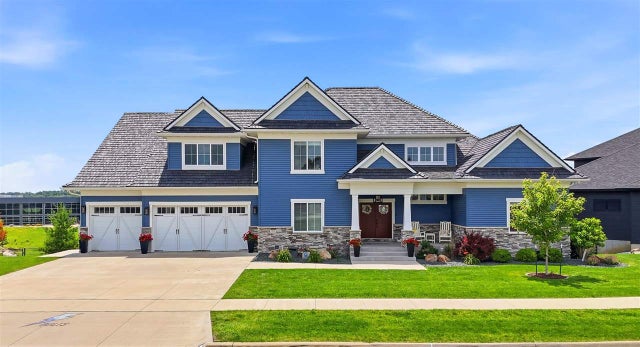

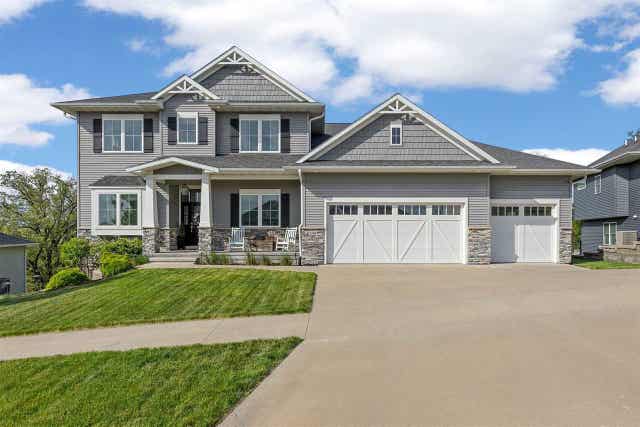

Similar Homes Nearby

Similar Home Values
Comparable nearby listings and their asking prices.
| Address | Price | Beds | Baths | Sq Ft |
|---|---|---|---|---|
| 2670 NE Aspen Ct, NorthLiberty, IA | $1,250,000 | 5 | 4 | 5,916 |
Moving Cost Estimate
EXIT Agents in NorthLiberty


Listing Courtesy: Edge Realty Group - 3193513355
Presented by: John Hall