

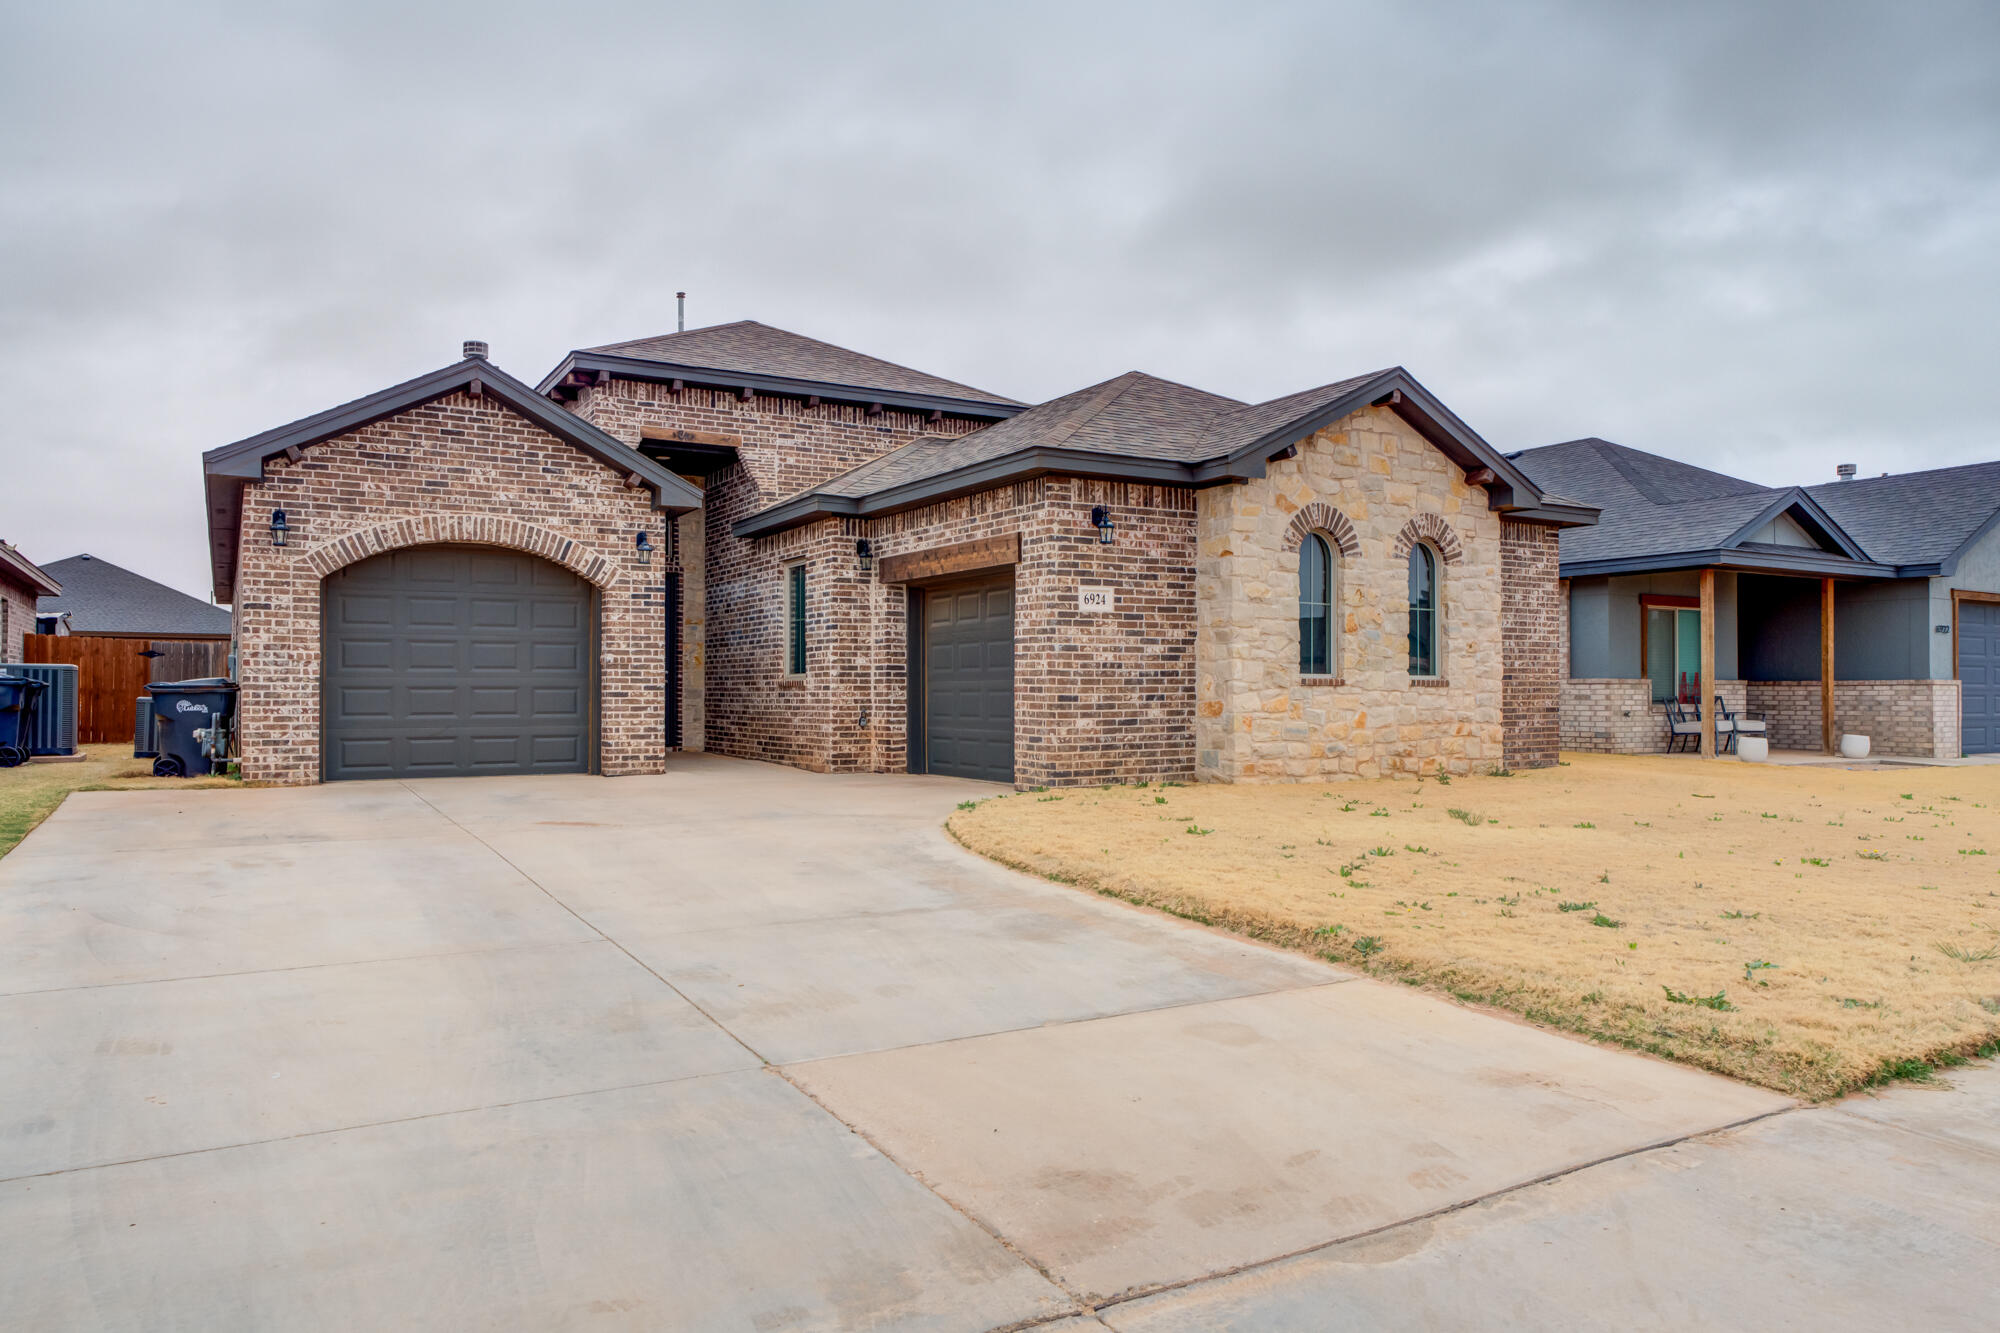
6924 18th Street, Lubbock, TX 79407
Lubbock County
Key Facts
Description
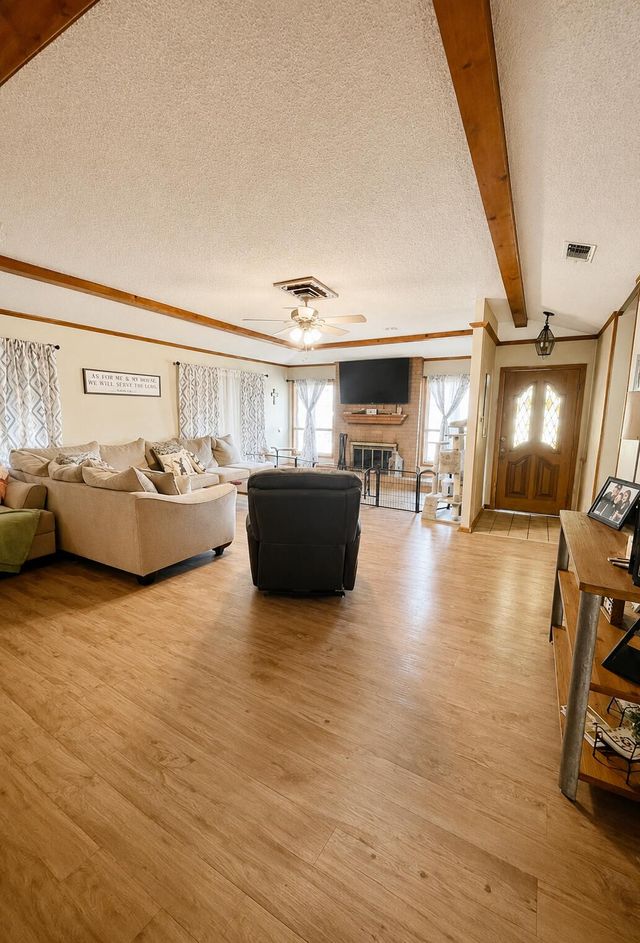
Style meets functionality in this stunning 4 bedroom, 2 bathroom, 2 car garage home. Granite countertops throughout, a rock fireplace, and stained wood accents are just a few of the extras this home has to offer. The semi-open living/dining/kitchen are full of natural light and open to a spacious patio. To top it all off, the isolated primary suit includes a separate shower and soaking tub and an oversized closet. Located in Frenship School District, this home is minutes away from shopping, dining, Texas Tech, and the medical district. Come and see it today!
Property Information
Property Type
Residential
Sub-Type
Single Family Residence
Style
Traditional
Year Built
2022
Living Area
2,171 sq ft
Lot Size
0.14 acres
Garage Spaces
2
Days on Market
7
MLS® Listing#
202603007
Property Features
Interior
Exterior
Appliances
Cooling
Heating
Flooring
Fireplace
Parking
Laundry
Patio
Fencing
Lot Features
Construction
Foundation
Roof
Windows
Security
Utilities
Water Source
Rooms
- Bedroom 210.5 x 9.5First
- Bedroom 311.0 x 10.0First
- Bedroom 411.0 x 9.5First
- Kitchen24.5 x 14.0First
- Living Room20.0 x 18.0First
- Master Bathroom17.0 x 17.0First
Schools
- Elementary:
- North Ridge
- Middle:
- Terra Vista
- High:
- Frenship
Financial Details
HOA
None
Annual Taxes
$6,825
Parcel Number
R340282
Directions
Turn North on Rochester Ave. off of 19th St., then turn right on 18th St.
Affordability Calculator
$63,980
Estimated monthly payment
$1,703/mo
Principal $255,920 · Est. interest $357,031 over 30 yrs
Location
Map is currently unavailable for this location.
Points of Interest in Lubbock, TX
Showing the Lubbock area map.
Commute Calculator
Nearby Homes



Similar Homes Nearby
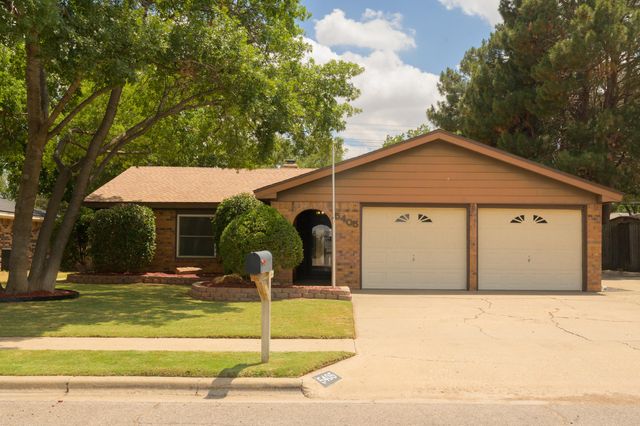

Similar Home Values
Comparable nearby listings and their asking prices.
| Address | Price | Beds | Baths | Sq Ft |
|---|---|---|---|---|
| 5405 73rd Street, Lubbock, TX | $224,000 | 3 | 3 | 1,711 |
| 2410 Helena Avenue, Lubbock, TX | $224,000 | 3 | 2 | 1,450 |
| 2109 Edgewood Street, Lubbock, TX | $224,499 | 4 | 2 | 1,732 |
| 6217 18th Street, Lubbock, TX | $224,500 | 3 | 2 | 1,748 |
| 5725 63rd Street, Lubbock, TX | $224,800 | 3 | 2 | 1,865 |
| 7418 9th Street, Lubbock, TX | $224,900 | 3 | 2 | 1,434 |
Moving Cost Estimate
Listing Courtesy: McDougal, REALTORS - 8067930703
Presented by: Jena Reeves
0427591
Licensed in the state of Texas.