

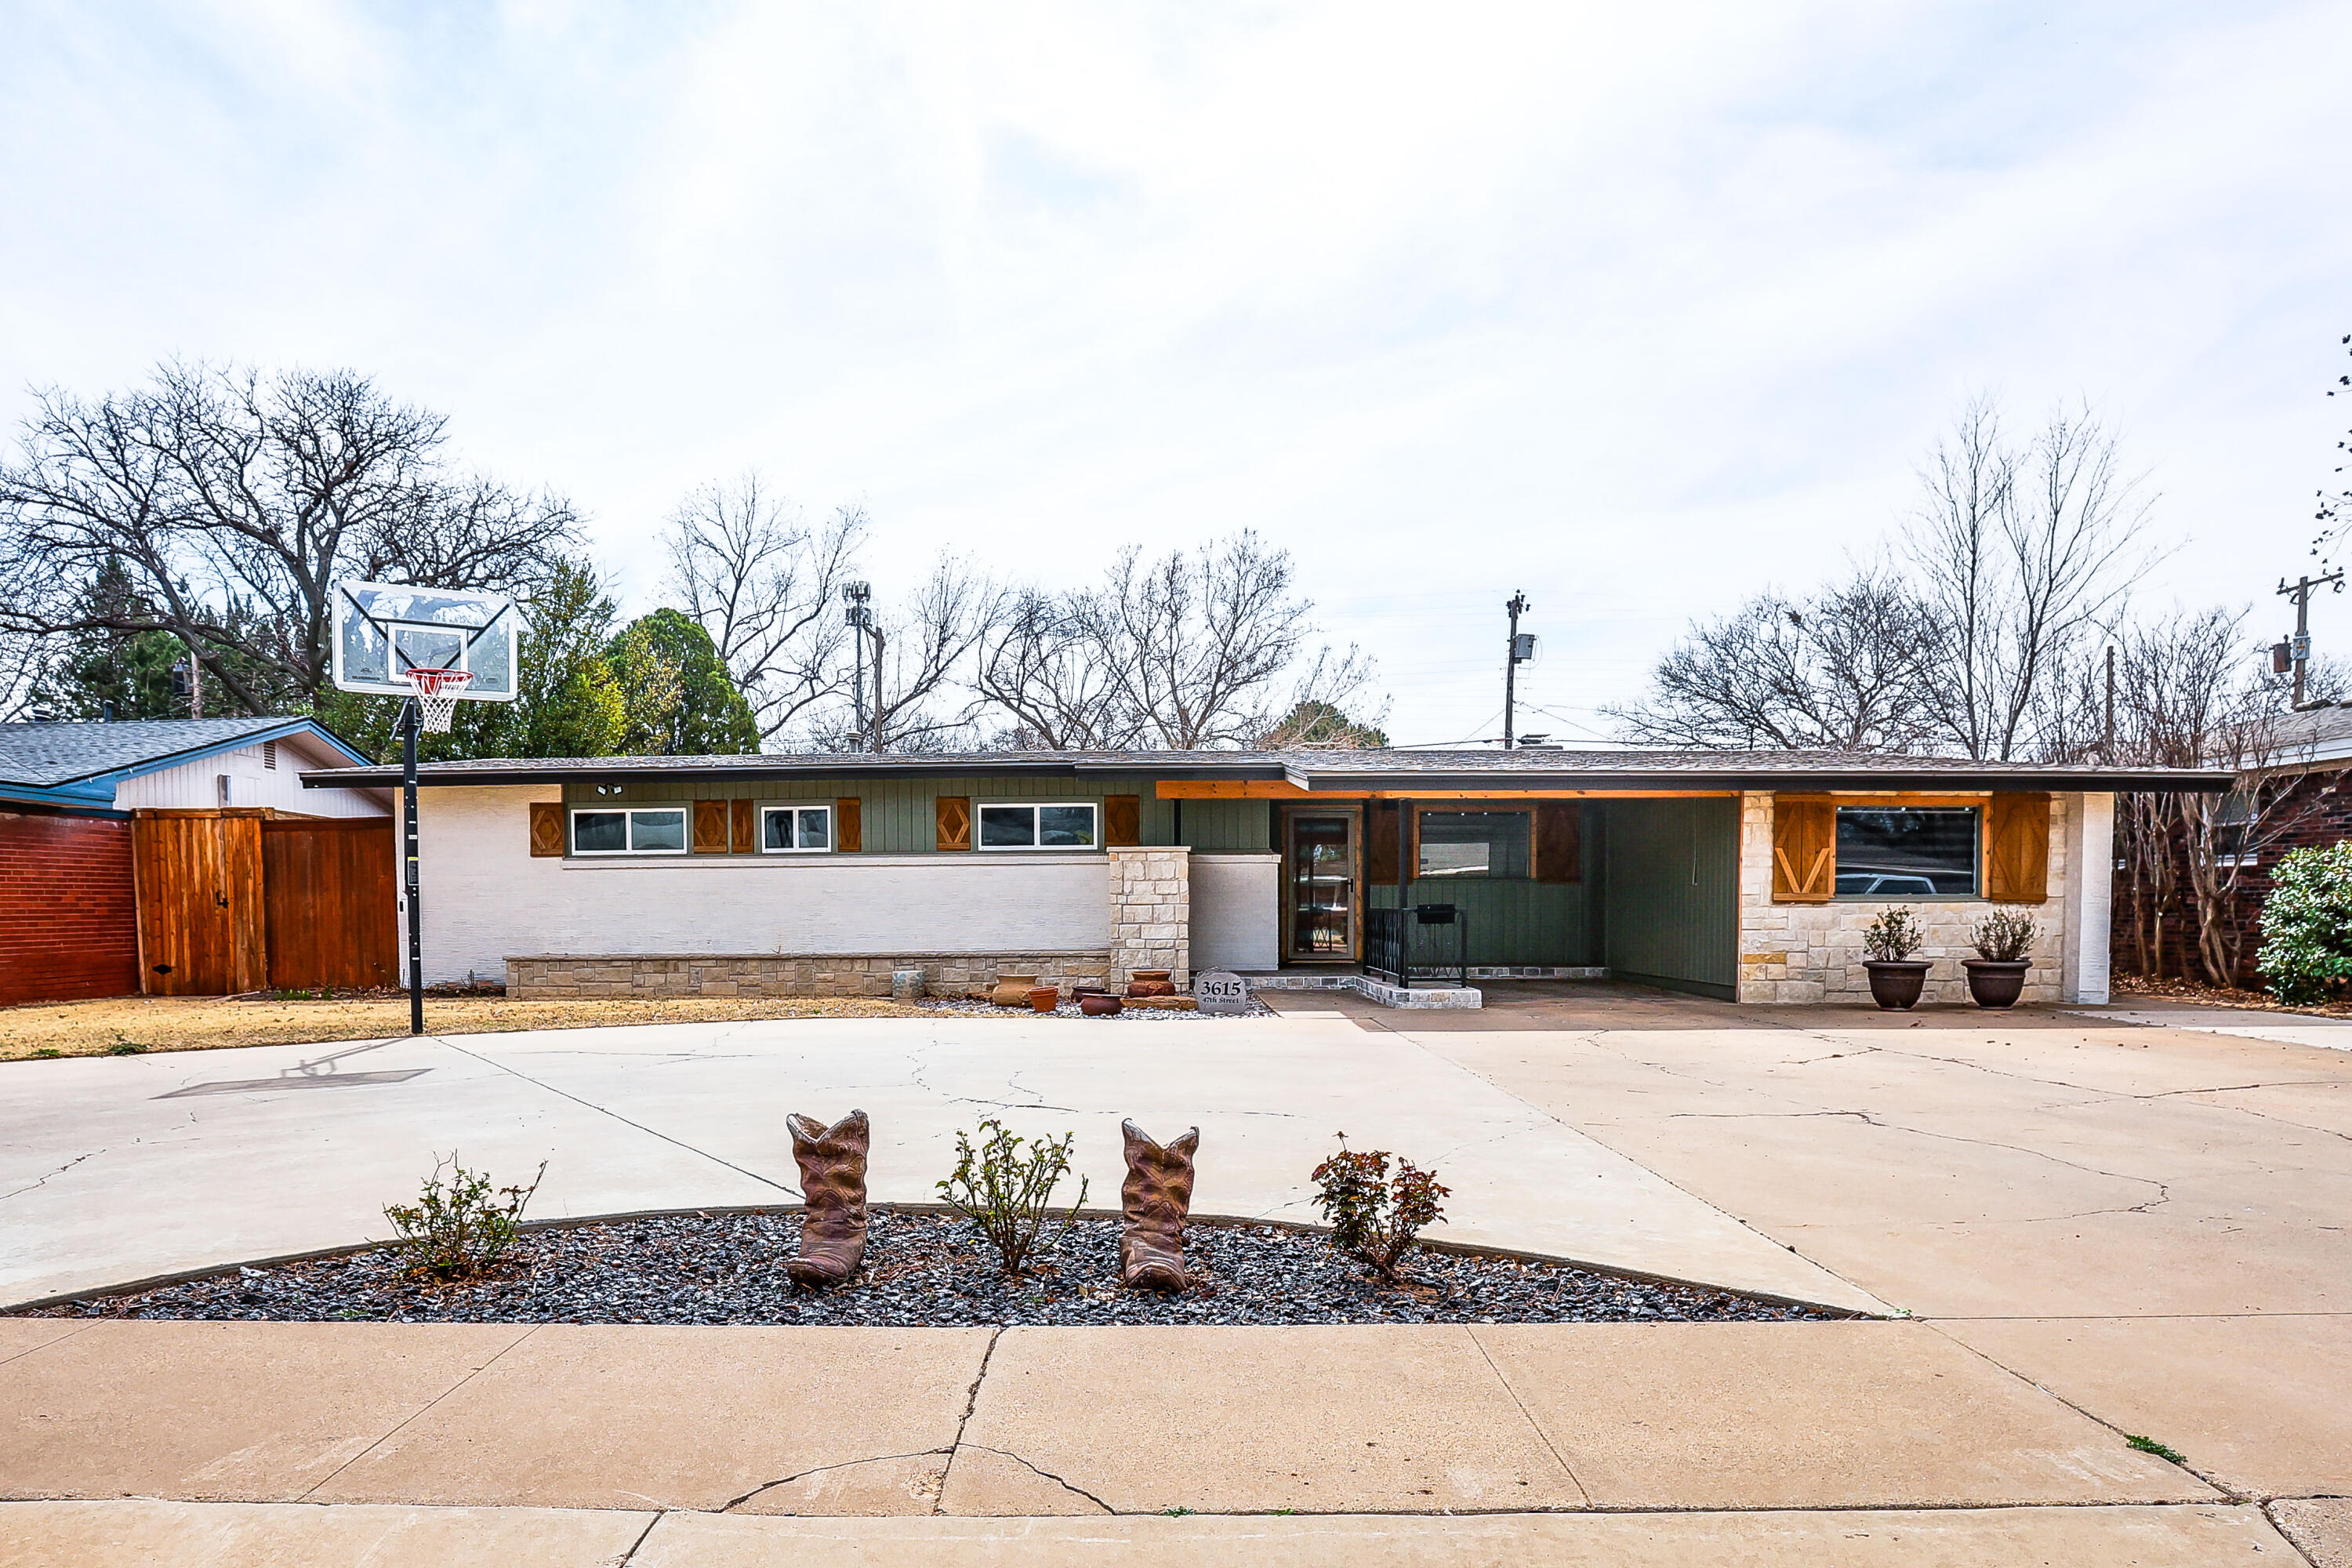
3615 47th Street, Lubbock, TX 79413
Lubbock County
Key Facts
Description
Marvelous mid-century modern house in the Maedgen district available for the first time in over 25 years! Fans of the area will instantly recognize this house as a staple of the block and neighborhood for over half a century, and now it is available to bring happiness and togetherness for a new set of owners. You are immediately greeted by the updated facia, circle driveway for extra parking, and established landscaping. Inside, you will get an immediate feeling of an updated house that has been able to keep the charm of when it was first built. Multiple eating and gathering areas adorn the house completed with a heated and cooled, large, enclosed sunroom perfect for plants. The main bedroom is isolated and boasts an excellent dressing and vanity area. A beverage station has been built into the main suite for easy access to coffee or cold storage for medicine. The second bedroom has an attached bathroom perfect for guests or anyone that needs their own space. The hallway bathroom has been expertly updated to match the aesthetic of the rest of the house. In addition to the three bedrooms, this house also has professionally converted game room in the front, perfect for any hobby and out of the way. The backyard hosts a dog run, artificial turf, and a massive shed for storage or as workshop. This home has been loved by the same family for decades, now it is time for the next owners to love it. Located within minutes of everything in town, it would also be a perfect short-term rental with CHARM! If you are a MCM fan, this is the ONE! Schedule a private tour today and see how much this house can offer you!
Property Information
Property Type
Residential
Sub-Type
Single Family Residence
Style
Mid-Century Modern
Year Built
1957
Stories
1
Living Area
2,713 sq ft
Lot Size
0.21 acres
Days on Market
101
MLS® Listing#
202603010
Property Features
Interior
Exterior
Appliances
Cooling
Heating
Flooring
Fireplace
Parking
Laundry
Patio
Fencing
Construction
Foundation
Roof
Windows
Security
Other Structures
Sewer
Water Source
Schools
- Elementary:
- Maedgen
- Middle:
- Hutchinson
- High:
- Lubbock
Financial Details
HOA
None
Annual Taxes
$1,878
Parcel Number
R99825
Affordability Calculator
$59,980
Estimated monthly payment
$1,596/mo
Principal $239,920 · Est. interest $334,710 over 30 yrs
Neighborhood Market Statistics
How this home compares to active listings in Lubbock, TX
- $279,119
- Median Listing Price
- 44
- Median Days on Market
- 1,865
- Median Sq Ft
- $137
- Median Price / Sq Ft
- 1,507
- Active Listings
- This home’s price is 7% above the area median.
- Its price per sq ft is 19% below the area median.
Market statistics compiled from active EXIT Realty® and MLS listings in Lubbock, TX.
Location

Points of Interest in Lubbock, TX
Showing the Lubbock area map.
Nearby Schools
Maedgen Elementary School
Elementary · 0.3 mi away
Monterey Senior High School
Secondary · 0.5 mi away
Evans Middle School
Secondary · 0.8 mi away
Lubbock Junior Academy
Elementary · 0.9 mi away
Overton Elementary School
Elementary · 1.1 mi away
Parsons Elementary School
Elementary · 1.2 mi away
Stewart Elementary School
Elementary · 1.2 mi away
Smylie Wilson Middle School
Elementary · 1.3 mi away
Jayne Ann Miller Elementary Pta
Elementary · 1.3 mi away
Murfee Elementary School
Elementary · 1.4 mi away
Williams Elementary School
Elementary · 1.4 mi away
Hutchinson Middle School
Secondary · 1.4 mi away
Richard Milburn Academy
School · 1.5 mi away
Coronado High School
Secondary · 1.5 mi away
Brown Elementary School
Elementary · 1.6 mi away
Southcrest Christian School
Secondary · 1.6 mi away
Roscoe Wilson Elementary School
Elementary · 1.6 mi away
Trinity Christian School
Elementary · 1.8 mi away
Christian Preschool Centers
School · 1.9 mi away
Bayless Elementary School
Elementary · 1.9 mi away
Commute Calculator
Nearby Homes

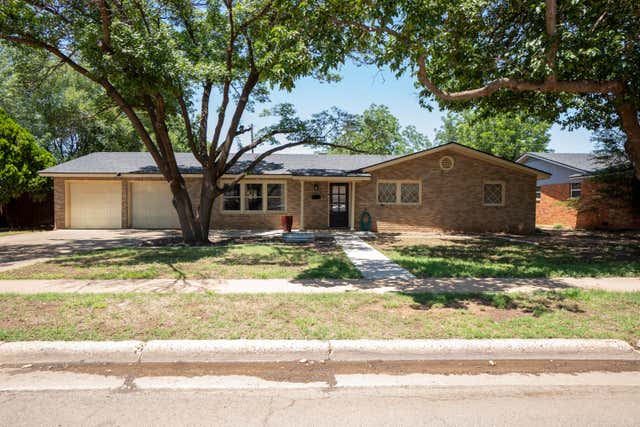
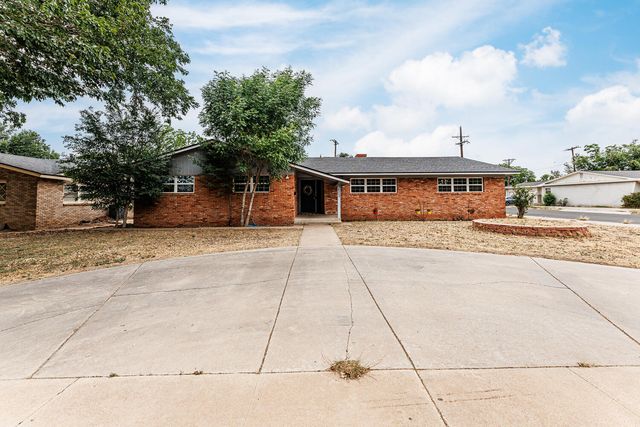
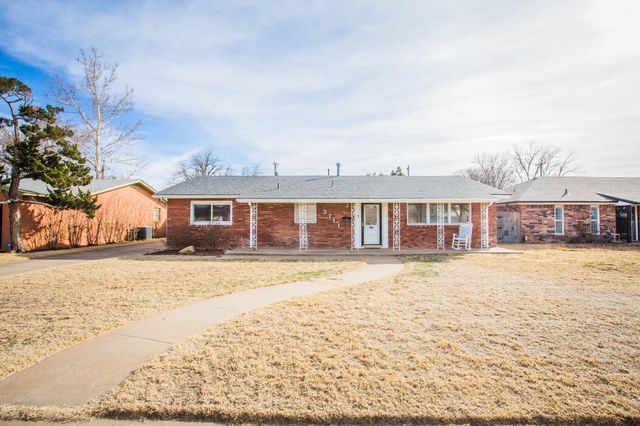

Similar Homes Nearby


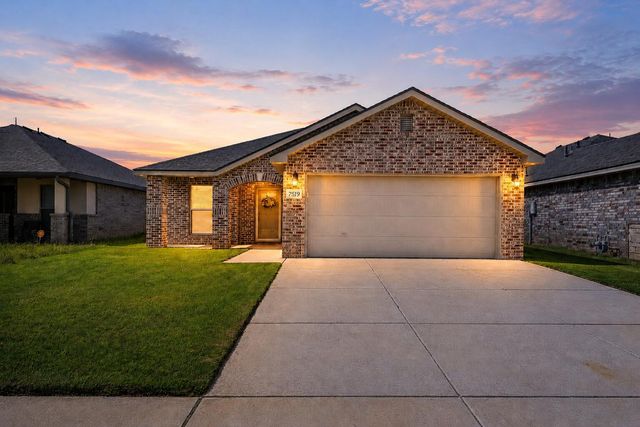
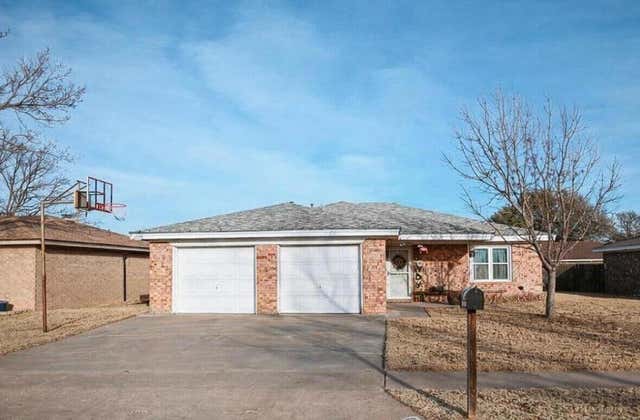

Similar Home Values
Comparable nearby listings and their asking prices.
| Address | Price | Beds | Baths | Sq Ft |
|---|---|---|---|---|
| 7446 10th Street, Lubbock, TX | $209,990 | 3 | 2 | 1,319 |
| 1206 N Essex Avenue, Lubbock, TX | $209,999 | 3 | 2 | 1,460 |
| 3304 53rd Street, Lubbock, TX | $210,000 | 3 | 2 | 2,431 |
| 7519 103rd Street, Lubbock, TX | $210,000 | 3 | 2 | 1,481 |
| 8411 Geneva Avenue, Lubbock, TX | $210,000 | 3 | 2 | 1,714 |
| 2608 32nd Street, Lubbock, TX | $210,000 | 3 | 1 | 1,153 |
Moving Cost Estimate
EXIT Agents in Lubbock


Listing Courtesy: Better Homes and Gardens - 8067789940
Presented by: Dustin House
Licensed in the state of Texas.