

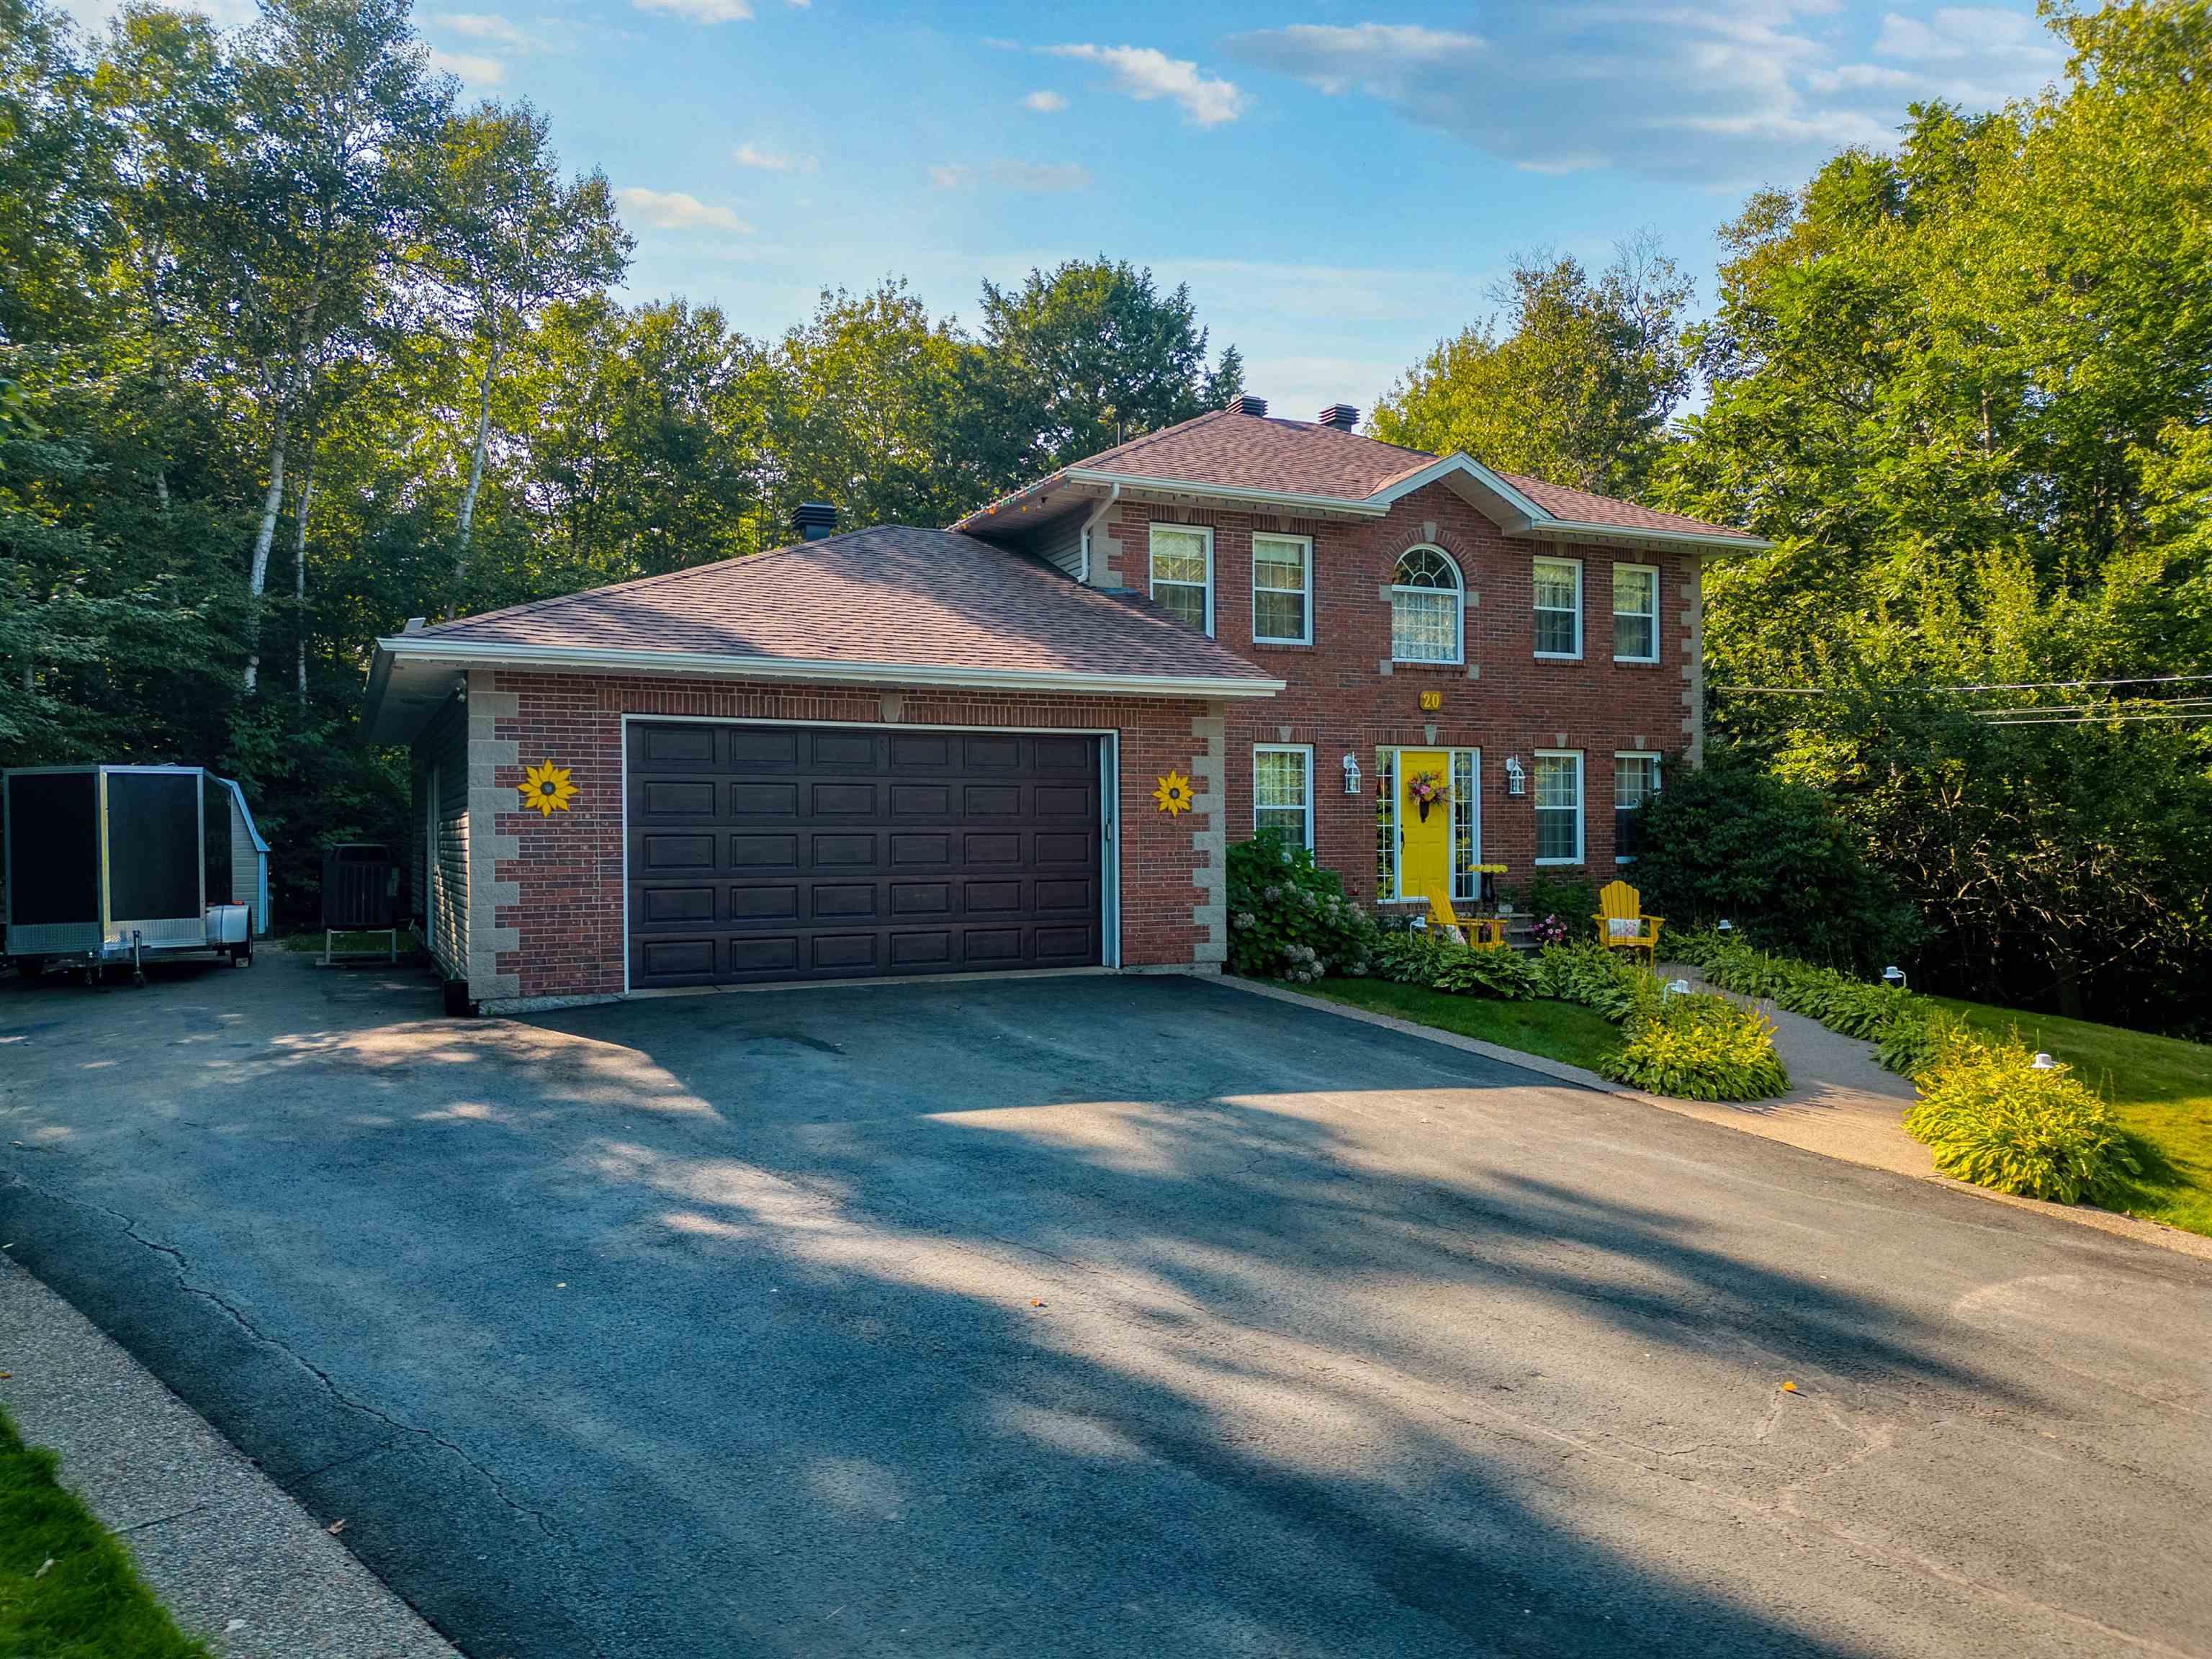
20 Perry Court, Fall River, NS B2T 1A4
Halifax County
Key Facts
Description
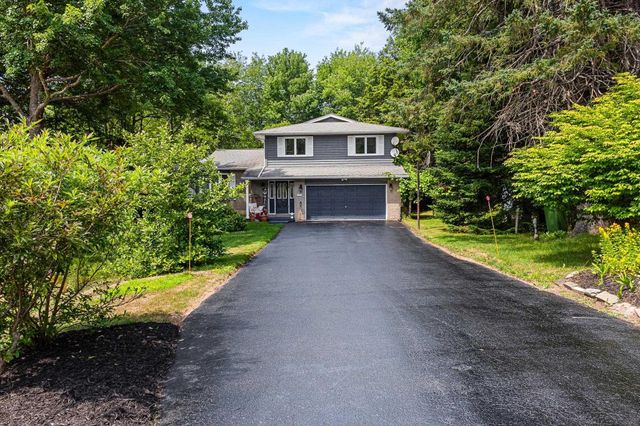
**Beautiful Executive R-2000 Home with Countless Upgrades** This lovely executive home on a quiet cul-de-sac, is ready for a new owner to enjoy all its benefits. Highlights: - A newly added sunroom (2021) with a stunning cathedral ceiling. - A new roof in 2014 - Ducted and ductless heat pumps installed in 2014, providing efficient climate control year-round. - A modern kitchen equipped with elegant granite countertops and a 7.5 ft island, perfect for culinary enthusiasts. - All Four bathrooms have been beautifully remodeled with porcelain tile and some granite countertops for a luxurious touch. - Two propane fireplaces and a propane stove create a warm, inviting atmosphere. - A workshop conveniently located off the double garage for all your DIY projects. - A charming exposed aggregate walkway and a double paved driveway. - A spacious deck and sunroom built with screw pile technology, ensuring stability and longevity. - Propane hook-up for an outdoor barbecue, ideal for summer gatherings and entertaining. - An HRV (Heat Recovery Ventilator) system for improved air quality. - Central vacuum system for easy cleaning. - A wired treehouse, perfect for children’s play. - A luxurious ensuite bath featuring a walk-in closet for effortless organization. - Situated at the end of a cul-de-sac, providing a private and serene environment. - A large, intimate deck(composite) off the kitchen, ideal for entertaining friends and clients. The office on main could easily be a guest BR. -School bus stops at end of street, at night the yard is filled with lights for a warming atmosphere. The property also back on to a greenspace with a path that takes you down to the lake. Located in Fall River Village, this home is just minutes away from the airport and Burnside, making it a perfect location for both relaxation and convenience. Make this exceptional property your new home!
Property Information
Property Type
Residential
Sub-Type
Single Family Residence
Year Built
1999
Stories
3
Living Area
3,304 sq ft
Lot Size
1.10 acres
Garage Spaces
2
Parking Spaces
2
Ownership
Freehold
Zoning
R-1
MLS® Listing#
202603732
Property Features
Interior
Appliances
Cooling
Heating
Flooring
Fireplace
Basement
Parking
Laundry
Patio
Lot Features
Construction
Foundation
Roof
Security
Community
Utilities
Sewer
Water Source
Rooms
- 14.10 x 19.3
- 11.11 x 14
- 5 x 10
- 21 x 11
- 11.9 x 7.6
- 6.4 x 11
- 12.6 x 11
- Bathroom 15 x 6.75
- Bathroom 211.3 x 8
- Bathroom 37 x 5.6
- Bathroom 410.6 x 5.2
- Bedroom 111.3 x 10.4
- Bedroom 211.3 x 10
- Dining Room15.75 x 12
- Kitchen
- Living Room13 x 11.2
- Media Room12.9 x 12
- Workshop7 x 12
Schools
- Elementary:
- Waverley Memorial Elementary School
- Middle:
- Georges P Vanier Junior High School
- High:
- Lockview High School
Financial Details
Assessed Value
CA$744,900
Parcel Number
40762965
Directions
From Halifax take Highway 102 to Lower Sackville exit right on Cobequid Road then left on Windsor Junction Road, then right on Winley Road, then left on Ingram, then right on Canterbury Lane, left on Perry Court.
Affordability Calculator
$185,980
Estimated monthly payment
$4,949/mo
Principal $743,920 · Est. interest $1,037,835 over 30 yrs
Neighborhood Market Statistics
How this home compares to active listings in Fall River, NS
- CA$385,350
- Median Listing Price
- 68
- Median Days on Market
- 1,628
- Median Sq Ft
- CA$278
- Median Price / Sq Ft
- 425
- Active Listings
- This home’s price is 141% above the area median.
- Its price per sq ft is 1% above the area median.
Market statistics compiled from active EXIT Realty® and MLS listings in Fall River, NS.
Location

Points of Interest in Fall River, NS
Showing the Fall River area map.
Nearby Schools
Georges P Vanier Junior High School
Secondary · 2.3 km away
Ash Lee Jefferson School
Elementary · 2.5 km away
Waverley Memorial
Elementary · 2.6 km away
Lockview High School
Secondary · 3.0 km away
Cavalier Drive School
Elementary · 3.7 km away
Waverley Mem/L C Skerry School
Secondary · 4.2 km away
Leslie Thomas Junior High School
Secondary · 4.2 km away
Ecole du Grand Portage
School · 4.3 km away
Caudle Park Elementary School
Elementary · 4.6 km away
Sackville High School
Secondary · 4.6 km away
Beaver Bank Monarch Elementary School
Elementary · 4.7 km away
Smokey Drive Elementary School
Elementary · 5.1 km away
Sycamore Lane Elementary School
Elementary · 5.1 km away
A J Smeltzer Junior High School
Secondary · 5.1 km away
Via Vita Academy
School · 5.2 km away
Holland Road Elementary School
Elementary · 5.4 km away
Dexter Institute Private Career Collège
School · 5.5 km away
Harold T Barrett Junior High School
Secondary · 5.5 km away
Rocky Lake Junior High School
Secondary · 5.6 km away
Lower Sackville Nursery School
Elementary · 5.7 km away
Commute Calculator
Nearby Homes
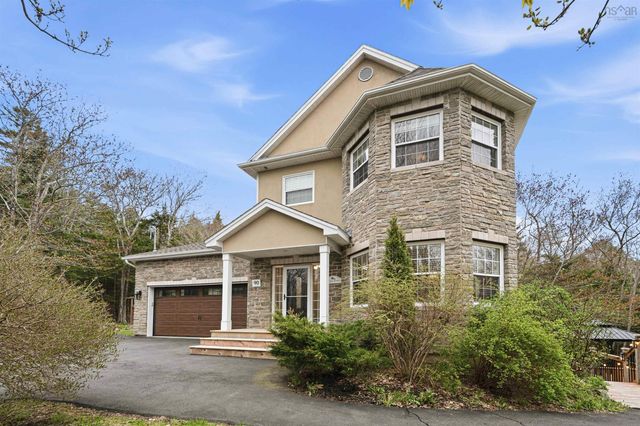
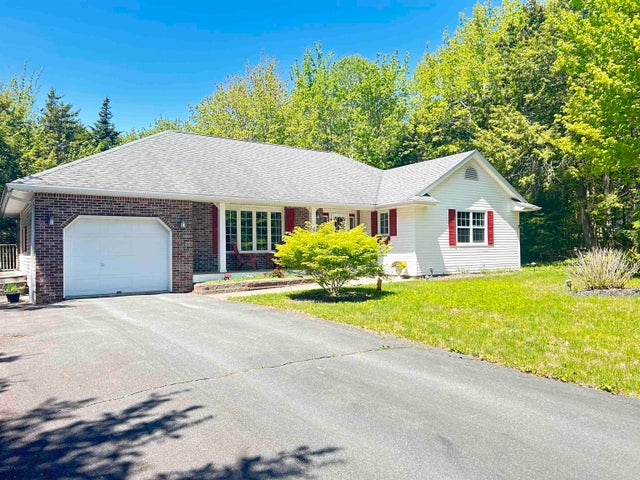
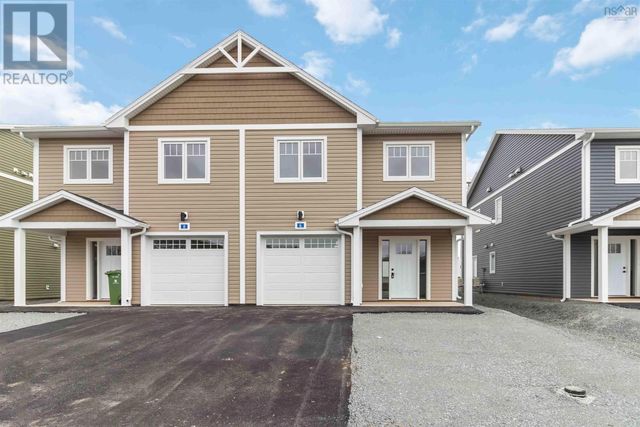
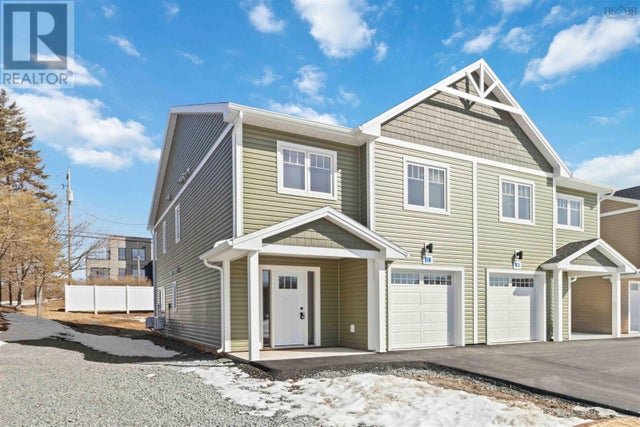
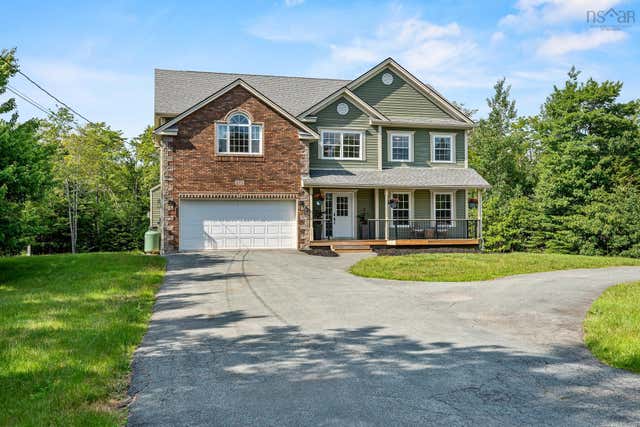
Similar Homes Nearby
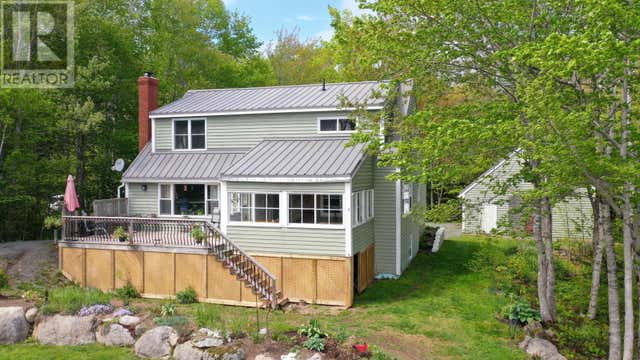




Similar Home Values
Comparable nearby listings and their asking prices.
| Address | Price | Beds | Baths | Sq Ft |
|---|---|---|---|---|
| 530 Methals Road, Black River Lake, NS | CA$674,900 | 4 | 3 | 2,104 |
| 530 Methals Road, Black River Lake, NS | CA$674,900 | 4 | 3 | 2,104 |
| 54 Englewood Crescent, Sydney River, NS | CA$679,000 | 5 | 3 | 2,400 |
| 15 Archibald Drive, Fall River, NS | CA$684,900 | 3 | 3 | 2,096 |
| 15 Archibald Drive, Fall River, NS | CA$684,900 | 3 | 3 | 2,096 |
| 8 Panorama Drive, Salmon River Bridge, NS | CA$689,900 | 3 | 3 | 2,042 |
Moving Cost Estimate
EXIT Agents in Fall River


Listing Courtesy: Keller Williams Select Realty