

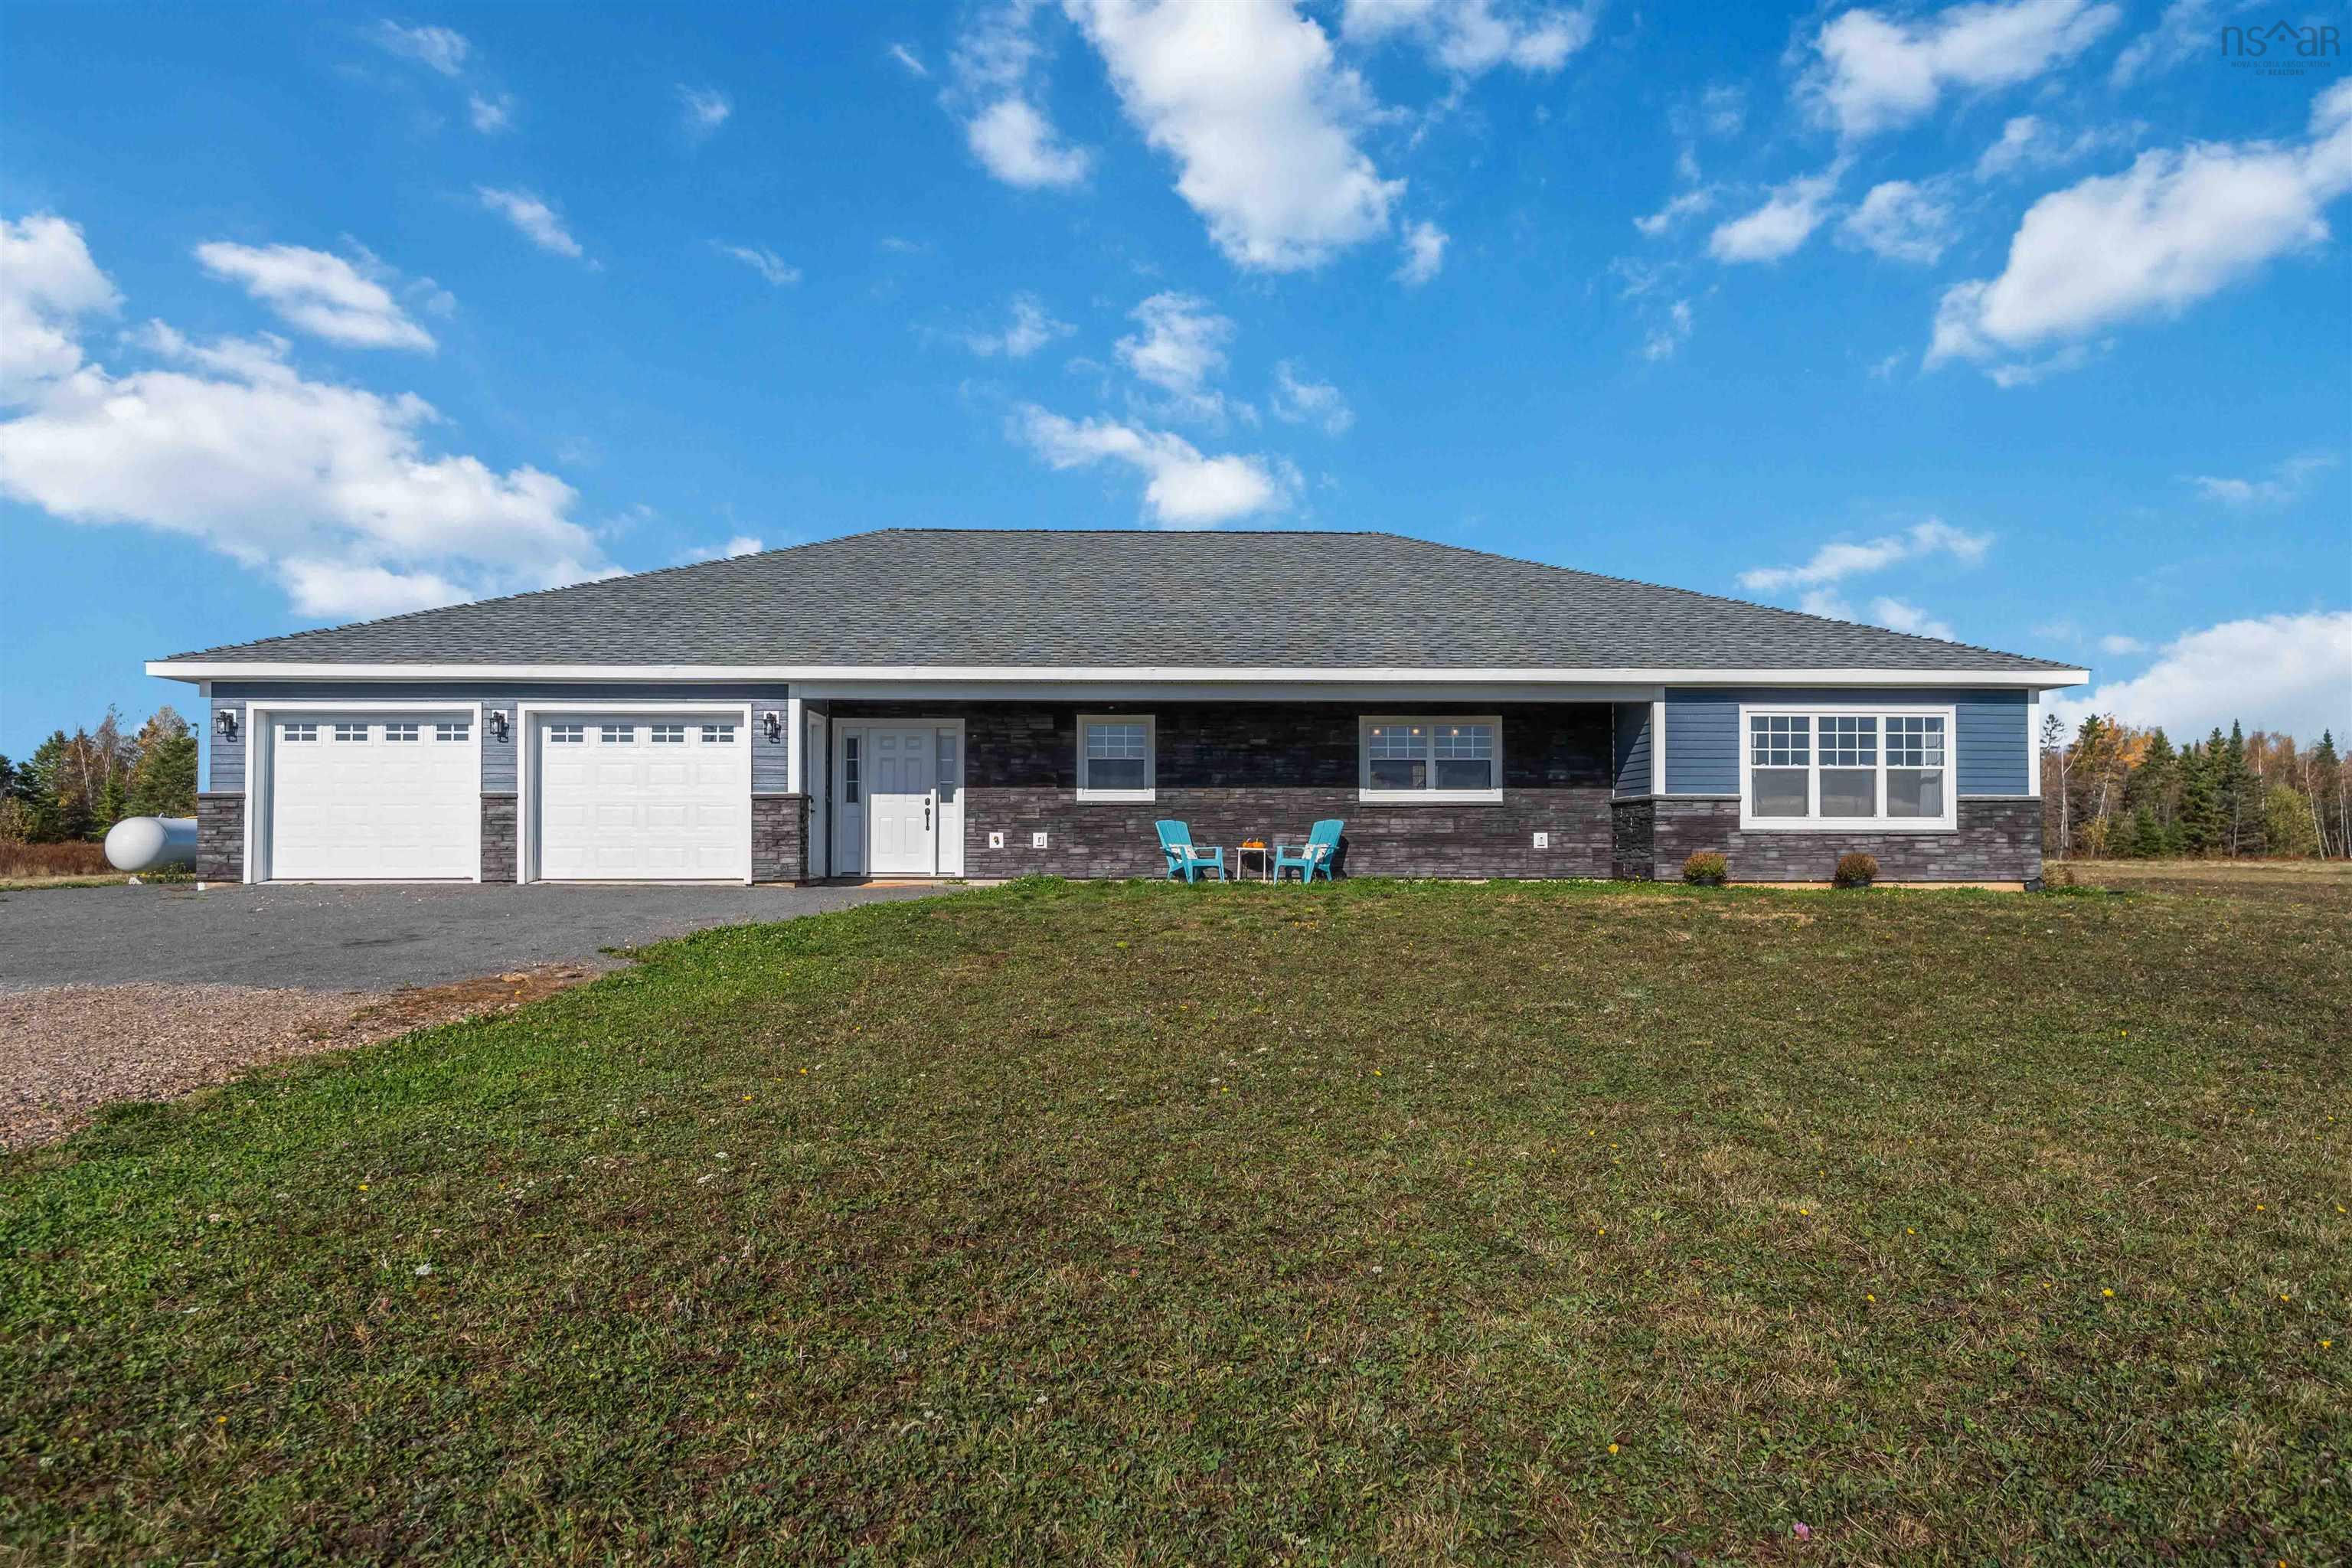
2313 Davidson Street, Forest Hill, NS B4P 2R1
Kings County
Key Facts
Description
Welcome to 2313 Davidson Street in Forest Hill, a thoughtfully designed single-level home on 1.5 acres of cleared land on a quiet road. Offering the space, features, and quality that would be difficult to replicate today, this property presents an exceptional opportunity for those seeking the benefits of a newer home without the challenges of building. Enter through the spacious front foyer or directly from the attached double garage. From the garage, double doors lead to an impressive 600 sq. ft. workshop or flex space with its own entrance, ideal for a workshop, home business, studio, gym, games room, or additional living space. Down the hall, a versatile bedroom currently used as an office and a walk-in pantry provide added functionality before opening into the heart of the home. The expansive great room features 11-foot vaulted ceilings, abundant natural light, stunning valley views, and plenty of space for entertaining. The chef-style kitchen is complete with a propane stove, large island, and ample cabinetry, flowing into a flexible den, dining area, or additional living space. The primary suite offers a walk-in closet and spa-inspired ensuite with double sinks, tiled shower, and walk-in bathtub. An additional bedroom, full bath, and conveniently located laundry complete the layout. Sliding doors lead to a private backyard patio with a propane hookup for barbecues. Comfort and efficiency were top priorities in the home's design. A propane-powered 3-zone in-floor heating system services the entire slab, including the main living area, attached garage, and 600 sq. ft. workshop/flex space. Combined with ductless heat pumps and an air exchange system, the home offers exceptional year-round comfort. Built on a durable slab with a drilled well and septic system, this low-maintenance property delivers the lifestyle and features of a quality custom home in peaceful Forest Hill, just 15 minutes from Highway 101 and Wolfville, and 20 minutes to New Minas.
Property Information
Property Type
Residential
Sub-Type
Single Family Residence
Year Built
2025
Stories
1
Living Area
2,892 sq ft
Lot Size
1.50 acres
Garage Spaces
2
Parking Spaces
2
Ownership
Freehold
Zoning
A2
MLS® Listing#
202603800
Property Features
Interior
Exterior
Appliances
Heating
Flooring
Basement
Parking
Lot Features
Foundation
Roof
Community
Utilities
Sewer
Water Source
Rooms
- 4.35 x 8.55
- 5.69 x 7.49
- 14.63 x 15.10
- Bathroom 18.45 x 5.23
- Bathroom 29.68 x 14.62
- Bedroom 19.35 x 10.98
- Bedroom 211.37 x 14.87
- Dining Room15.25 x 18.37
- Kitchen14.45 x 18.37
- Laundry6.62 x 6.62
- Living Room15.15 x 15.05
- Utility Room8.61 x 7.78
- Workshop22.65 x 26.84
Schools
- Elementary:
- Gaspereau Valley Elementary School
- Middle:
- Wolfville School
- High:
- Horton High School
Financial Details
Parcel Number
55549950
Directions
As per your favorite mapping app
Affordability Calculator
$123,980
Estimated monthly payment
$3,299/mo
Principal $495,920 · Est. interest $691,853 over 30 yrs
Neighborhood Market Statistics
How this home compares to active listings in Forest Hill, NS
- CA$365,116
- Median Listing Price
- 54
- Median Days on Market
- 1,342
- Median Sq Ft
- CA$279
- Median Price / Sq Ft
- 95
- Active Listings
- This home’s price is 70% above the area median.
- Its price per sq ft is 23% below the area median.
Market statistics compiled from active EXIT Realty® and MLS listings in Forest Hill, NS.
Location

Points of Interest in Forest Hill, NS
Showing the Forest Hill area map.
Nearby Schools
Gaspereau Elementary School
Elementary · 3.7 km away
Horton High School
Secondary · 6.1 km away
Wolfville School
School · 6.7 km away
Landmark East School
Secondary · 6.8 km away
Evangeline Middle School
School · 8.4 km away
The Booker School
School · 8.6 km away
Port Williams Elementary School
Elementary · 8.8 km away
New Minas Elementary School
Elementary · 8.9 km away
L.E. Shaw Elementary School
Elementary · 10.8 km away
Nova Scotia Community College
Secondary School · 12.1 km away
Aldershot Elementary School
Elementary · 13.6 km away
Hantsport School
School · 13.8 km away
Windsor Forks District School
Elementary · 15.6 km away
Glooscap Elementary School
Elementary · 16.0 km away
Dr Arthur Hines Elementary School
Elementary · 16.3 km away
Northeast Kings Education Centre
School · 16.3 km away
King's Edgehill School
Secondary · 17.5 km away
Windsor Adult High School
Secondary · 18.2 km away
Windsor Elementary School
Elementary · 18.2 km away
Windsor Nursery School
School · 18.4 km away
Commute Calculator
Nearby Homes


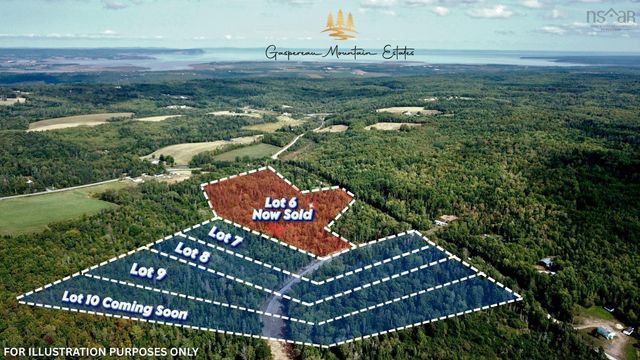


Similar Homes Nearby


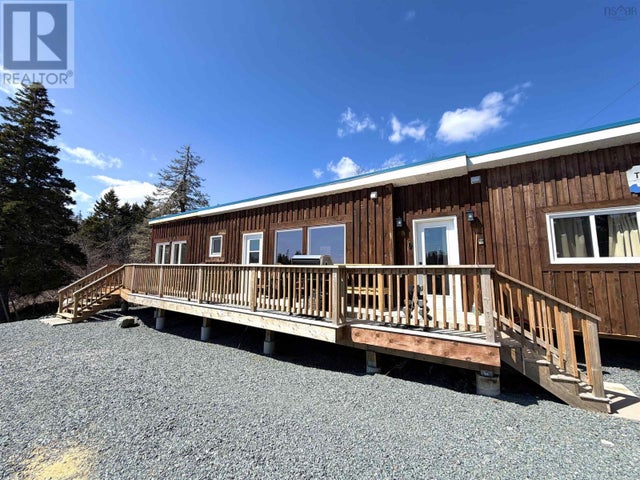
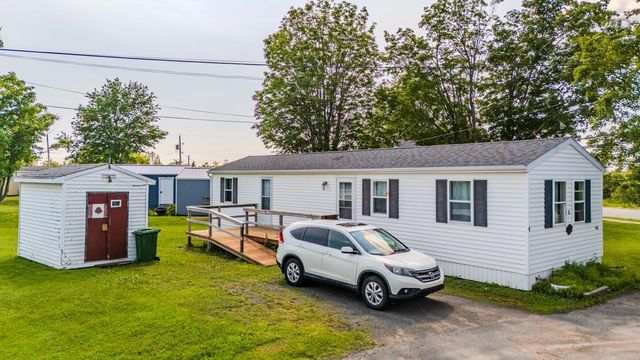

Similar Home Values
Comparable nearby listings and their asking prices.
| Address | Price | Beds | Baths | Sq Ft |
|---|---|---|---|---|
| 38 Brite Avenue, Bible Hill, NS | CA$439,000 | 3 | 2 | 2,269 |
| 7741 Highway 331, Cherry Hill, NS | CA$440,000 | 2 | 1 | 868 |
| 7741 Highway 331, Cherry Hill, NS | CA$440,000 | 2 | 1 | 868 |
| Dalton Court Lot 7 & 8, Bible Hill, NS | CA$449,000 | 6 | — | — |
| 1303 Highway 201, Round Hill, NS | CA$465,000 | 4 | 2 | 2,011 |
| 1303 Highway 201, Round Hill, NS | CA$465,000 | 4 | 2 | 2,011 |
Moving Cost Estimate
EXIT Agents in Forest Hill


Listing Courtesy: Exit Realty Town & Country