

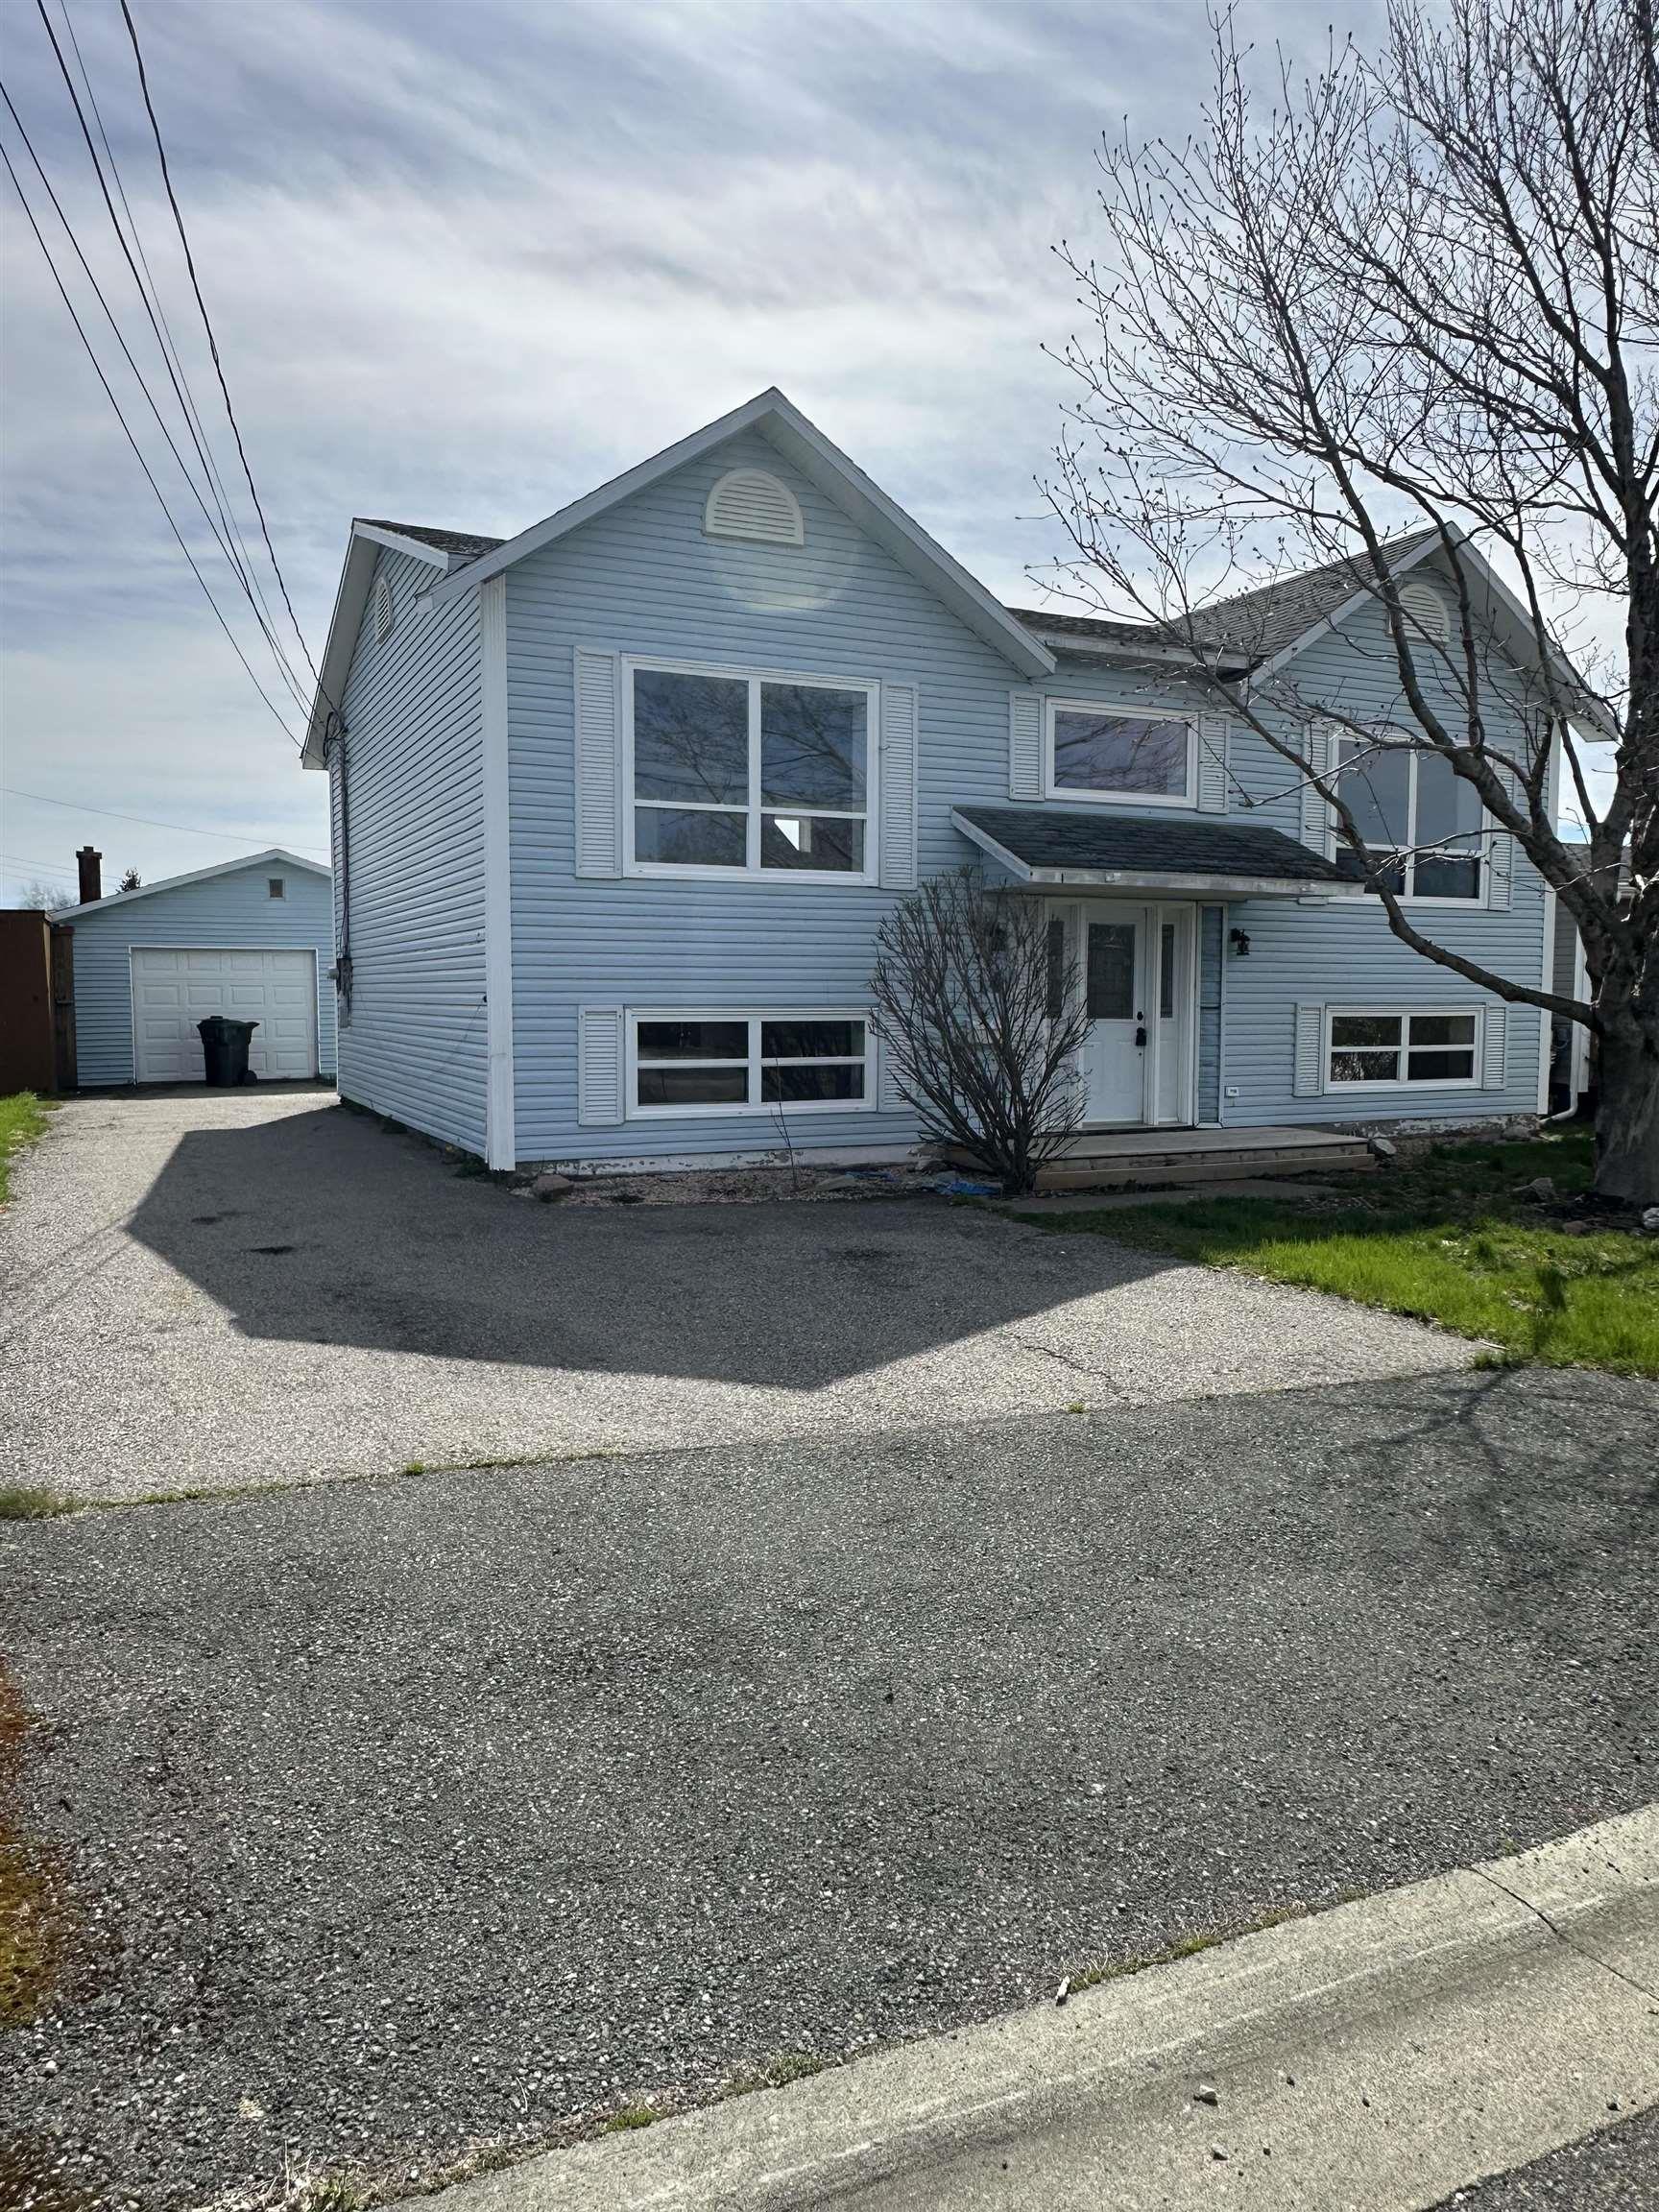
14 Crescent Drive, Glace Bay, NS B1A 2J4
Cape Breton County
Key Facts
Description
Welcome to this beautifully refreshed split-entry home nestled on a peaceful cul-de-sac in one of the most desirable areas of town. Ideal for families, first-time buyers or investors. This property offers comfort, convenience, and plenty of space to grow. Step inside to a bright and spacious living room filled with natural light — perfect for relaxing or entertaining. The refreshed kitchen features new cabinet faces, stainless steel appliances and flows seamlessly into a sunny dining area that opens to a newly installed large covered back deck — an excellent spot for year-round enjoyment. This home features new light fixtures and updated flooring throughout, adding a modern touch. The main level laundry and powder room off the back porch add practicality and ease. Upstairs, you’ll find a versatile bonus room that could serve as a family room, playroom, or easily be converted into a fifth bedroom with the addition of a door. Outside, enjoy a fenced backyard that’s perfect for children and pets, a paved driveway, and a spacious 20x30 garage with 200-amp power — great for hobbies, storage, or a workshop. Located close to shopping, schools, and bus routes, this home combines tranquility with everyday convenience. Don’t miss your chance to make this welcoming property your next home!
Property Information
Property Type
Residential
Sub-Type
Single Family Residence
Year Built
1989
Living Area
2,128 sq ft
Lot Size
0.13 acres
Garage Spaces
2
Parking Spaces
3
Ownership
Freehold
Zoning
UR2
MLS® Listing#
202603843
Property Features
Interior
Appliances
Heating
Flooring
Basement
Parking
Patio
Fencing
Lot Features
Construction
Foundation
Roof
Community
Utilities
Sewer
Water Source
Rooms
- Bathroom 15 X 4'10
- Bathroom 27'6 X 6
- Bedroom 115'7 X 12'8
- Bedroom 210 X 12'8
- Bedroom 310'10 X 9
- Bedroom 47'7 X 12
- Dining Room10 X 11
- Family Room14'6 X 12'8
- Laundry5'4 X 8'6
- Living Room
Financial Details
Parcel Number
15429129
Directions
Brookside St to Crescent Dr
Affordability Calculator
$61,400
Estimated monthly payment
$1,634/mo
Principal $245,600 · Est. interest $342,634 over 30 yrs
Neighborhood Market Statistics
How this home compares to active listings in Glace Bay, NS
- CA$349,462
- Median Listing Price
- 68
- Median Days on Market
- 1,664
- Median Sq Ft
- CA$234
- Median Price / Sq Ft
- 225
- Active Listings
- This home’s price is 12% below the area median.
- Its price per sq ft is 38% below the area median.
Market statistics compiled from active EXIT Realty® and MLS listings in Glace Bay, NS.
Location

Points of Interest in Glace Bay, NS
Showing the Glace Bay area map.
Nearby Schools
Glace Bay Elementary School
Elementary · 1.4 km away
Glace Bay High School
Secondary · 1.9 km away
St. Anne's Elementary School
Elementary · 2.2 km away
Tompkins Elementary High School
Secondary · 4.3 km away
Nova Scotia Community College (Marconi Campus)
Secondary School · 10.2 km away
Greenfield Elementary School
Elementary · 11.9 km away
Breton Education Centre
School · 12.2 km away
Cusack School
Elementary · 16.1 km away
Sherwood Park Education Centre
School · 16.4 km away
Cape Breton Business College
Secondary School · 16.7 km away
Whitney Pier Memorial JrHS
School · 16.9 km away
Sydney Academy
School · 17.2 km away
Riverside Elementary School
Elementary · 17.4 km away
Harbourside Elementary School
Elementary · 17.4 km away
Brookland Elementary School
Elementary · 17.5 km away
Sydney Day Care Centre
Elementary · 17.8 km away
Centre for Distance Education
Secondary · 18.1 km away
Shipyard Elementary School
Elementary · 18.5 km away
Learnability Cape Breton
Secondary · 19.5 km away
Robin Foote Elementary School
Elementary · 19.8 km away
Commute Calculator
Nearby Homes
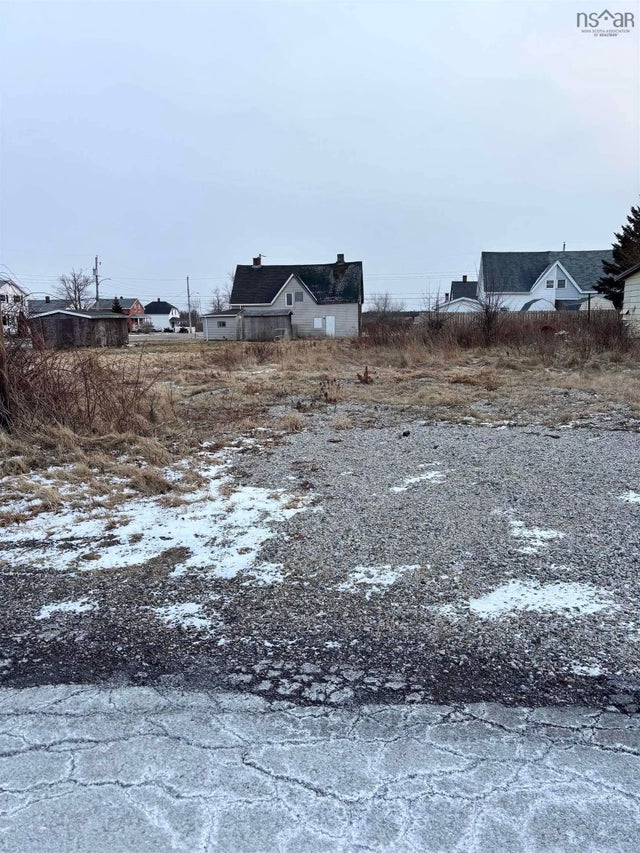
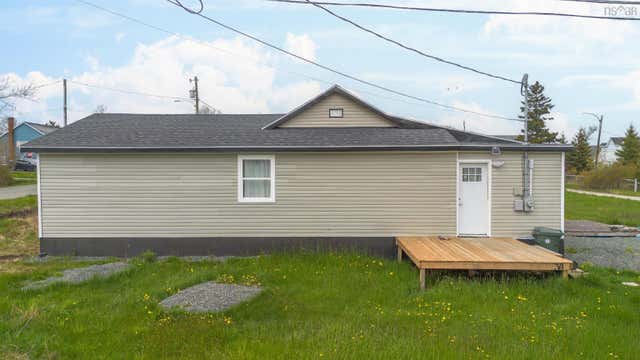

Similar Homes Nearby


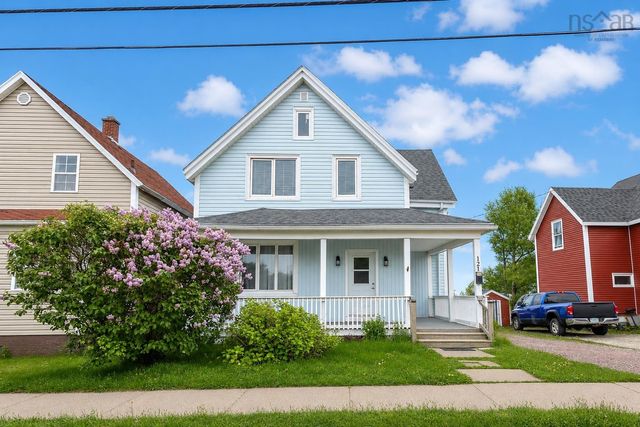

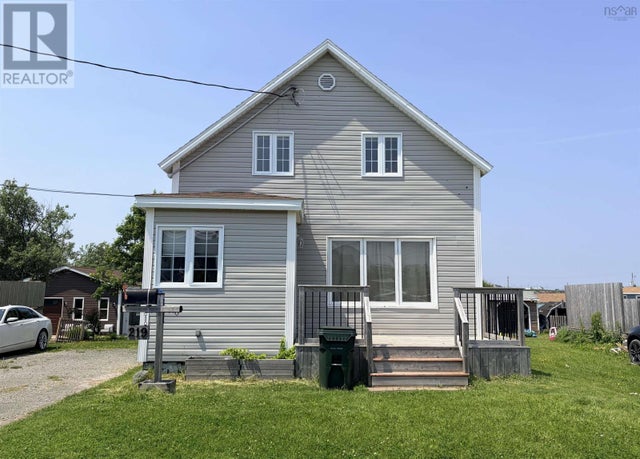
Similar Home Values
Comparable nearby listings and their asking prices.
| Address | Price | Beds | Baths | Sq Ft |
|---|---|---|---|---|
| 200 Reserve Street, Glace Bay, NS | CA$219,000 | 4 | 2 | 3,231 |
| 200 Reserve Street, Glace Bay, NS | CA$219,000 | 4 | 2 | 3,231 |
| 121 Victoria St Street, Glace Bay, NS | CA$224,900 | 4 | 2 | 1,766 |
| 121 Victoria St Street, Glace Bay, NS | CA$224,900 | 4 | 2 | 1,766 |
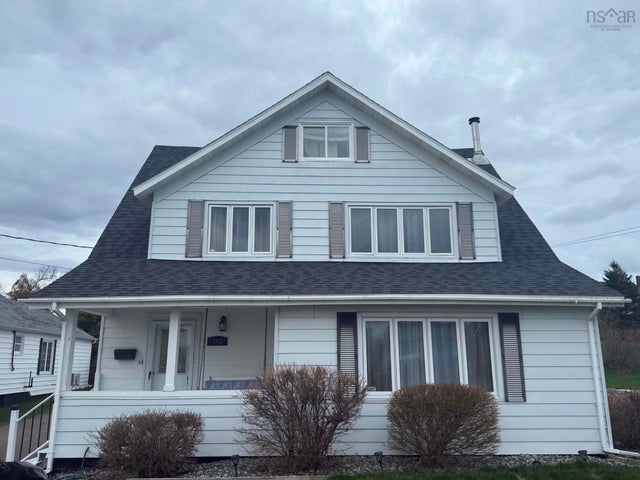
| 219 Brookland Street, Glace Bay, NS | CA$229,000 | 5 | 2 | 1,506 |
| 114 Hammond Road, Jordan Bay, NS | CA$229,000 | 3 | 1 | 1,250 |
Moving Cost Estimate
EXIT Agents in Glace Bay


Listing Courtesy: RE/MAX Park Place Inc.