

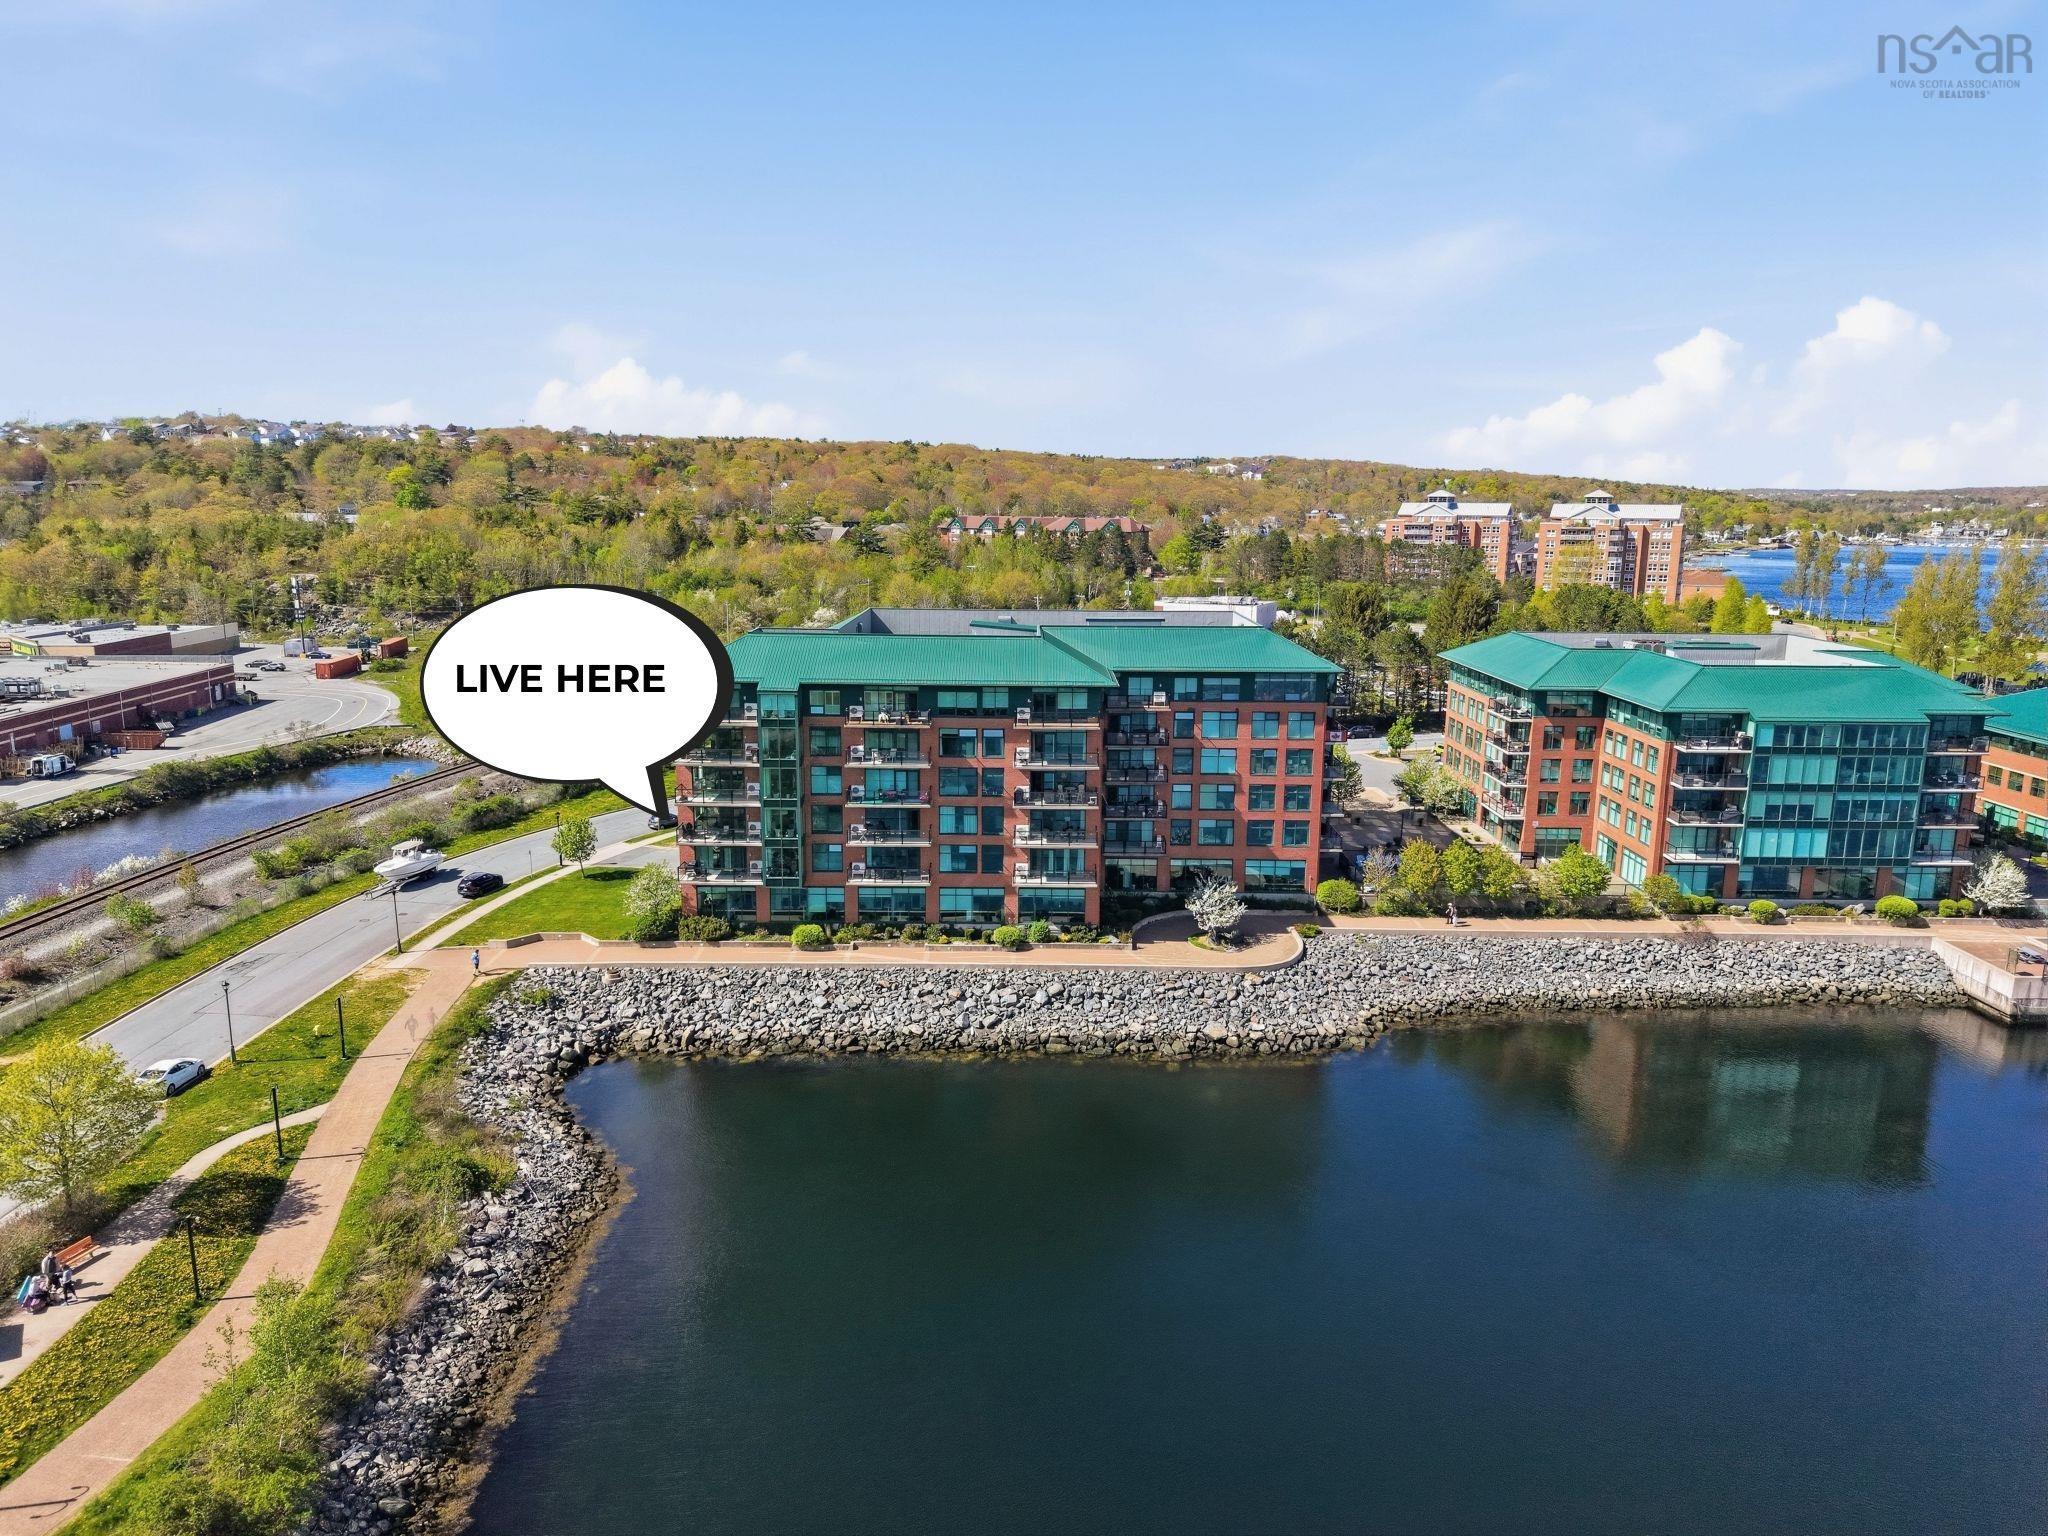
220 Waterfront Drive 305, Bedford, NS B4A 0H3
Halifax County
Key Facts
Description
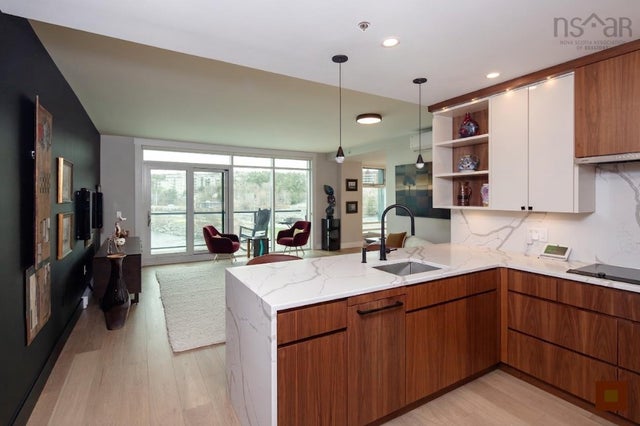
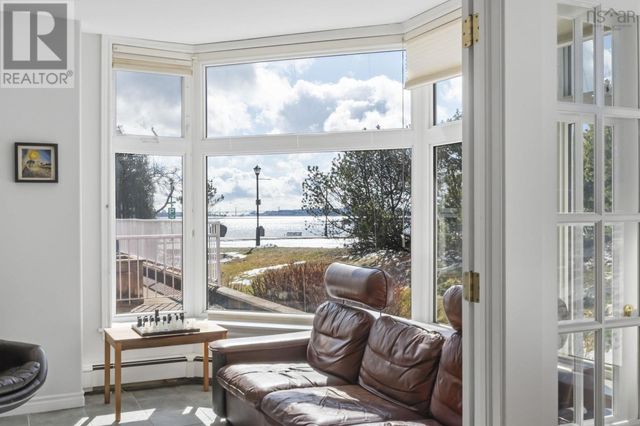
Rare chance to own on the Bedford waterfront — a corner condo with unparalleled views of Bedford Basin situated on the southwest corner of the building. This private unit features a secluded balcony ideal for sunset watching, observing sailboats, seabirds, and fireworks. Expansive floor-to-ceiling windows and a cozy dining nook deliver sweeping panoramic views and abundant natural light. A gallery-style entry enhances privacy and quiet, while single-level living offers easy, accessible comfort in a well-kept building known for its friendly condo community. Not to mention, a beautiful new shower in the main bathroom!! You're just steps from grocery stores, pharmacies and services, and the proposed Bedford ferry terminal will be only a five-minute walk — perfect for easy commuting. Not to mention access to the gym, common room, and outdoor pool for fun in the sun in the summer months! Ideal for down sizers or anyone seeking a peaceful, convenient waterfront lifestyle. Don’t miss this rare opportunity.
Property Information
Property Type
Residential
Sub-Type
Condominium
Stories
4
Living Area
1,566 sq ft
Ownership
Freehold
Zoning
condo
MLS® Listing#
202603992
Property Features
Interior
Exterior
Appliances
Heating
Flooring
Basement
Parking
Laundry
Lot Features
Construction
Roof
Community
Utilities
Sewer
Water Source
Rooms
- 3' x 3'6"
- 7'5" x 6'8"
- 4'2" x 9'1"
- 14'1" x 15'6"
- 6' x 5'5"
- Bathroom 19'6" x 8'5"
- Bathroom 24'11" x 8'3"
- Bedroom 210'1" x 11'2"
- Dining Room6'9" x 7'7"
- Kitchen14'1" x 10'8"
- Laundry6'7" x 2'11"
- Living Room
Schools
- Elementary:
- Basinview Drive Community School
- Middle:
- Rocky Lake Junior High School
- High:
- Charles P Allen High School
Financial Details
HOA
CA$466
Assessed Value
CA$709,500
Parcel Number
41390956
Directions
Bedford Highway to Convoy Run, right on Waterfront Drive
Affordability Calculator
$147,980
Estimated monthly payment
$3,938/mo
Principal $591,920 · Est. interest $825,781 over 30 yrs
Neighborhood Market Statistics
How this home compares to active listings in Bedford, NS
- CA$781,250
- Median Listing Price
- 53
- Median Days on Market
- 2,405
- Median Sq Ft
- CA$329
- Median Price / Sq Ft
- 295
- Active Listings
- This home’s price is 5% below the area median.
- Its price per sq ft is 44% above the area median.
Market statistics compiled from active EXIT Realty® and MLS listings in Bedford, NS.
Location

Points of Interest in Bedford, NS
Showing the Bedford area map.
Nearby Schools
Play Learn Group
School · 0.4 km away
Bedford South School
Elementary · 0.9 km away
Basinview Drive Community School
Elementary · 1.1 km away
Bedford Academy
School · 1.3 km away
Ecole Secondaire du Sommet
Secondary · 1.7 km away
Ecole Beaubassin
School · 2.0 km away
Charles P Allen High School
Secondary · 2.1 km away
Seventh-Day Adventist
Elementary · 2.3 km away
Sandy Lake Academy
School · 2.3 km away
Sunnyside Elementary School
Elementary · 2.5 km away
Grosvenor Wentworth Park School
Secondary · 3.2 km away
West Bedford School
Secondary · 3.2 km away
Bedford and Forsyth Education Centres
Secondary · 3.7 km away
Wedgewood's Little School
Elementary · 3.7 km away
Rocky Lake Junior High School
Secondary · 4.5 km away
Rockingham Elementary School
Elementary · 4.5 km away
Tiny Treasures Nursery School
School · 4.7 km away
Atlantic Montessori School
Elementary · 4.9 km away
It Takes A Village
School · 4.9 km away
Dexter Institute Private Career Collège
School · 5.0 km away
Commute Calculator
Nearby Homes


Similar Homes Nearby



Similar Home Values
Comparable nearby listings and their asking prices.
| Address | Price | Beds | Baths | Sq Ft |
|---|---|---|---|---|
| 108 River Lane, Bedford, NS | CA$520,000 | 2 | 2 | 1,531 |
| 108 River Lane, Bedford, NS | CA$520,000 | 2 | 2 | 1,531 |
| 21 Lewis Drive, Bedford, NS | CA$524,900 | 3 | 2 | 1,680 |
| 21 Lewis Drive, Bedford, NS | CA$524,900 | 3 | 2 | 1,680 |
| 106 99 Waterfront Drive, Bedford, NS | CA$525,000 | 2 | 2 | 1,348 |
| 29 Jon Jacques Court, Bedford, NS | CA$532,900 | 3 | 2 | 1,924 |
Moving Cost Estimate
EXIT Agents in Bedford


Listing Courtesy: Royal LePage Atlantic