

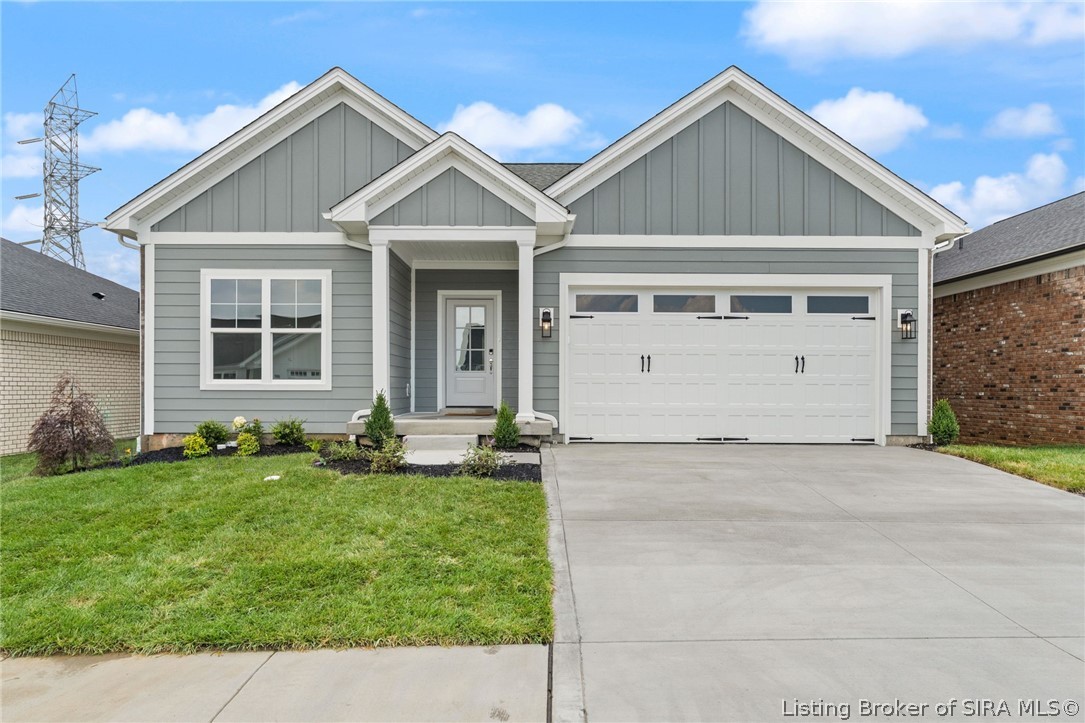
5125 Woodstone Circle Lot 121, Jeffersonville, IN 47130
Woodstone Creek · Clark County
Key Facts
Description
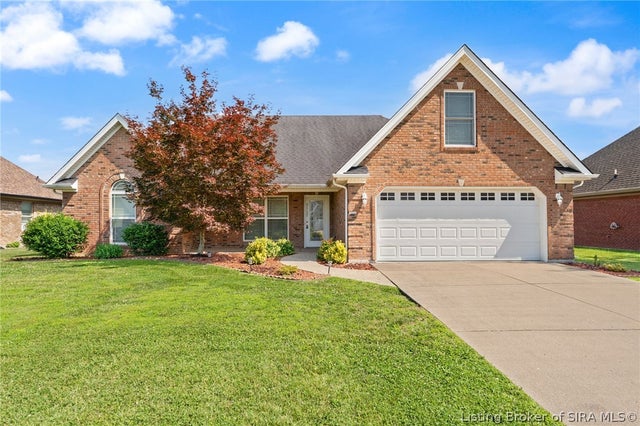
SELF-GUIDED TOURS AVAILABLE ON-SITE! The Willow II is a highly sought-after 1-story ranch plan by Discovery Builders, designed with comfort, style & everyday functionality in mind. This split bedroom ranch features 9' ceilings throughout, which expand to a 10' ceiling great room, & a tray ceiling in the Owner's Suite. The gourmet kitchen offers a HUGE island bar, granite countertops, stainless appliances, & open flow to the great room, dining nook & covered rear deck for outdoor living. Owner's suite includes a spacious bedroom, custom tile walk-in shower with bench seat & frameless glass door, double vanity, & oversized walk-in closet. Bedrooms 2 & 3 are generously sized with spacious closets. Finished basement features 9' foundation walls, a large family/media room that walks out to a covered patio, a 4th bedroom, & full bath. Additional highlights: insulated garage doors, spray foam wall insulation, & Whirlpool stainless steel kitchen appliance package. Buyer to verify all details. Sq ft & rm sz approx. #Discoverybuilders
Property Information
Property Type
Residential
Sub-Type
Single Family Residence
Style
OneStory
Year Built
2026
Living Area
2,769 sq ft
Lot Size
0.16 acres
Lot Dimensions
see lot size
Garage Spaces
2
Zoning
Residential
Days on Market
87
MLS® Listing#
202607653
Property Features
Interior
Appliances
Cooling
Heating
Basement
Parking
Patio
Construction
Roof
Windows
Community
Utilities
Sewer
Water Source
Financial Details
HOA
$250 / Annually
Parcel Number
New or Under Construction
Directions
East on Veterans Pkwy and turn left onto Armed Forces Dr, then left on Hwy 31, turn right on Coopers Lane and right on to Woodstone Circle.
Affordability Calculator
$93,980
Estimated monthly payment
$2,501/mo
Principal $375,920 · Est. interest $524,442 over 30 yrs
Neighborhood Market Statistics
How this home compares to active listings in Jeffersonville, IN
- $317,416
- Median Listing Price
- 45
- Median Days on Market
- 1,540
- Median Sq Ft
- $192
- Median Price / Sq Ft
- 262
- Active Listings
- This home’s price is 48% above the area median.
- Its price per sq ft is 12% below the area median.
Market statistics compiled from active EXIT Realty® and MLS listings in Jeffersonville, IN.
Location

Points of Interest in Jeffersonville, IN
Showing the Jeffersonville area map.
Nearby Schools
W E Wilson Elementary
Elementary · 1.0 mi away
River Valley Middle School
Secondary · 1.3 mi away
Clark County Middle/High School
Secondary · 2.2 mi away
Jeffersonville High School
Secondary · 2.3 mi away
Northaven Elementary School
Elementary · 2.6 mi away
Utica Elementary School
Elementary · 2.6 mi away
Restoration Christian Church
Secondary · 2.6 mi away
Greater Clark County Schools
School · 2.7 mi away
Parkwood Elementary School
Elementary · 2.8 mi away
Thomas Jefferson Elementary School
Elementary · 2.9 mi away
The Excel Center
Secondary · 3.0 mi away
Riverside Elementary School
Elementary · 3.1 mi away
Kid City USA - Clarksville
School · 3.5 mi away
Prosser Career Education Center
Secondary · 3.5 mi away
Sacred Heart of Jesus Catholic Church
School · 3.8 mi away
Clarksville Middle School
Secondary · 3.8 mi away
Sellersburg Elementary School
Elementary · 3.9 mi away
St Paul's Catholic Church
School · 3.9 mi away
Clarksville High School
Secondary · 4.0 mi away
Silver Creek Primary School
Elementary · 4.0 mi away
Commute Calculator
Nearby Homes

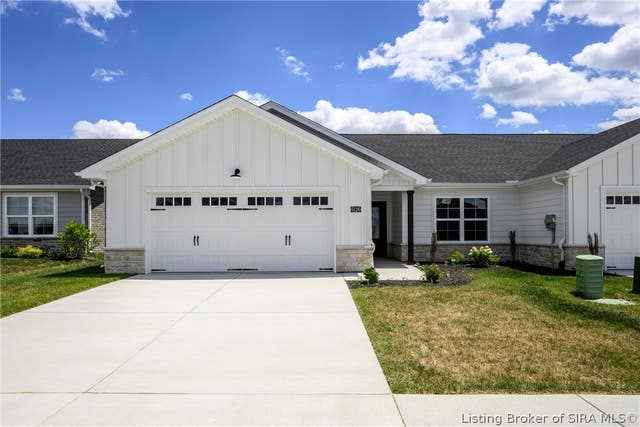
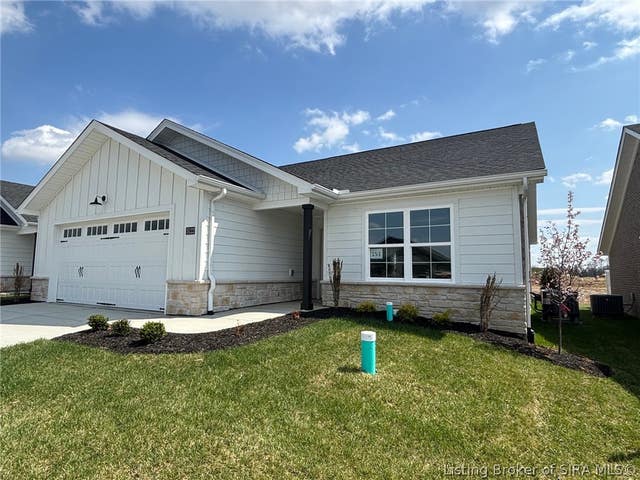
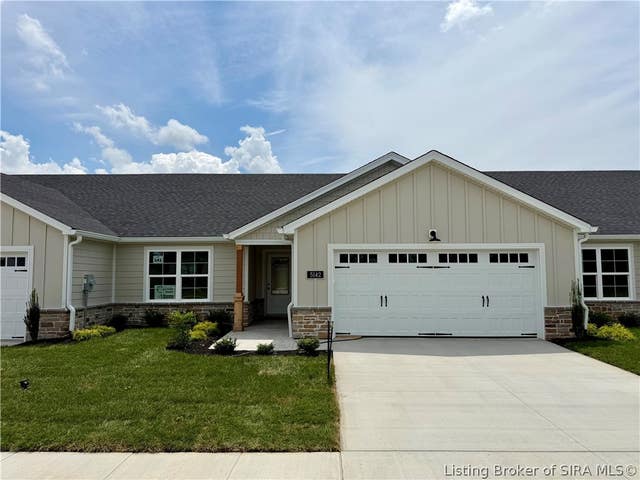
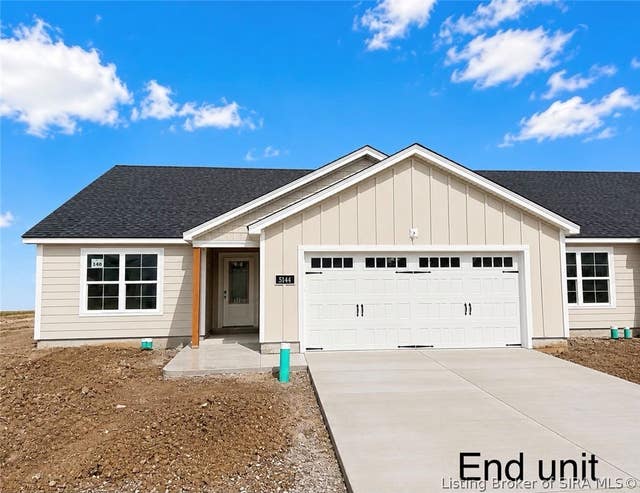
Similar Homes Nearby

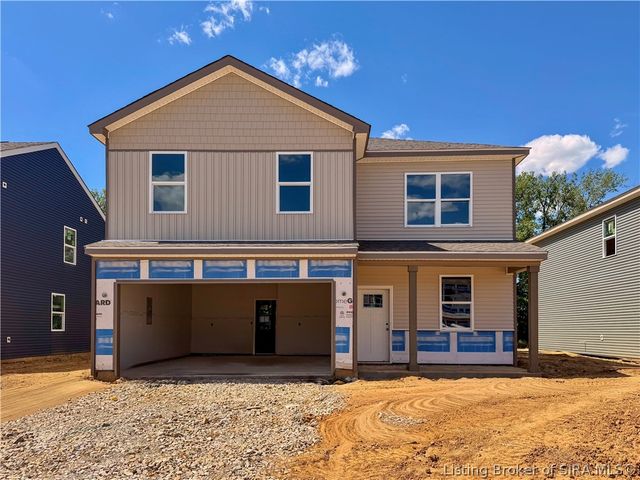
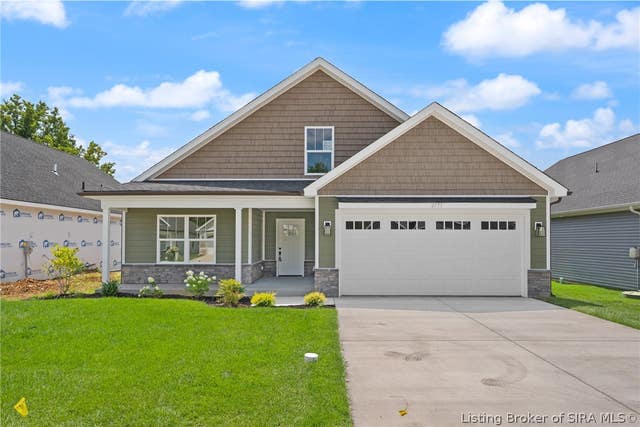


Similar Home Values
Comparable nearby listings and their asking prices.
| Address | Price | Beds | Baths | Sq Ft |
|---|---|---|---|---|
| 3110 Gardner Boulevard, Jeffersonville, IN | $329,900 | 3 | 2 | 2,373 |
| 3492 Noah Trail, Jeffersonville, IN | $329,900 | 4 | 3 | 2,053 |
| 2771 Abby Woods Dr (Lot 13), Jeffersonville, IN | $329,900 | 3 | 2 | 1,574 |
| 5502 Gum Tree Crossing, Jeffersonville, IN | $330,000 | 4 | 2 | 1,915 |
| 3500 Noah Trail, Jeffersonville, IN | $334,900 | 4 | 3 | 2,053 |
| 1622 Scott Street, Jeffersonville, IN | $339,000 | 3 | 3 | 1,826 |
Moving Cost Estimate
EXIT Agents in Jeffersonville


Listing Courtesy: Schuler Bauer Real Estate Services ERA Powered (N - 812-948-2888
Last Updated: 2026-04-24