

87 Edith's Point Road, South Brookfield, NS B0T 1K0
Queens County
Key Facts
Description
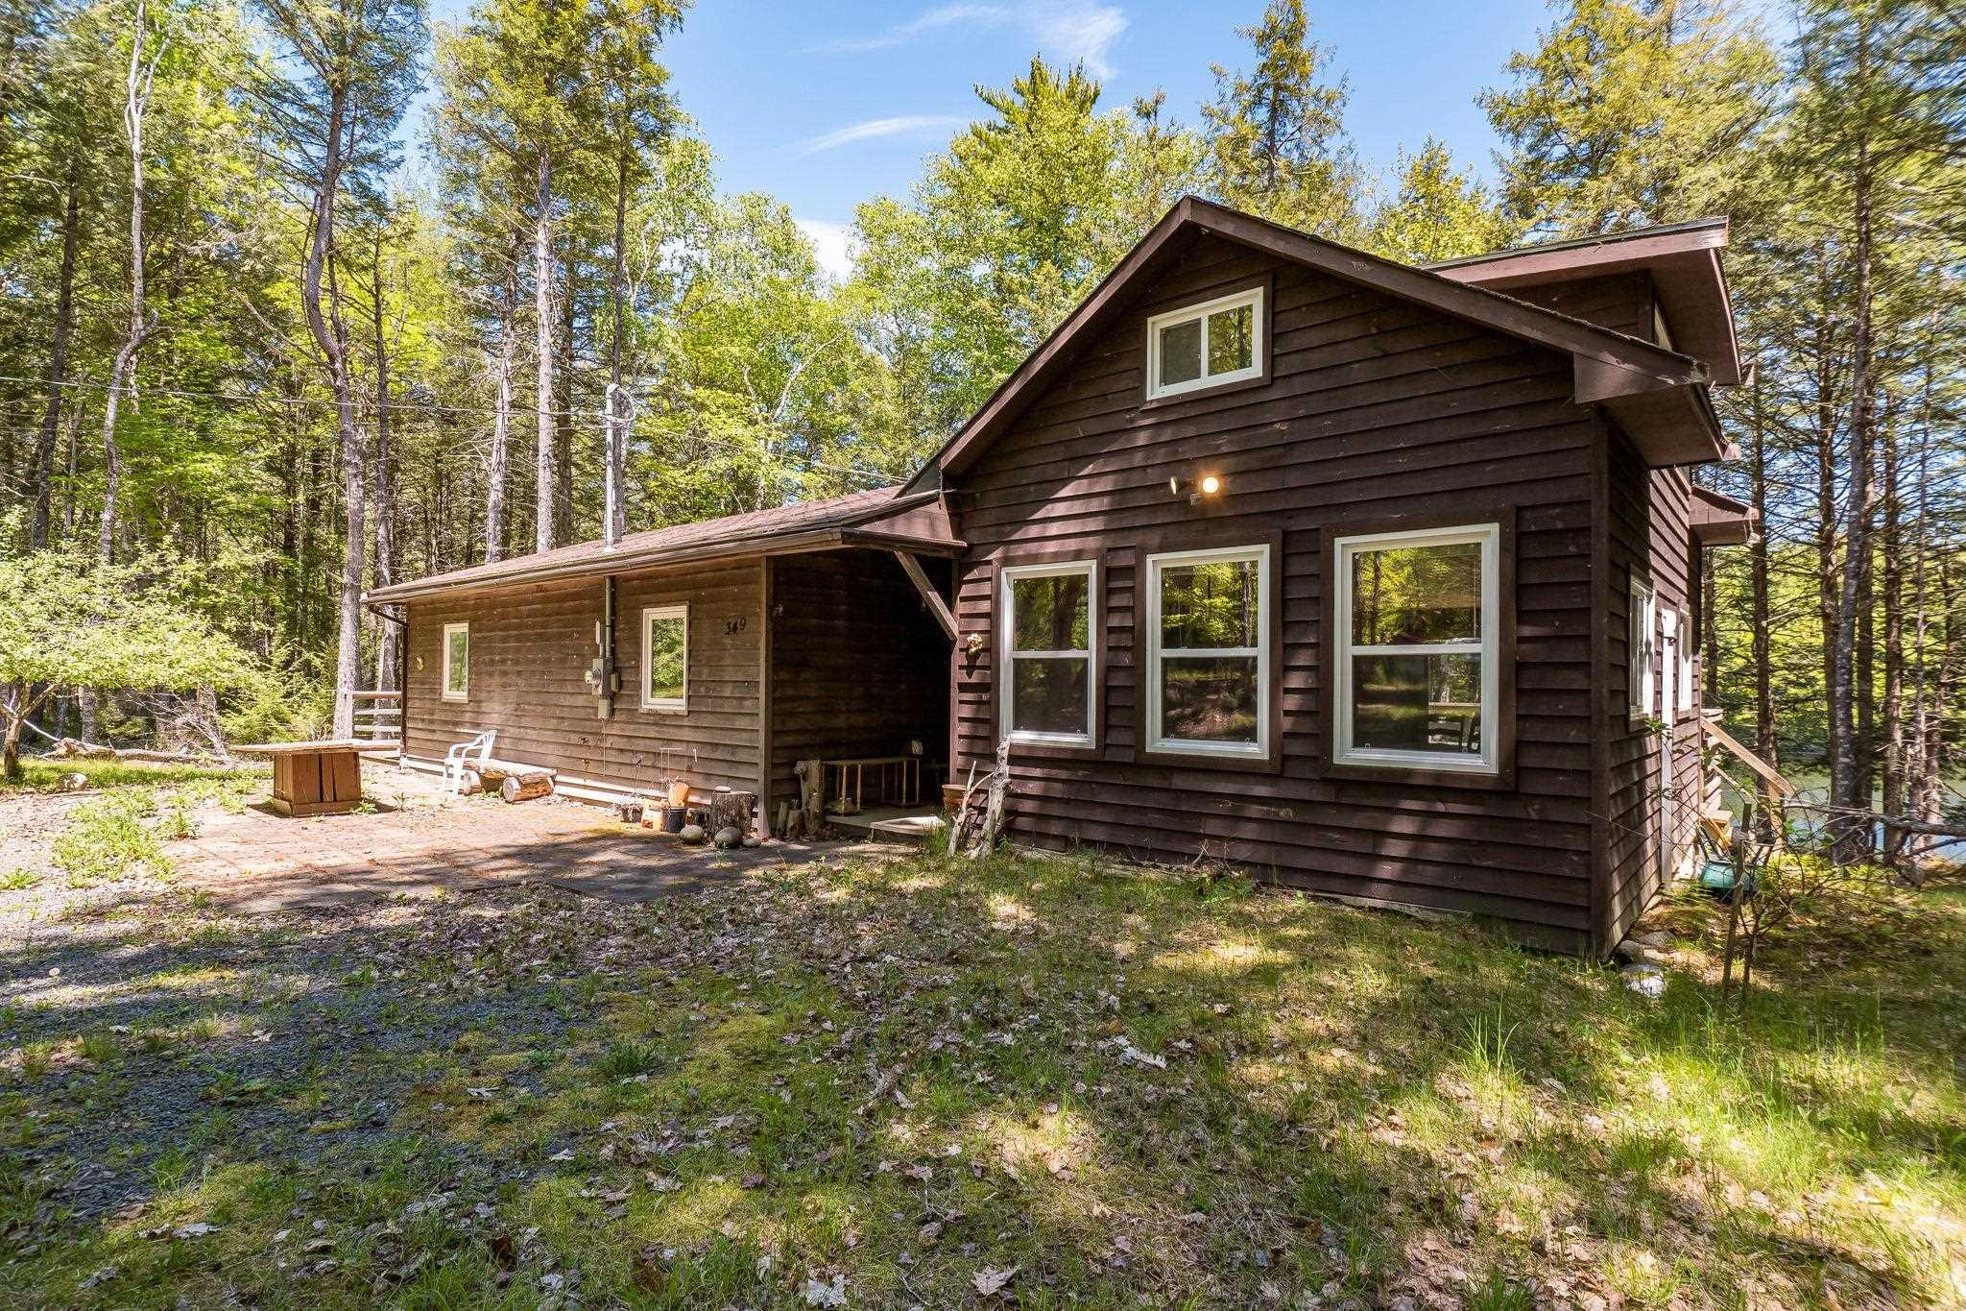
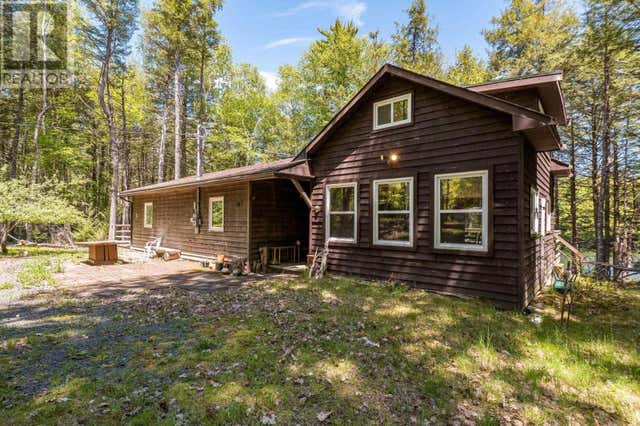
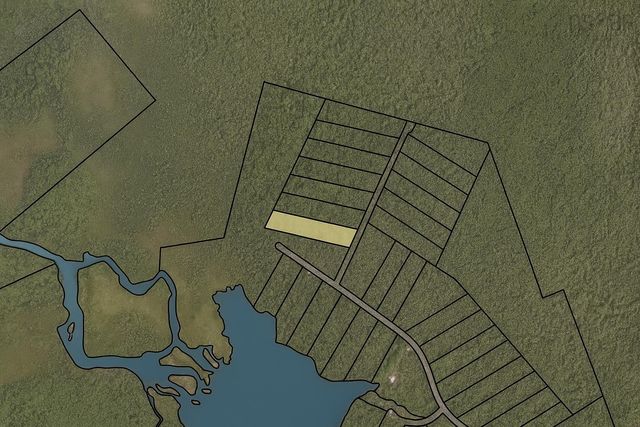
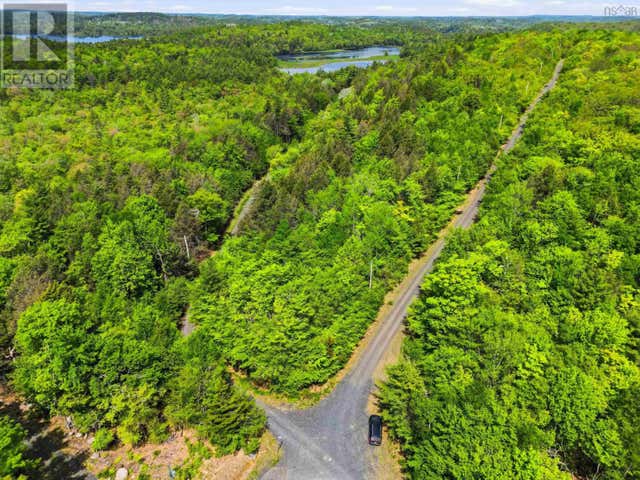
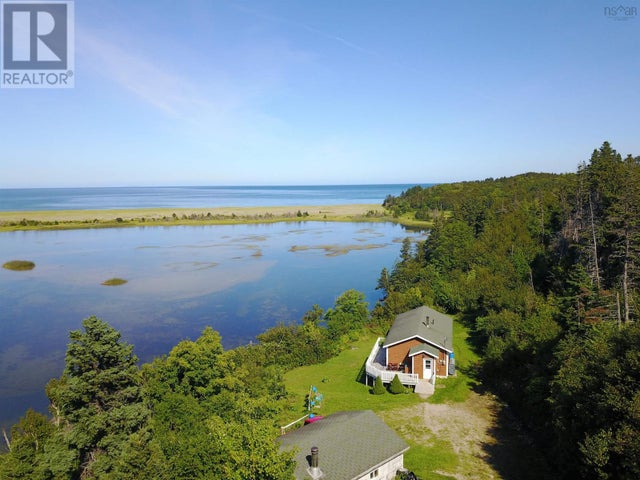
If you're looking for a wonderful 3 season retreat this property could be the one! Nestled among the trees in a beautiful private setting, this 7 acre property offers 200 ft of waterfrontage at the mouth of the Medway River where it opens into Ponhook Lake. The 4 bedroom 2 full bathroom cottage with over 1300 sq ft of living space, features a pine interior throughout and hardwood flooring in the main cottage. The main cottage (built in 2013) is complete with 2 bedrooms, open concept eat-in kitchen and living room area with access to the wrap around covered deck, and a full bathroom and laundry. Attached to the main cottage is a 2 level suite (built in 2007) with its own private entrance featuring 2 bedrooms on the upper level, full bath and large living room area on the main floor and the potential to have its own kitchenette. This secondary suite is perfect for visitors and extended family providing additional space and privacy. Other great features of the property include a large double garage perfect for additional storage space, a dock at the waterfront with deep anchorage ideal for your boat and enjoying water sports and swimming, a cozy wood stove for those chilly fall evenings, and heat pumps offering economical heat and also air conditioning in the summer! The cottage walls and floors were constructed with "hardy" board making them both waterproof and fireproof, the interior walls were insulated for soundproofing, and the attic has a floor installed for extra storage! Come see this wonderful retreat and enjoy all it has to offer!
Property Information
Property Type
Residential
Year Built
2007
Stories
1
Living Area
1,381 sq ft
Lot Size
7.68 acres
Garage Spaces
2
Parking Spaces
2
Ownership
Freehold
Zoning
SR
MLS® Listing#
202608267
Property Features
Interior
Appliances
Heating
Flooring
Fireplace
Basement
Parking
Patio
Lot Features
Construction
Foundation
Roof
Utilities
Sewer
Water Source
Rooms
- 5'6x4'11
- Bathroom 15'2x3'6
- Bathroom 26'3x4'11
- Bedroom 115'5x9'3
- Bedroom 215'5x8'3-3x3
- Bedroom 310'4x8'6
- Bedroom 411'7x8'6
- Kitchen10'3x13'2
- Kitchen
- Living Room15'11x10'3
- Utility Room/Laundry 5'3x5'2
Schools
- Elementary:
- North Queens Elementary School
- Middle:
- North Queens Rural High School
- High:
- North Queens Rural High School
Financial Details
Assessed Value
CA$347,500
Parcel Number
70218821
Directions
Hwy 103, Exit 13, travel Newcombville direction on Hwy 325, turn left on Hwy 208, turn left on Hwy 8, turn left on Peter's Point Rd, turn left on Edith's Point Rd, turn left to property sign.
Affordability Calculator
$75,800
Estimated monthly payment
$2,017/mo
Principal $303,200 · Est. interest $422,991 over 30 yrs
Neighborhood Market Statistics
How this home compares to active listings in South Brookfield, NS
- CA$397,561
- Median Listing Price
- 62
- Median Days on Market
- 1,654
- Median Sq Ft
- CA$251
- Median Price / Sq Ft
- 135
- Active Listings
- This home’s price is 5% below the area median.
- Its price per sq ft is 9% above the area median.
Market statistics compiled from active EXIT Realty® and MLS listings in South Brookfield, NS.
Location

Points of Interest in South Brookfield, NS
Showing the South Brookfield area map.
Nearby Schools
North Queen Elementary School
Elementary · 9.0 km away
Newcombville Elementary School
Elementary · 24.7 km away
New Germany Elementary School
Elementary · 27.9 km away
New Germany Rural High School
Secondary · 27.9 km away
West Northfield Elementary School
Elementary · 29.2 km away
Hebbville Academy
School · 29.4 km away
Park View Education Centre
Secondary · 31.3 km away
South Shore Regional Centre for Education
School · 31.7 km away
Centre Scolaire de la Rive-Sud
School · 31.8 km away
Small World Learning Centre
School · 32.0 km away
South Shore Alternative School
School · 32.1 km away
Bridgewater Elementary School
Elementary · 32.6 km away
Bridgewater Junior High School
Secondary · 32.7 km away
Bridgewater Adult High School
Secondary · 32.7 km away
Queens Adult High School
Secondary · 37.7 km away
South Queens Middle School
Elementary · 37.8 km away
Liverpool Regional High School
Secondary · 38.4 km away
Petite Riviere Elementary School
Elementary · 39.7 km away
South Shore Waldorf School
School · 42.5 km away
Bayview Community School
School · 45.1 km away
Commute Calculator
Nearby Homes



Similar Homes Nearby
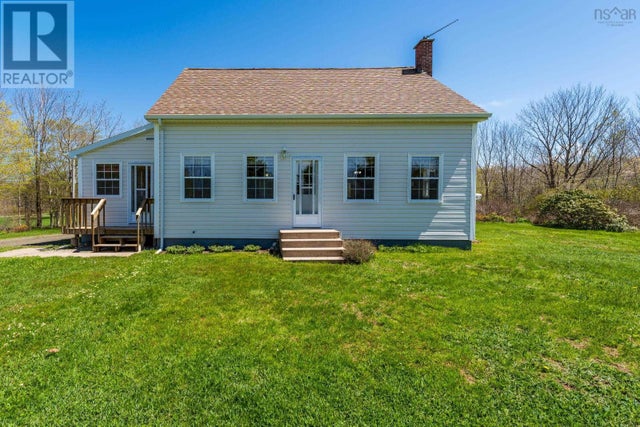
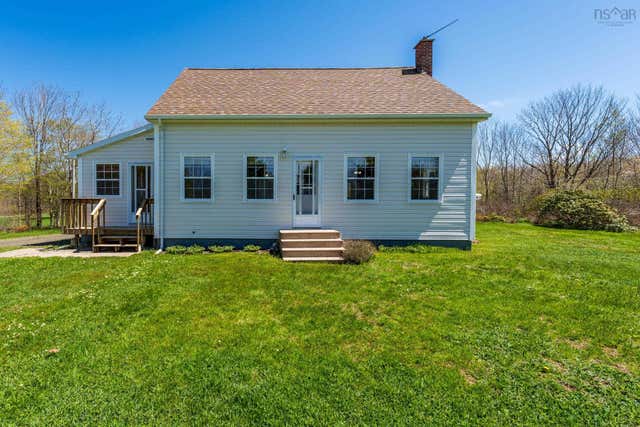



Similar Home Values
Comparable nearby listings and their asking prices.
| Address | Price | Beds | Baths | Sq Ft |
|---|---|---|---|---|
| 2096 North Range Crossroad, South Range, NS | CA$298,850 | 3 | 2 | 1,580 |
| 2096 North Range Crossroad, South Range, NS | CA$298,850 | 3 | 2 | 1,580 |
| 659 White Point Road, South Harbour, NS | CA$329,000 | 3 | 1 | 802 |
| 659 White Point Road, South Harbour, NS | CA$329,000 | 3 | 1 | 802 |
| 8178 Nova Scotia Trunk 8, South Brookfield, NS | CA$329,999 | 4 | 2 | 2,024 |
| 8178 Nova Scotia Trunk 8, South Brookfield, NS | CA$329,999 | 4 | 2 | 2,024 |
Moving Cost Estimate
EXIT Agents in South Brookfield


Listing Courtesy: RE/MAX Banner Real Estate (Bridgewater)