

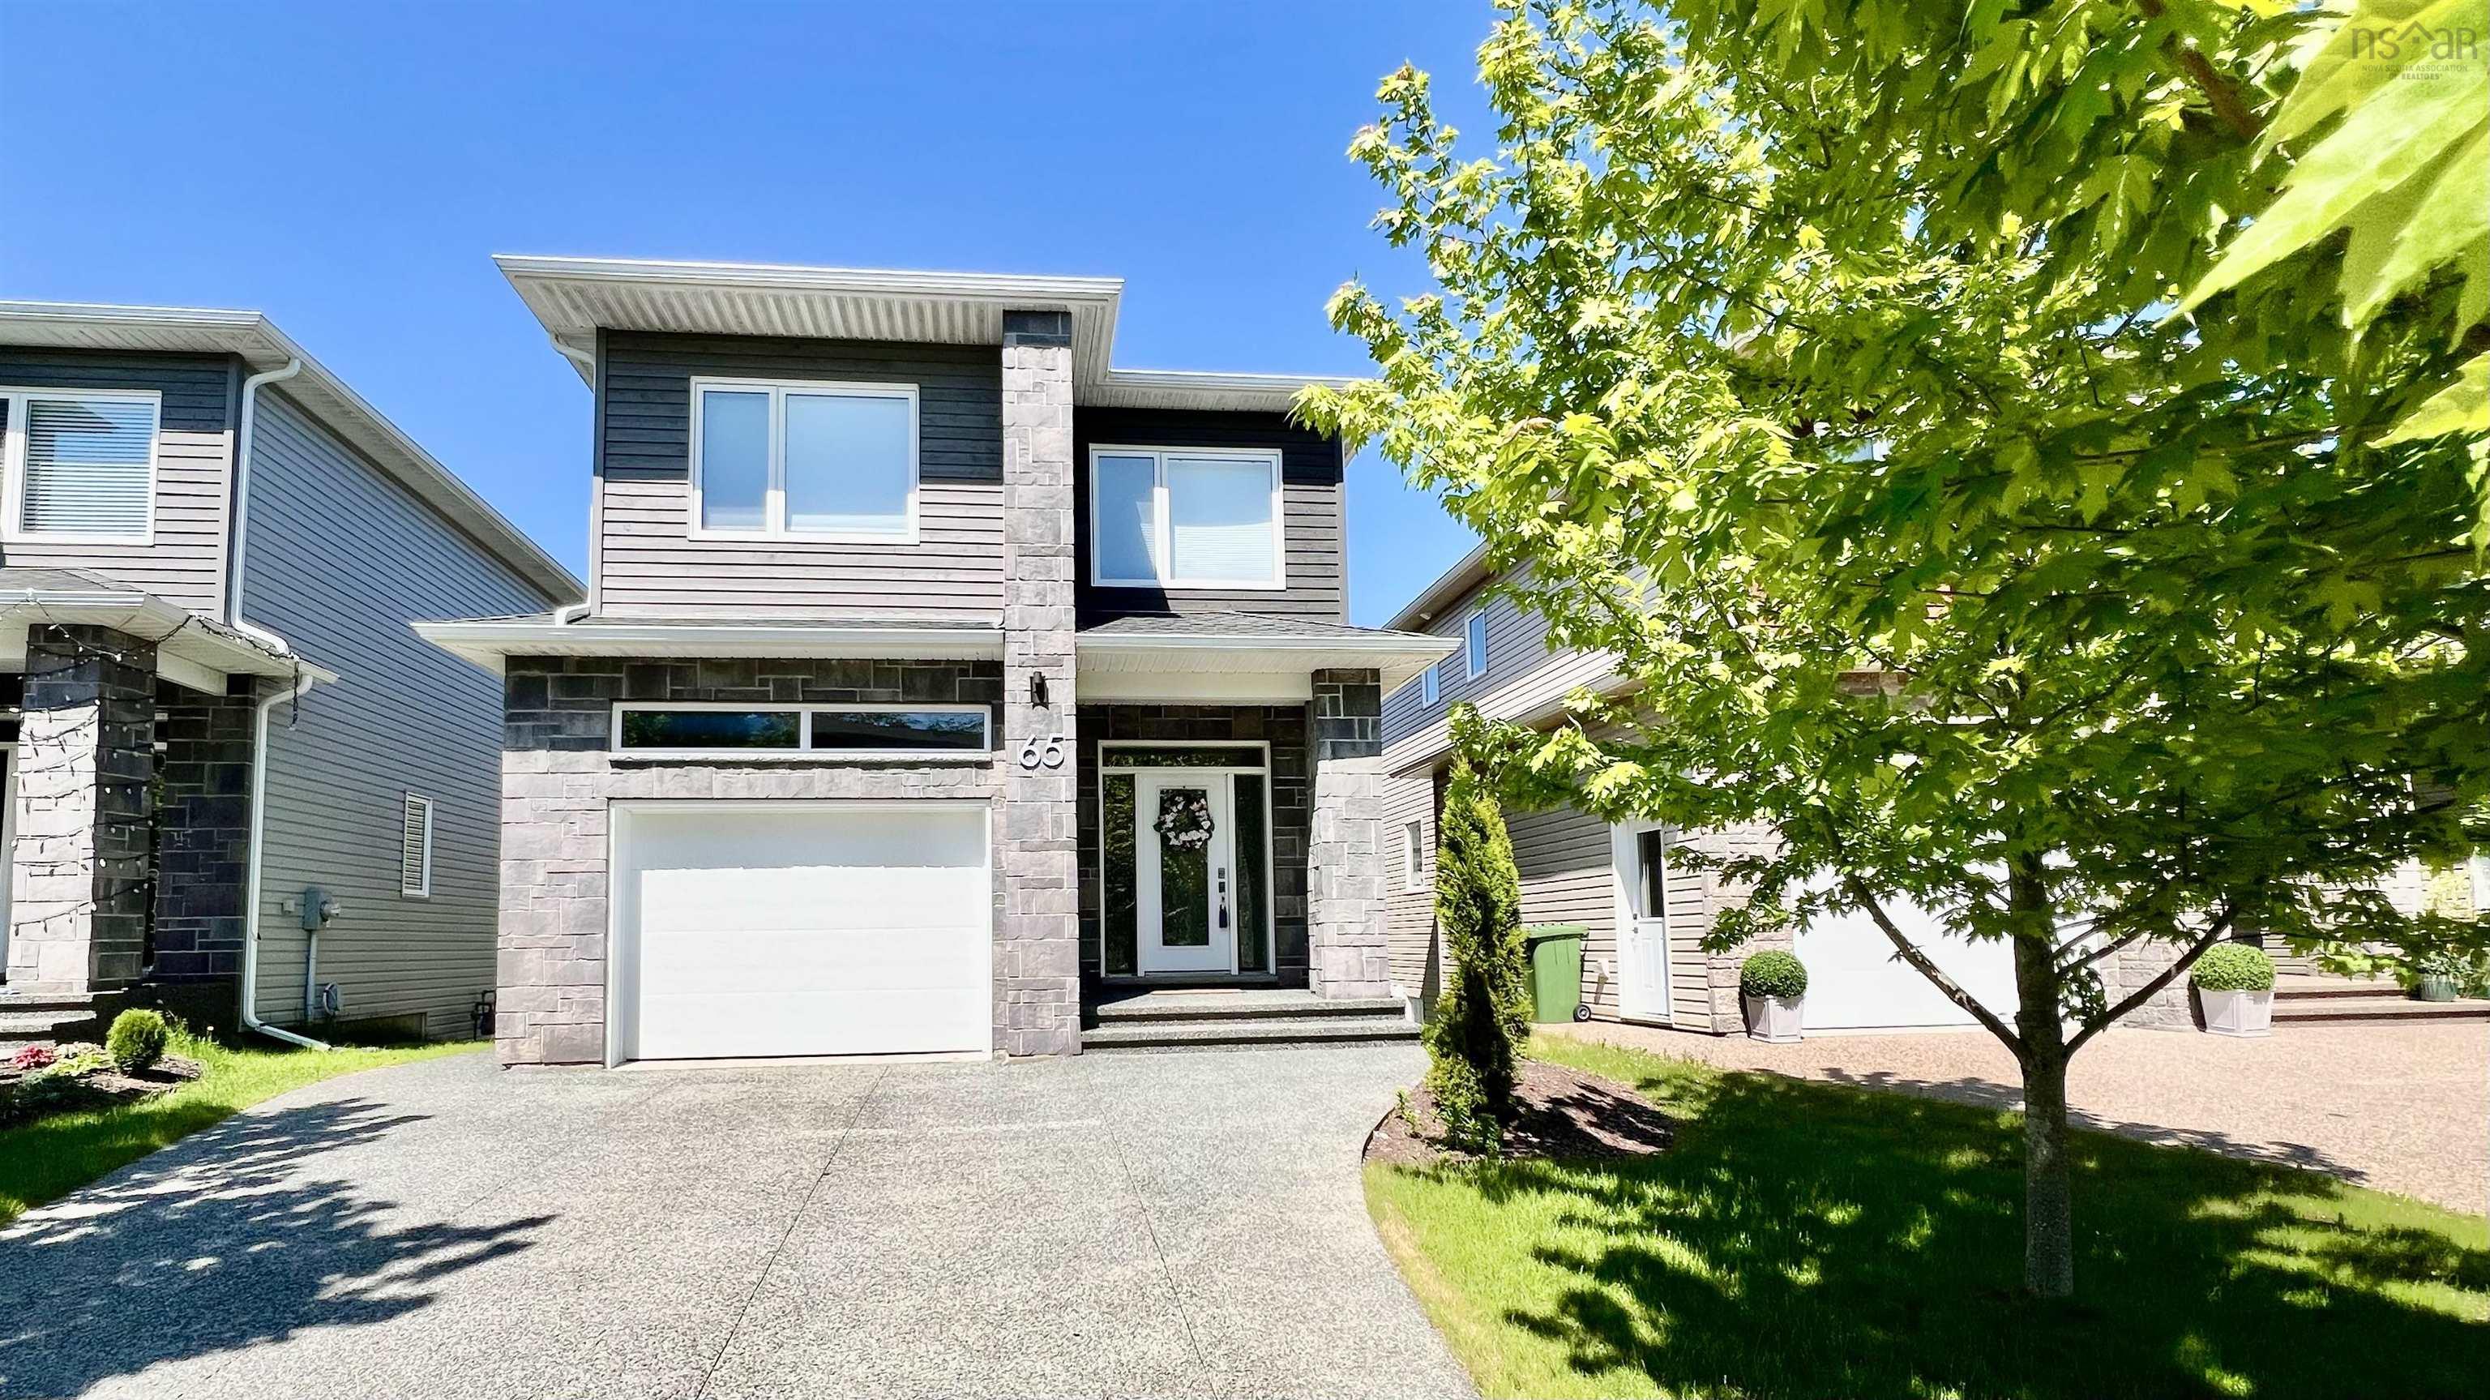
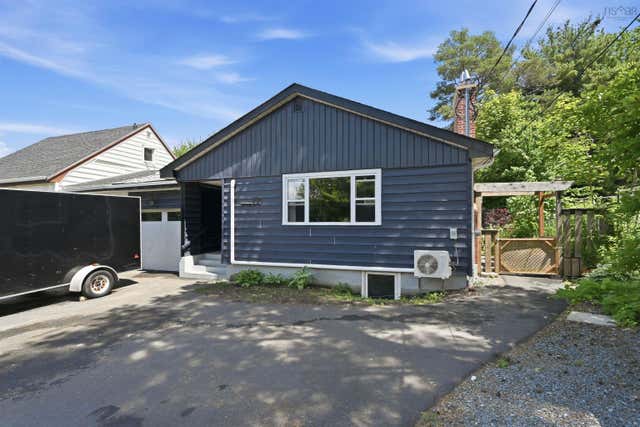
65 Tilbury Avenue, Bedford, NS B4B 0Y1
Halifax County
Key Facts
Description
Welcome to an exceptional opportunity in one of HRM’s most sought-after areas, The Parks of West Bedford. 65 Tilbury Avenue presents a beautifully designed home that seamlessly blends modern elegance with everyday comfort. From the moment you enter, you are greeted by a bright, open-concept layout enhanced by thoughtfully selected, contemporary finishes throughout. The main level is designed for both living & entertaining. A stunning kitchen anchors the space, featuring an island, gas range & ample room to gather - perfect for hosting family & friends. The open flow living area invites you to unwind, while the expansive deck with sleek glass railings extends your living space outdoors. Upstairs, the primary suite offers a refined retreat, complete with tray ceiling & luxurious ensuite showcasing a soaker tub, custom glass shower & floating double vanity. Two additional spacious bedrooms, a 5pc bath & convenient upper-level laundry complete this floor. The lower level continues to impress with exceptional versatility. Whether you envision a fourth bedroom, home office, or private fitness space, this level adapts to your lifestyle. The spacious family room is flooded with natural light from a full wall of windows and sliding doors, providing direct access to your backyard - ideal for relaxed, everyday living. Perfectly positioned near parks, lakes & scenic walking trails, families will appreciate the P-12 school nearby, adding even more value to this thriving community. A home of this caliber in such a desirable location is not to be missed. Experience it for yourself - you’ll be truly impressed.
Property Information
Property Type
Residential
Sub-Type
Single Family Residence
Year Built
2019
Stories
2
Living Area
2,750 sq ft
Lot Size
0.10 acres
Garage Spaces
1
Parking Spaces
1
Ownership
Freehold
Zoning
BWCDD
MLS® Listing#
202608431
Property Features
Interior
Appliances
Heating
Flooring
Fireplace
Basement
Parking
Laundry
Patio
Lot Features
Construction
Foundation
Roof
Community
Utilities
Sewer
Water Source
Rooms
- 9.0x5.7
- 13.0x15.7
- 10.7x7.2(walk in)
- Bathroom 13.7x7.7
- Bathroom 28.0x12.7
- Bathroom 36.0x11.1
- Bathroom 47.4x8.3
- Bedroom 216.0x11.6
- Bedroom 312.4x10.2
- Bedroom 410.7x9.8
- Dining Room15.5x9.8
- Family Room19.6x15.7
- Kitchen13.4x17.0
- Laundry6.7x8.0
- Living Room
- Utility Room9.8x4.5
Schools
- Elementary:
- West Bedford School
- Middle:
- West Bedford School
- High:
- West Bedford High
Financial Details
Parcel Number
41442534
Directions
Larry Uteck Blvd or Gary Martin Dr. to Broad St. to Tilbury Ave.
Affordability Calculator
$175,380
Estimated monthly payment
$4,667/mo
Principal $701,520 · Est. interest $978,683 over 30 yrs
Neighborhood Market Statistics
How this home compares to active listings in Bedford, NS
- CA$784,810
- Median Listing Price
- 53
- Median Days on Market
- 2,372
- Median Sq Ft
- CA$330
- Median Price / Sq Ft
- 298
- Active Listings
- This home’s price is 12% above the area median.
- Its price per sq ft is 3% below the area median.
Market statistics compiled from active EXIT Realty® and MLS listings in Bedford, NS.
Location

Points of Interest in Bedford, NS
Showing the Bedford area map.
Nearby Schools
Charles P Allen High School
Secondary · 1.1 km away
West Bedford School
Secondary · 1.2 km away
Bedford Academy
School · 1.5 km away
Bedford South School
Elementary · 1.7 km away
Seventh-Day Adventist
Elementary · 2.0 km away
Sandy Lake Academy
School · 2.0 km away
Ecole Secondaire du Sommet
Secondary · 2.1 km away
Play Learn Group
School · 2.1 km away
Basinview Drive Community School
Elementary · 2.3 km away
Ecole Beaubassin
School · 3.2 km away
Kingswood Kids
School · 3.3 km away
Kingswood Elementary
Elementary · 3.6 km away
Grosvenor Wentworth Park School
Secondary · 3.6 km away
Wedgewood's Little School
Elementary · 4.1 km away
Sunnyside Elementary School
Elementary · 4.6 km away
It Takes A Village
School · 4.8 km away
Rockingham Elementary School
Elementary · 5.2 km away
Park West School
Secondary · 5.4 km away
Bedford and Forsyth Education Centres
Secondary · 5.5 km away
Atlantic Montessori School
Elementary · 5.6 km away
Commute Calculator
Nearby Homes
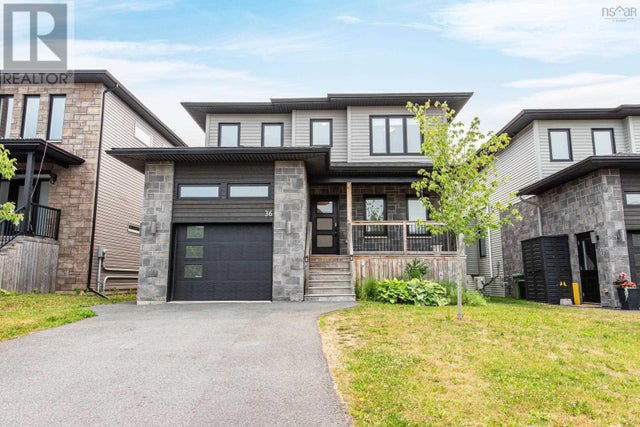

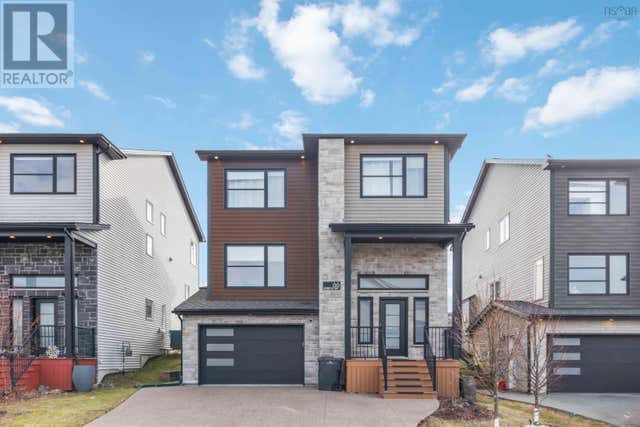


Similar Homes Nearby


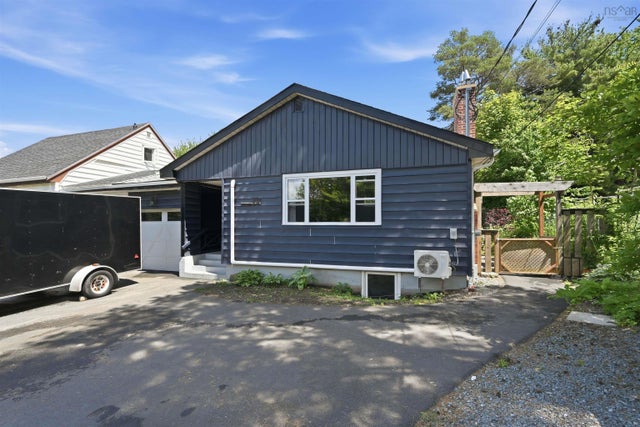

Similar Home Values
Comparable nearby listings and their asking prices.
| Address | Price | Beds | Baths | Sq Ft |
|---|---|---|---|---|
| 35 Stockton Ridge, Bedford, NS | CA$629,900 | 3 | 4 | 2,237 |
| 35 Stockton Ridge, Bedford, NS | CA$629,900 | 3 | 4 | 2,237 |
| 46 Castlestone Drive, Bedford, NS | CA$639,900 | 4 | 3 | 2,628 |
| 8B Gordon Street, Bedford, NS | CA$649,900 | 6 | — | — |
| 8B Gordon Street, Bedford, NS | CA$649,900 | 6 | 2 | 2,538 |
| 8B Gordon Street, Bedford, NS | CA$649,900 | 6 | 2 | 2,538 |
Moving Cost Estimate
EXIT Agents in Bedford


Listing Courtesy: One Percent Realty East Inc.