

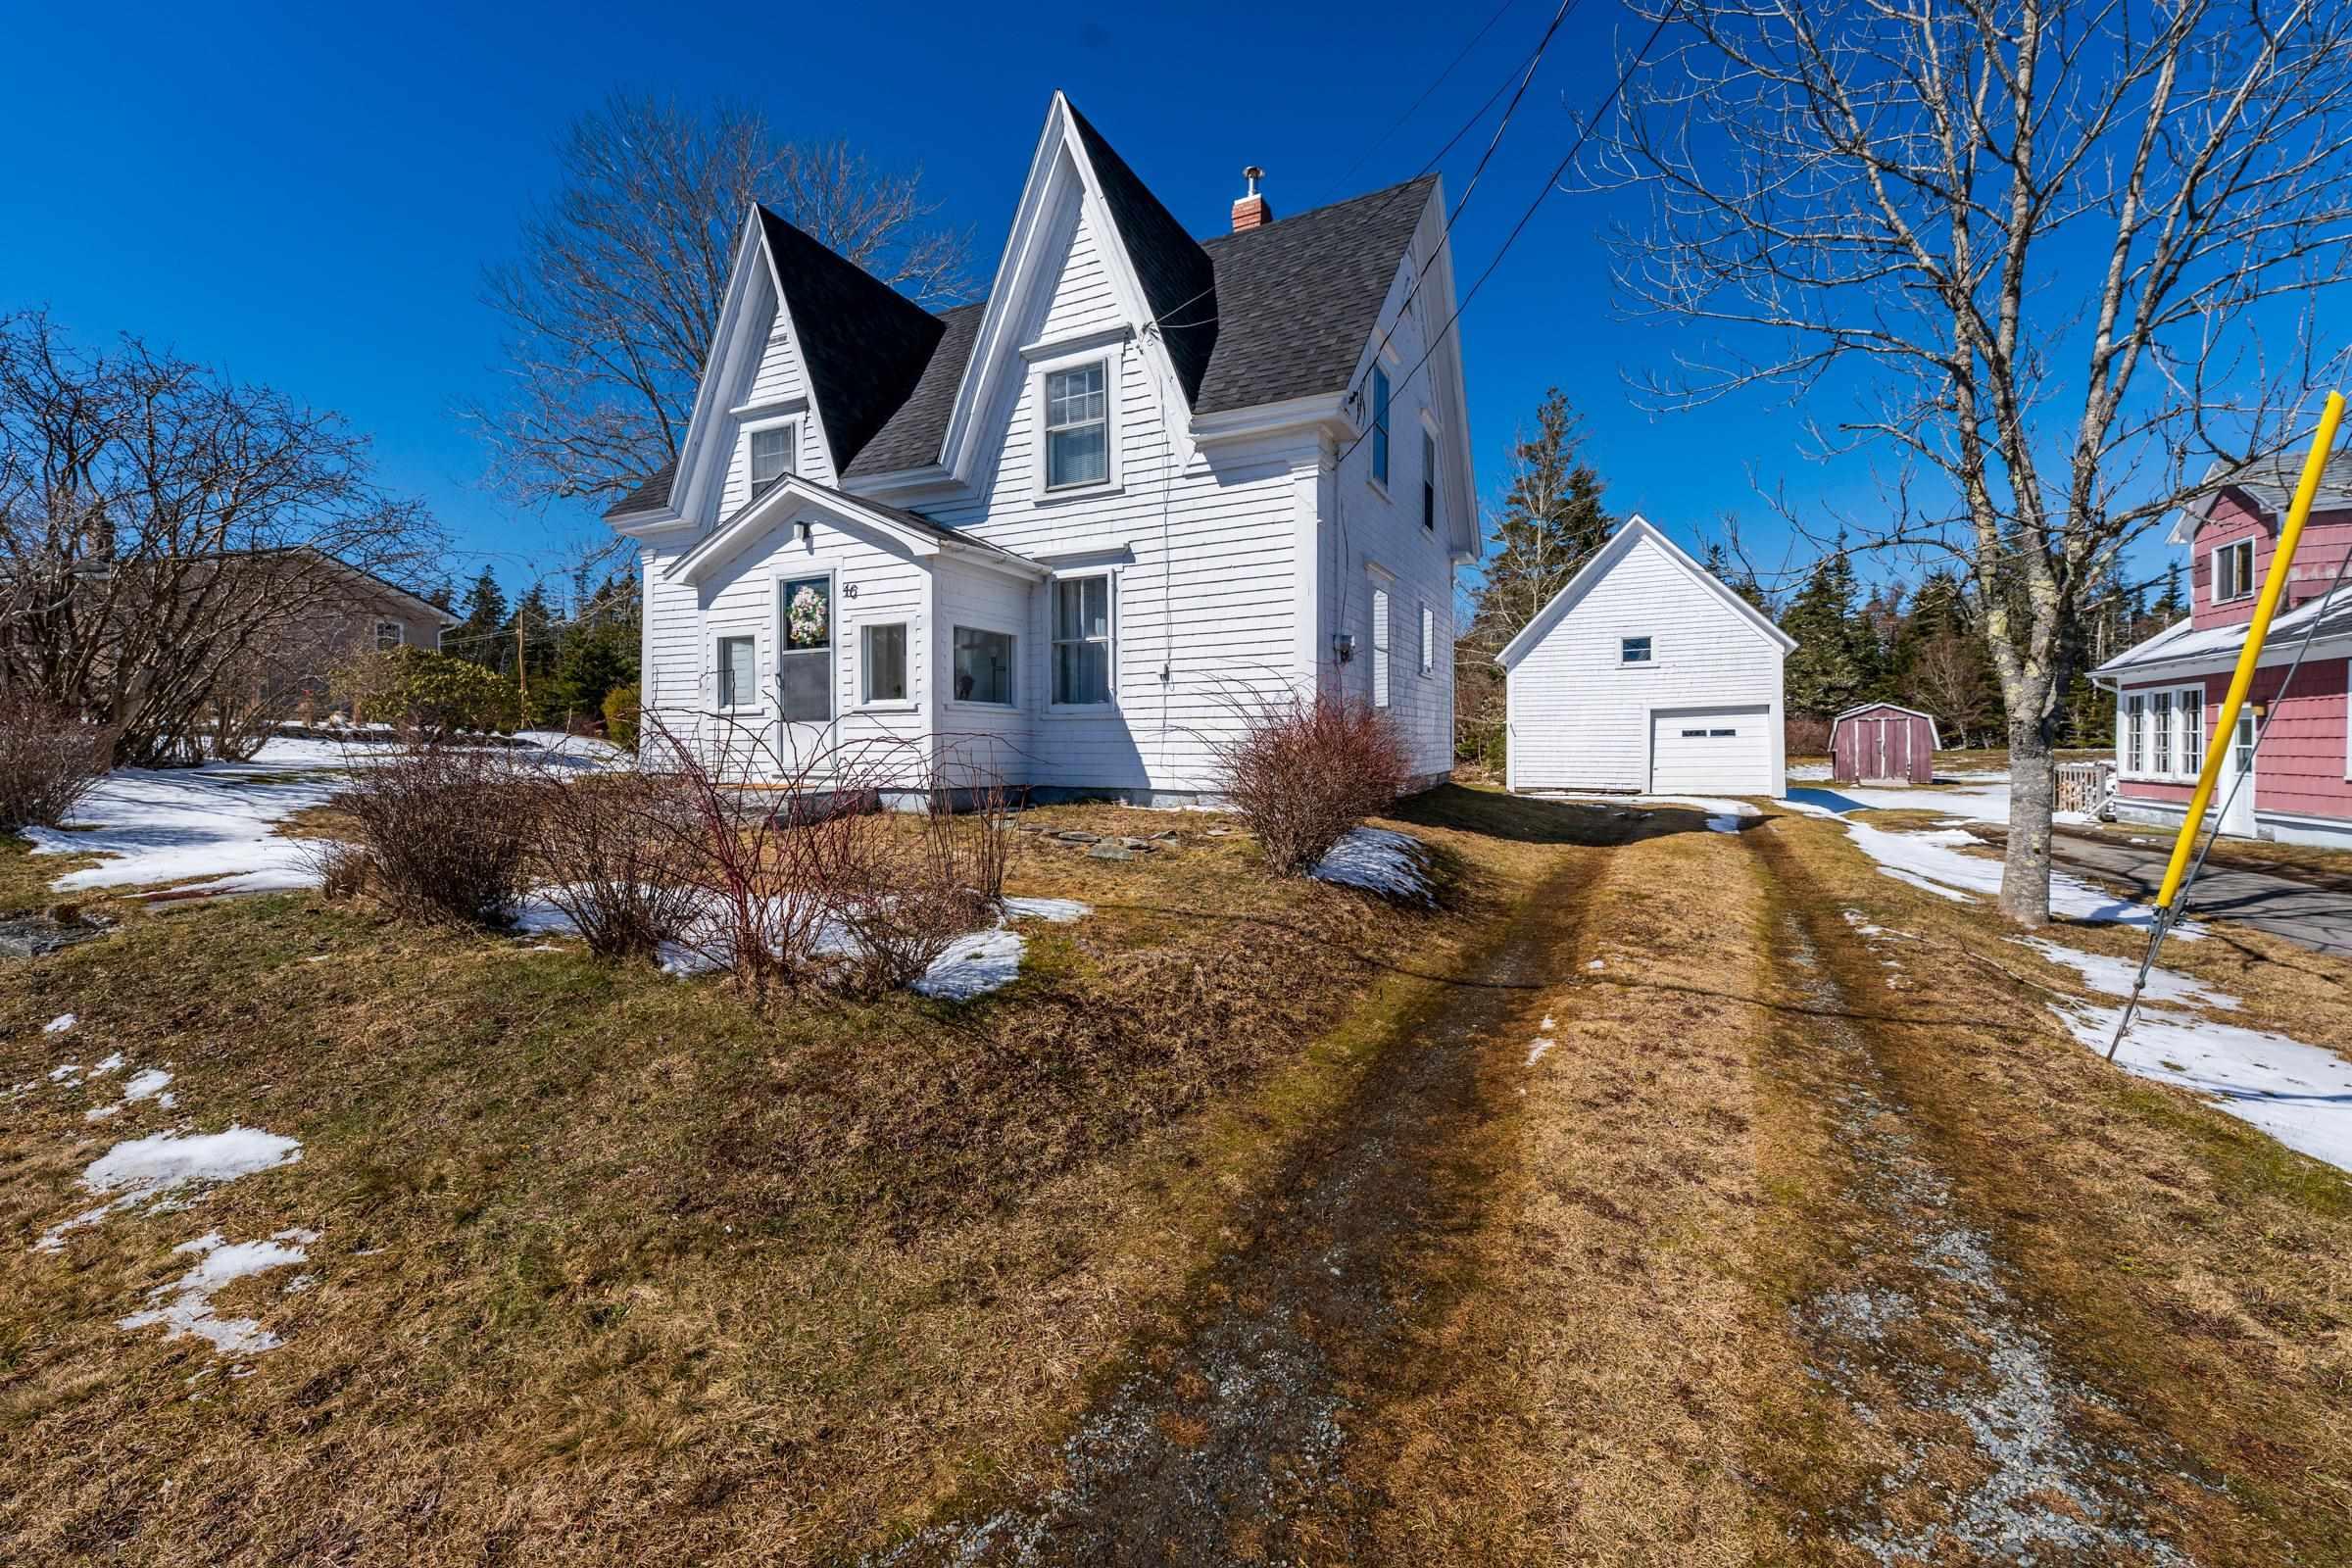
46 Highway 335, Pubnico, NS B0W 3S0
Yarmouth County
Key Facts
Description
Own a timeless piece of Nova Scotia's past with this captivating Gothic Revival home in the coastal community of Pubnico. Built in 1858 and proudly maintained by the same family since 1963, this 3.2-acre property offers a rare blend of historic character and comfortable living. Inside, you'll find a main-floor primary bedroom with its own ensuite, a formal dining room, and a welcoming living room suited for both entertaining and quiet evenings. Original wood floors and a beautifully crafted staircase add warmth and showcase the home's enduring craftsmanship. Upstairs features three cozy bedrooms and an updated 3-piece bath. Outside, the 18' x 21' detached outbuilding adds flexibility for a workshop, studio, or extra storage. Set on expansive grounds with mature trees, this property offers a peaceful setting just minutes from the sea - perfect for those looking to enjoy the charm and history of coastal Nova Scotia.
Property Information
Property Type
Residential
Sub-Type
Single Family Residence
Year Built
1858
Stories
1
Living Area
1,501 sq ft
Lot Size
3.20 acres
Ownership
Freehold
Zoning
Res
MLS® Listing#
202608998
Property Features
Interior
Appliances
Heating
Flooring
Basement
Parking
Lot Features
Construction
Foundation
Roof
Other Structures
Community
Utilities
Sewer
Water Source
Rooms
- 15'5x5'10
- 9'10x4'8
- 14'1x12'1
- 9'4x2'11+7'10x5'4
- 7'5x6'8
- Bathroom 18'10x8'6
- Bathroom 27'4x5'4
- Bedroom 214'5x11'11
- Bedroom 311'11x8'8
- Bedroom 413'9x12'4
- Dining Room14'8x7'6
- Kitchen13'7x11'1
- Living Room15'4x12'8
- Utility Room
Schools
- Elementary:
- Drumlin Heights Consolidated School
- Middle:
- Drumlin Heights Consolidated School
- High:
- Drumlin Heights Consolidated School
Financial Details
Parcel Number
90061268
Directions
From Hwy 103, take Exit 31 which becomes Highway 335. Property signed on right.
Affordability Calculator
$45,800
Estimated monthly payment
$1,219/mo
Principal $183,200 · Est. interest $255,580 over 30 yrs
Neighborhood Market Statistics
How this home compares to active listings in Pubnico, NS
- CA$308,000
- Median Listing Price
- 283
- Median Days on Market
- 1,673
- Median Sq Ft
- CA$153
- Median Price / Sq Ft
- 39
- Active Listings
- This home’s price is 26% below the area median.
- Its price per sq ft is right around the area median.
Market statistics compiled from active EXIT Realty® and MLS listings in Pubnico, NS.
Location

Getting Around
Points of Interest in Pubnico, NS
Showing the Pubnico area map.
Nearby Schools
École Pubnico-Ouest
School · 3.8 km away
Drumlin Heights
School · 11.6 km away
Ecole Wedgeport
School · 16.1 km away
Barrington Municipal High School
Secondary · 19.5 km away
Ecole Belleville
School · 21.2 km away
Plymouth School
Elementary · 22.0 km away
Ecole Secondaire de Par-en-Bas
Secondary · 23.3 km away
Forest Ridge Academy
School · 23.5 km away
Yarmouth Consolidated Memorial High School
Secondary · 29.0 km away
Yarmouth Elementary School
Elementary · 30.2 km away
Meadowfields Community School
Elementary · 30.6 km away
Clark's Harbour Elementary School
Elementary · 30.9 km away
Maple Grove Education Centre
School · 32.0 km away
Carleton Consolidated Elementary School
Elementary · 35.5 km away
Nova Scotia Community College
Secondary School · 38.9 km away
Hillcrest Academy
School · 39.2 km away
Shelburne Regional High School
Secondary · 39.9 km away
Port Maitland Consolidated Elementary School
Elementary · 41.7 km away
Lockeport Elementary School
Elementary · 54.1 km away
Lockeport Regional High School
Secondary · 54.2 km away
Commute Calculator
Nearby Homes


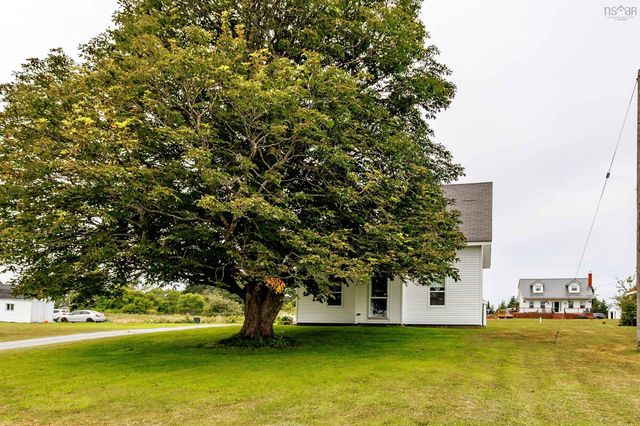
Similar Homes Nearby
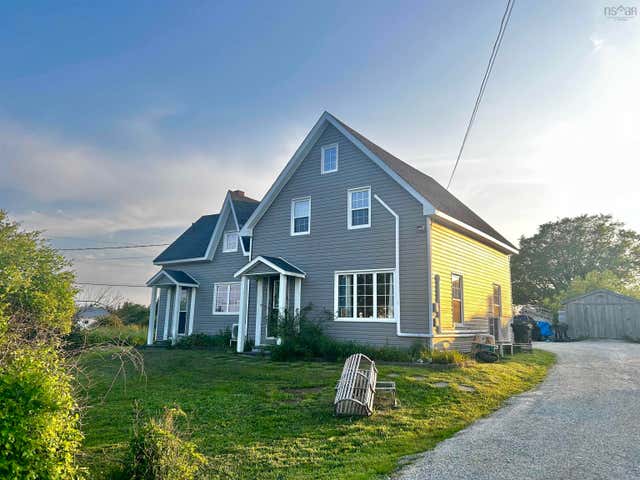
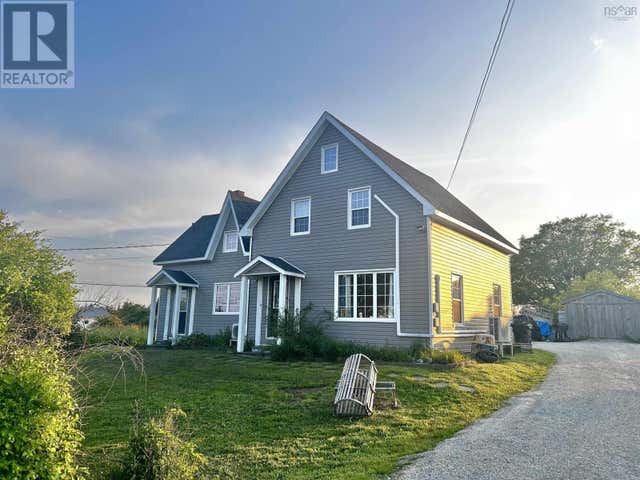


Similar Home Values
Comparable nearby listings and their asking prices.
| Address | Price | Beds | Baths | Sq Ft |
|---|---|---|---|---|
| 1268 Highway 335, Middle West Pubnico, NS | CA$199,000 | 5 | 2 | 1,953 |
| 1268 Highway 335, Middle West Pubnico, NS | CA$199,000 | 5 | 2 | 1,953 |
| 90 Oak Park Road, East Pubnico, NS | CA$205,000 | 4 | 1 | 1,822 |
| 90 Oak Park Road, East Pubnico, NS | CA$205,000 | 4 | 1 | 1,822 |
| 41 School Street, Lower West Pubnico, NS | CA$218,000 | 3 | 2 | 1,603 |
| 41 School Street, Lower West Pubnico, NS | CA$218,000 | 3 | 2 | 1,603 |
Moving Cost Estimate
EXIT Agents in Pubnico


Listing Courtesy: RE/MAX Banner Real Estate(Yarmouth)