

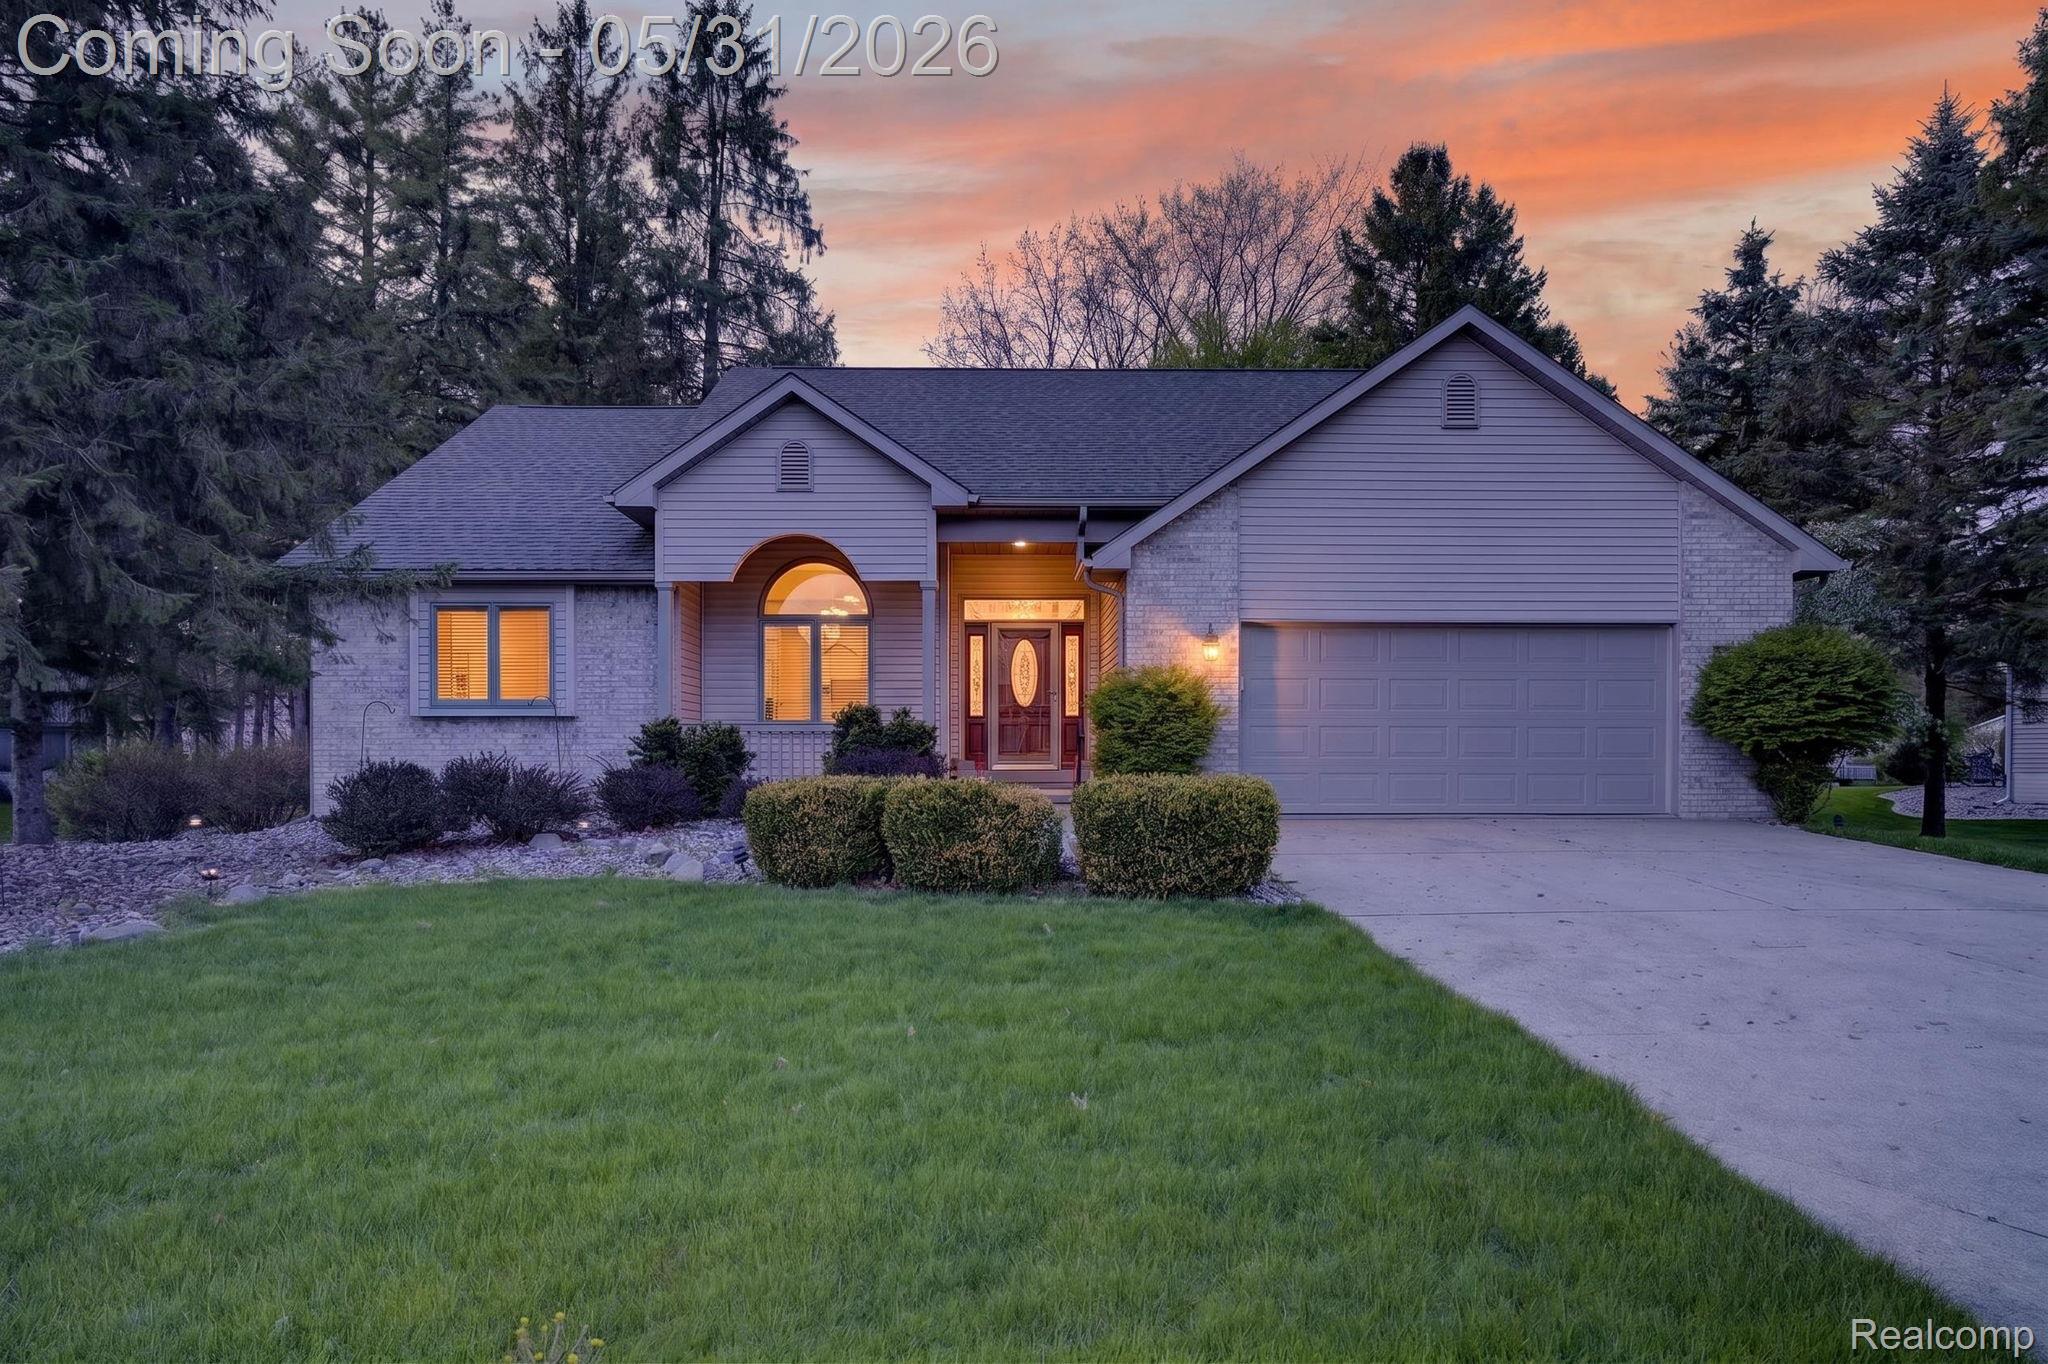
9508 Pine Needle Trail, Flushing Charter Township, MI 48433
THE NEEDLES SUB · Genesee County
Key Facts
Description
Welcome to 9508 Pine Needle Trail in Flushing, a beautifully maintained, one-owner ranch home hitting the market for the very first time! Built in 2002 with quality craftsmanship and thoughtfully designed for comfortable main-level living, this 3-bedroom, 2.5-bath home has been lovingly cared for over the years and is located in the desirable neighborhood known as The Pines. Inside, you’ll find beautiful hardwood flooring in the kitchen and dining room, included appliances, main-floor laundry, and a spacious primary suite featuring a private full bath and walk-in closet. Major mechanical updates have already been completed including a newer roof and furnace, giving buyers peace of mind from day one. The home is also wired for a generator, and the generator is included in the sale. One of the standout features of this home is the stunning four-seasons sitting room tucked along the back of the house, surrounded by windows and overlooking the peaceful backyard. Complete with a cozy fireplace, it’s the perfect spot to enjoy your morning coffee, relax with a book, or unwind comfortably through every Michigan season. Outside, the setting is just as impressive. Towering pine trees provide exceptional privacy and shade, while the mature landscaping creates a serene, park-like feel. Enjoy the charming front porch, cozy back deck, and quiet surroundings that make this property feel like home the moment you pull in the driveway. Additional highlights include premium Andersen windows throughout and an unfinished basement already equipped with an egress window, offering endless potential to create additional living space, a guest suite, home gym, man cave, or rec room. Homes like this don’t come around often!
Property Information
Property Type
Residential
Sub-Type
Single Family Residence
Style
Ranch
Year Built
2002
Living Area
1,850 sq ft
Lot Size
0.50 acres
Lot Dimensions
100x218
Garage Spaces
2
Days on Market
13
MLS® Listing#
20261034440
Property Features
Appliances
Cooling
Heating
Fireplace
Basement
Pool
Parking
Laundry
Patio
Construction
Roof
Utilities
Sewer
Water Source
Rooms
- 6 X 5
- 10 X 5
- 15 X 5
- 14 X 12
- Bedroom13 X 11
- Bedroom10 X 11
- Dining Room13 X 9
- Kitchen15 X 14
- Laundry8 X 6
- Living Room14 X 25
- Master Bathroom15 X 16
Financial Details
HOA
None
Annual Taxes
$3,364
Assessed Value
$95,918
Parcel Number
0822503014
Directions
Seymour Rd north from Pierson Rd to Pine Needle.
Affordability Calculator
$71,980
Estimated monthly payment
$1,916/mo
Principal $287,920 · Est. interest $401,674 over 30 yrs
Neighborhood Market Statistics
How this home compares to active listings in Flushing Charter Township, MI
- $401,506
- Median Listing Price
- 56
- Median Days on Market
- 1,888
- Median Sq Ft
- $204
- Median Price / Sq Ft
- 11,479
- Active Listings
- This home’s price is 10% below the area median.
- Its price per sq ft is 5% below the area median.
Market statistics compiled from active EXIT Realty® and MLS listings in Flushing Charter Township, MI.
Location

Points of Interest in Flushing Charter Township, MI
Showing the Flushing Charter Township area map.
Nearby Schools
Flushing Community Schools
Secondary · 1.4 mi away
St Robert School
School · 1.5 mi away
Flushing High School
Secondary · 1.5 mi away
Central Elementary School
Elementary · 1.6 mi away
Early Childhood Center
School · 1.6 mi away
Flushing Middle School
Secondary · 1.9 mi away
Springview Elementary School
Elementary · 2.4 mi away
Seymour Elementary School
Elementary · 2.5 mi away
Elms Elementary School
Elementary · 3.0 mi away
Marion D Crouse Instr Center
School · 4.1 mi away
Linden Charter Academy
School · 5.5 mi away
New Lothrop Elementary School
Elementary · 5.6 mi away
New Lothrop Area Public Schools
School · 5.7 mi away
Northridge Academy
School · 5.8 mi away
Genesee Academy
School · 5.8 mi away
New Lothrop High School
Secondary · 5.8 mi away
Dieck Elementary School
Elementary · 6.2 mi away
McMonagle Elementary School
Elementary · 6.3 mi away
Westwood Elementary School
Elementary · 6.3 mi away
Westwood Heights School
School · 6.3 mi away
Commute Calculator
Nearby Homes


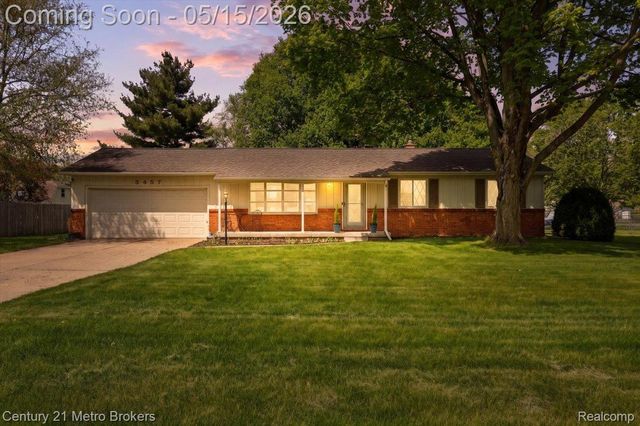
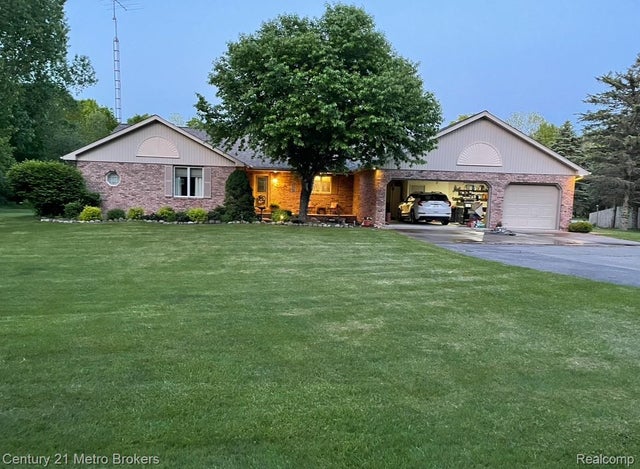


Similar Homes Nearby
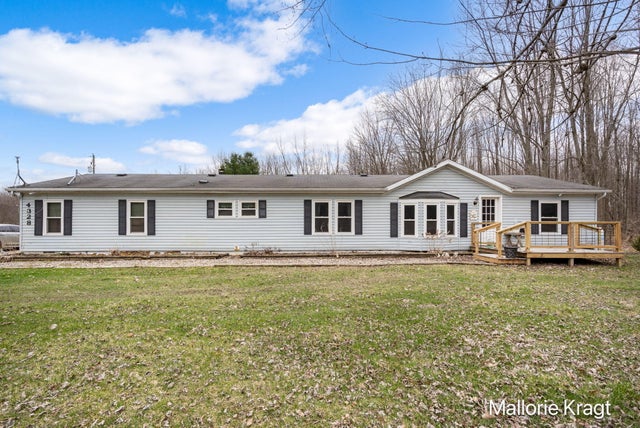
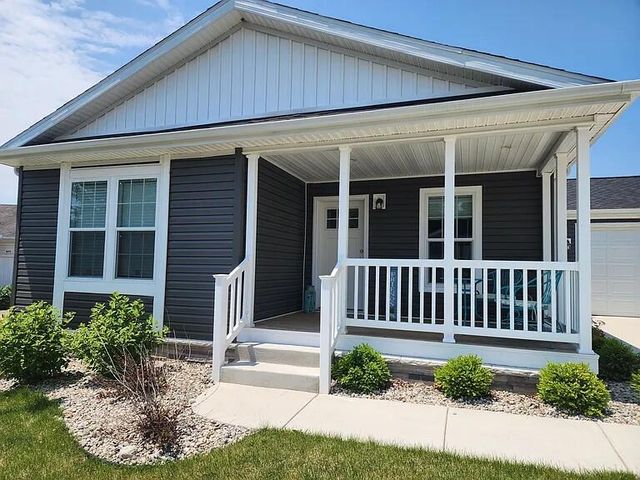
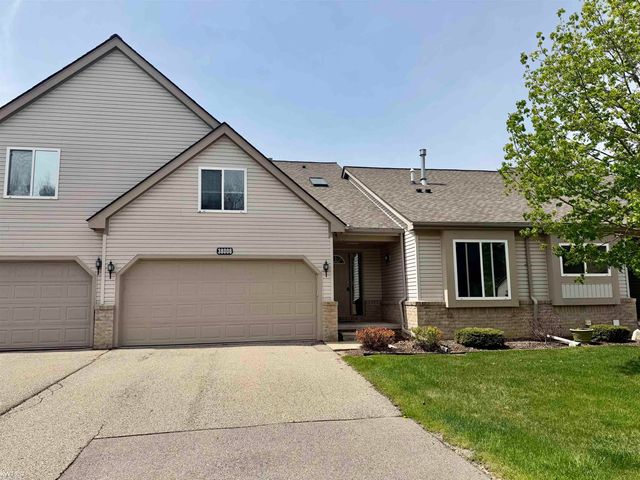
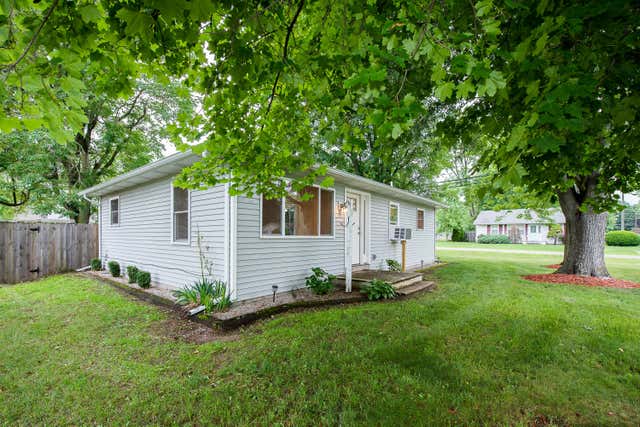
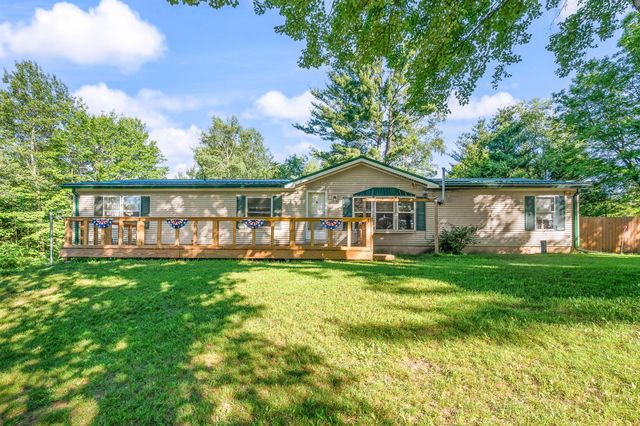
Similar Home Values
Comparable nearby listings and their asking prices.
| Address | Price | Beds | Baths | Sq Ft |
|---|---|---|---|---|
| 4328 105th Avenue, Cheshire Township, MI | $252,000 | 4 | 3 | 1,976 |
| 5283 Beardsley Court 11, Richland Township, MI | $252,900 | 3 | 2 | 1,456 |
| 38006 Mitchell Street, Mundy Township, MI | $254,000 | 3 | 3 | 1,721 |
| 3005 Chapshire Drive SE, Cascade Charter Township, MI | $254,000 | 3 | 3 | 1,224 |
| 245 Mann Street, Putnam Township, MI | $254,000 | 2 | 1 | 1,000 |
| 15971 Penesal Road, Rose Lake Township, MI | $254,000 | 4 | 2 | 2,100 |
Moving Cost Estimate
EXIT Agents in Flushing Charter Township


Listing Courtesy: Red Fox Realty LLC - 8106306652
The accuracy of all information, regardless of source, is not guaranteed or warranted. All information should be independently verified. Any use of search facilities of data on the site, other than by a consumer looking to purchase real estate, is prohibited.