

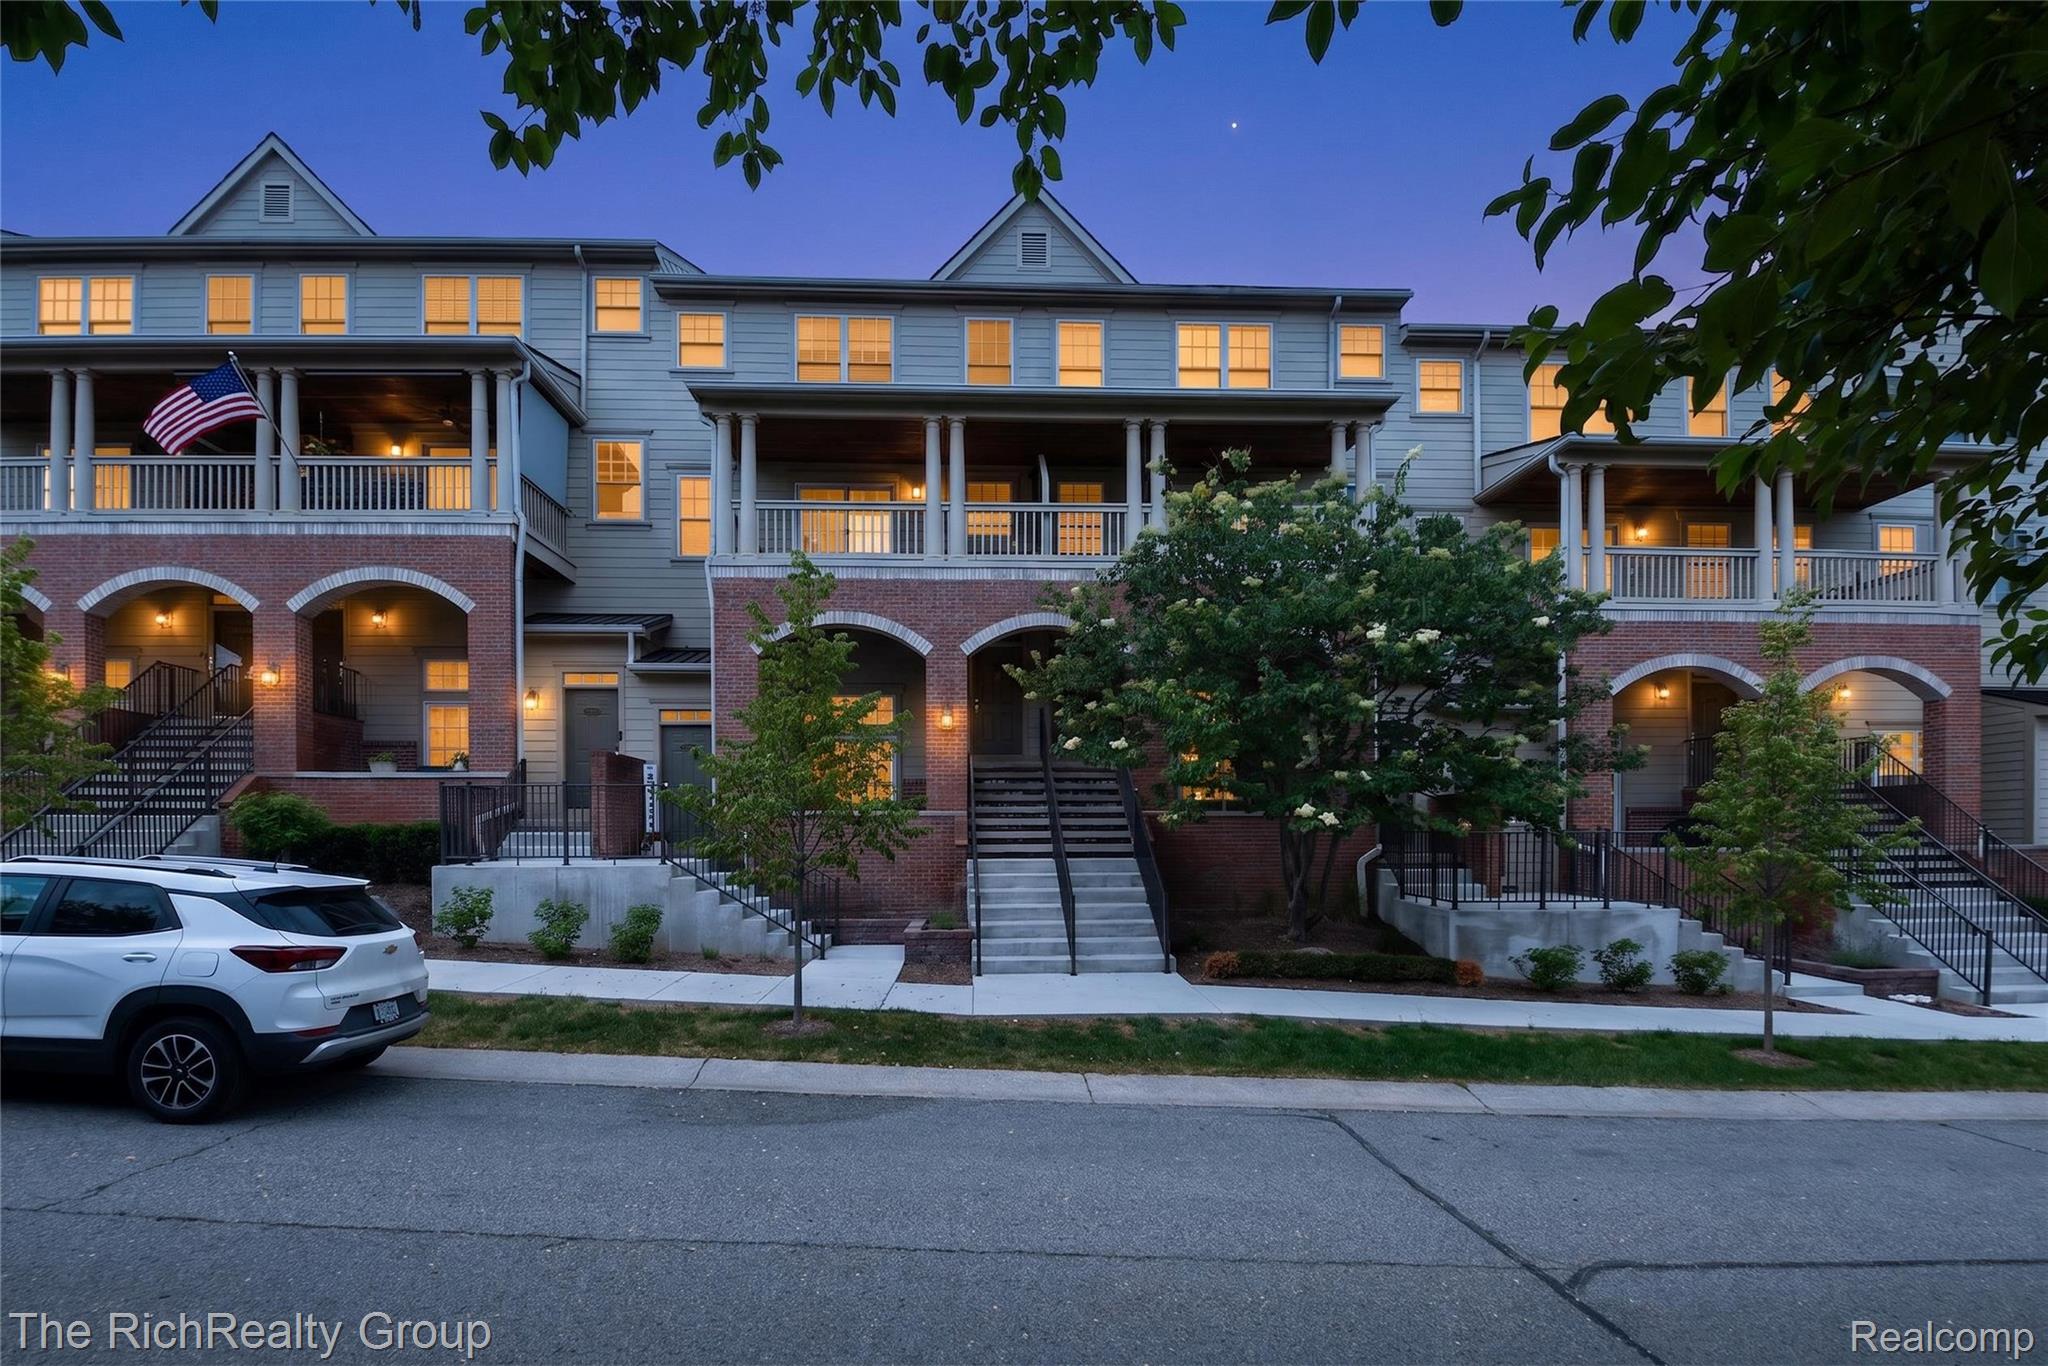
3922 Forester Boulevard, Auburn Hills City, MI 48326
FORESTER SQUARE AT AUBURN VILLAGE CONDO · Oakland County
Key Facts
Description
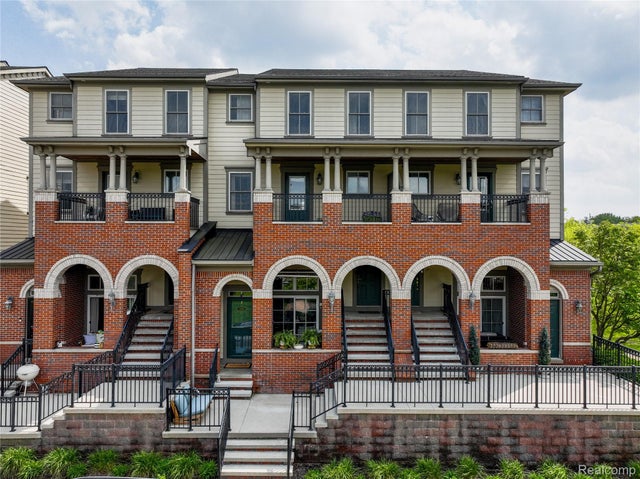
*Seller understands that some cosmetic updates may be desired and is open to discussing pricing or concessions with qualified buyers.* Welcome to this spacious and well-maintained townhouse condo offering nearly 2,000 square feet of comfortable living space in the highly desirable Forester Square community. The bright and open floor plan features a large kitchen with abundant cabinet and counter space, a center island, and seamless flow into the dining area and family room with a cozy gas fireplace. The private balcony offers a great place to have your morning coffee. Upstairs, you'll find two generously sized bedrooms, each featuring a walk-in closet and its own private full bathroom, including a spacious primary suite with ample storage. The convenient second-floor laundry room adds everyday functionality, while the attached one-car garage and lower-level storage area provide additional space for your needs. Enjoy maintenance-free living with water, exterior maintenance, lawn care, and snow removal included in the HOA, along with access to outstanding community amenities including a clubhouse, fitness center, pool, hot tub, walking paths, and pet-friendly common areas. Ideally located near downtown Auburn Hills, Oakland University, Stellantis Tech Center, major freeways, shopping, dining, parks, and the Clinton River Trail.
Property Information
Property Type
Residential
Sub-Type
Condominium
Style
Townhouse
Year Built
2002
Living Area
1,940 sq ft
Garage Spaces
1
Days on Market
32
MLS® Listing#
20261044331
Property Features
Cooling
Heating
Parking
Construction
Foundation
Roof
Sewer
Water Source
Financial Details
HOA
$515 / Monthly
Annual Taxes
$5,862
Assessed Value
$104,040
Parcel Number
1425429115
Directions
Head west on Forester Blvd. and the home will be on the left hand side (2nd building after the entrance).
Affordability Calculator
$49,780
Estimated monthly payment
$1,325/mo
Principal $199,120 · Est. interest $277,790 over 30 yrs
Location

Getting Around
Points of Interest in Auburn Hills City, MI
Showing the Auburn Hills City area map.
Nearby Schools
Avondale Academy
School · 0.9 mi away
Avondale Montessori
Elementary · 1.1 mi away
Avondale School District
Secondary · 1.1 mi away
Auburn Elementary School
Elementary · 1.2 mi away
Avondale High School
Secondary · 1.3 mi away
R Grant Graham Elementary School
Elementary · 1.8 mi away
Brookfield Academy - Rochester Hills Campus
School · 1.8 mi away
Lowry Center for Early Childhood Education
School · 2.2 mi away
Deerfield Elementary School
Elementary · 2.3 mi away
ATM
School · 2.4 mi away
Arts & Technology Acad of PONTIAC
School · 2.4 mi away
Bowers School Farm
School · 2.4 mi away
Herrington Elementary School
Elementary · 2.4 mi away
Interntional Academy High School
Secondary · 2.6 mi away
Rochester Community Schools
Elementary · 2.7 mi away
Rochester Community Schools
School · 2.7 mi away
Avondale Gate Magnet School
School · 2.8 mi away
Avondale Middle School
Secondary · 2.8 mi away
Eastover Elementary School
Elementary · 2.9 mi away
Rogers School
Elementary · 3.0 mi away
Commute Calculator
Nearby Homes


Moving Cost Estimate
EXIT Agents in Auburn Hills City


Listing Courtesy: The RichRealty Group - 7344595100
The accuracy of all information, regardless of source, is not guaranteed or warranted. All information should be independently verified. Any use of search facilities of data on the site, other than by a consumer looking to purchase real estate, is prohibited.
6505354122