

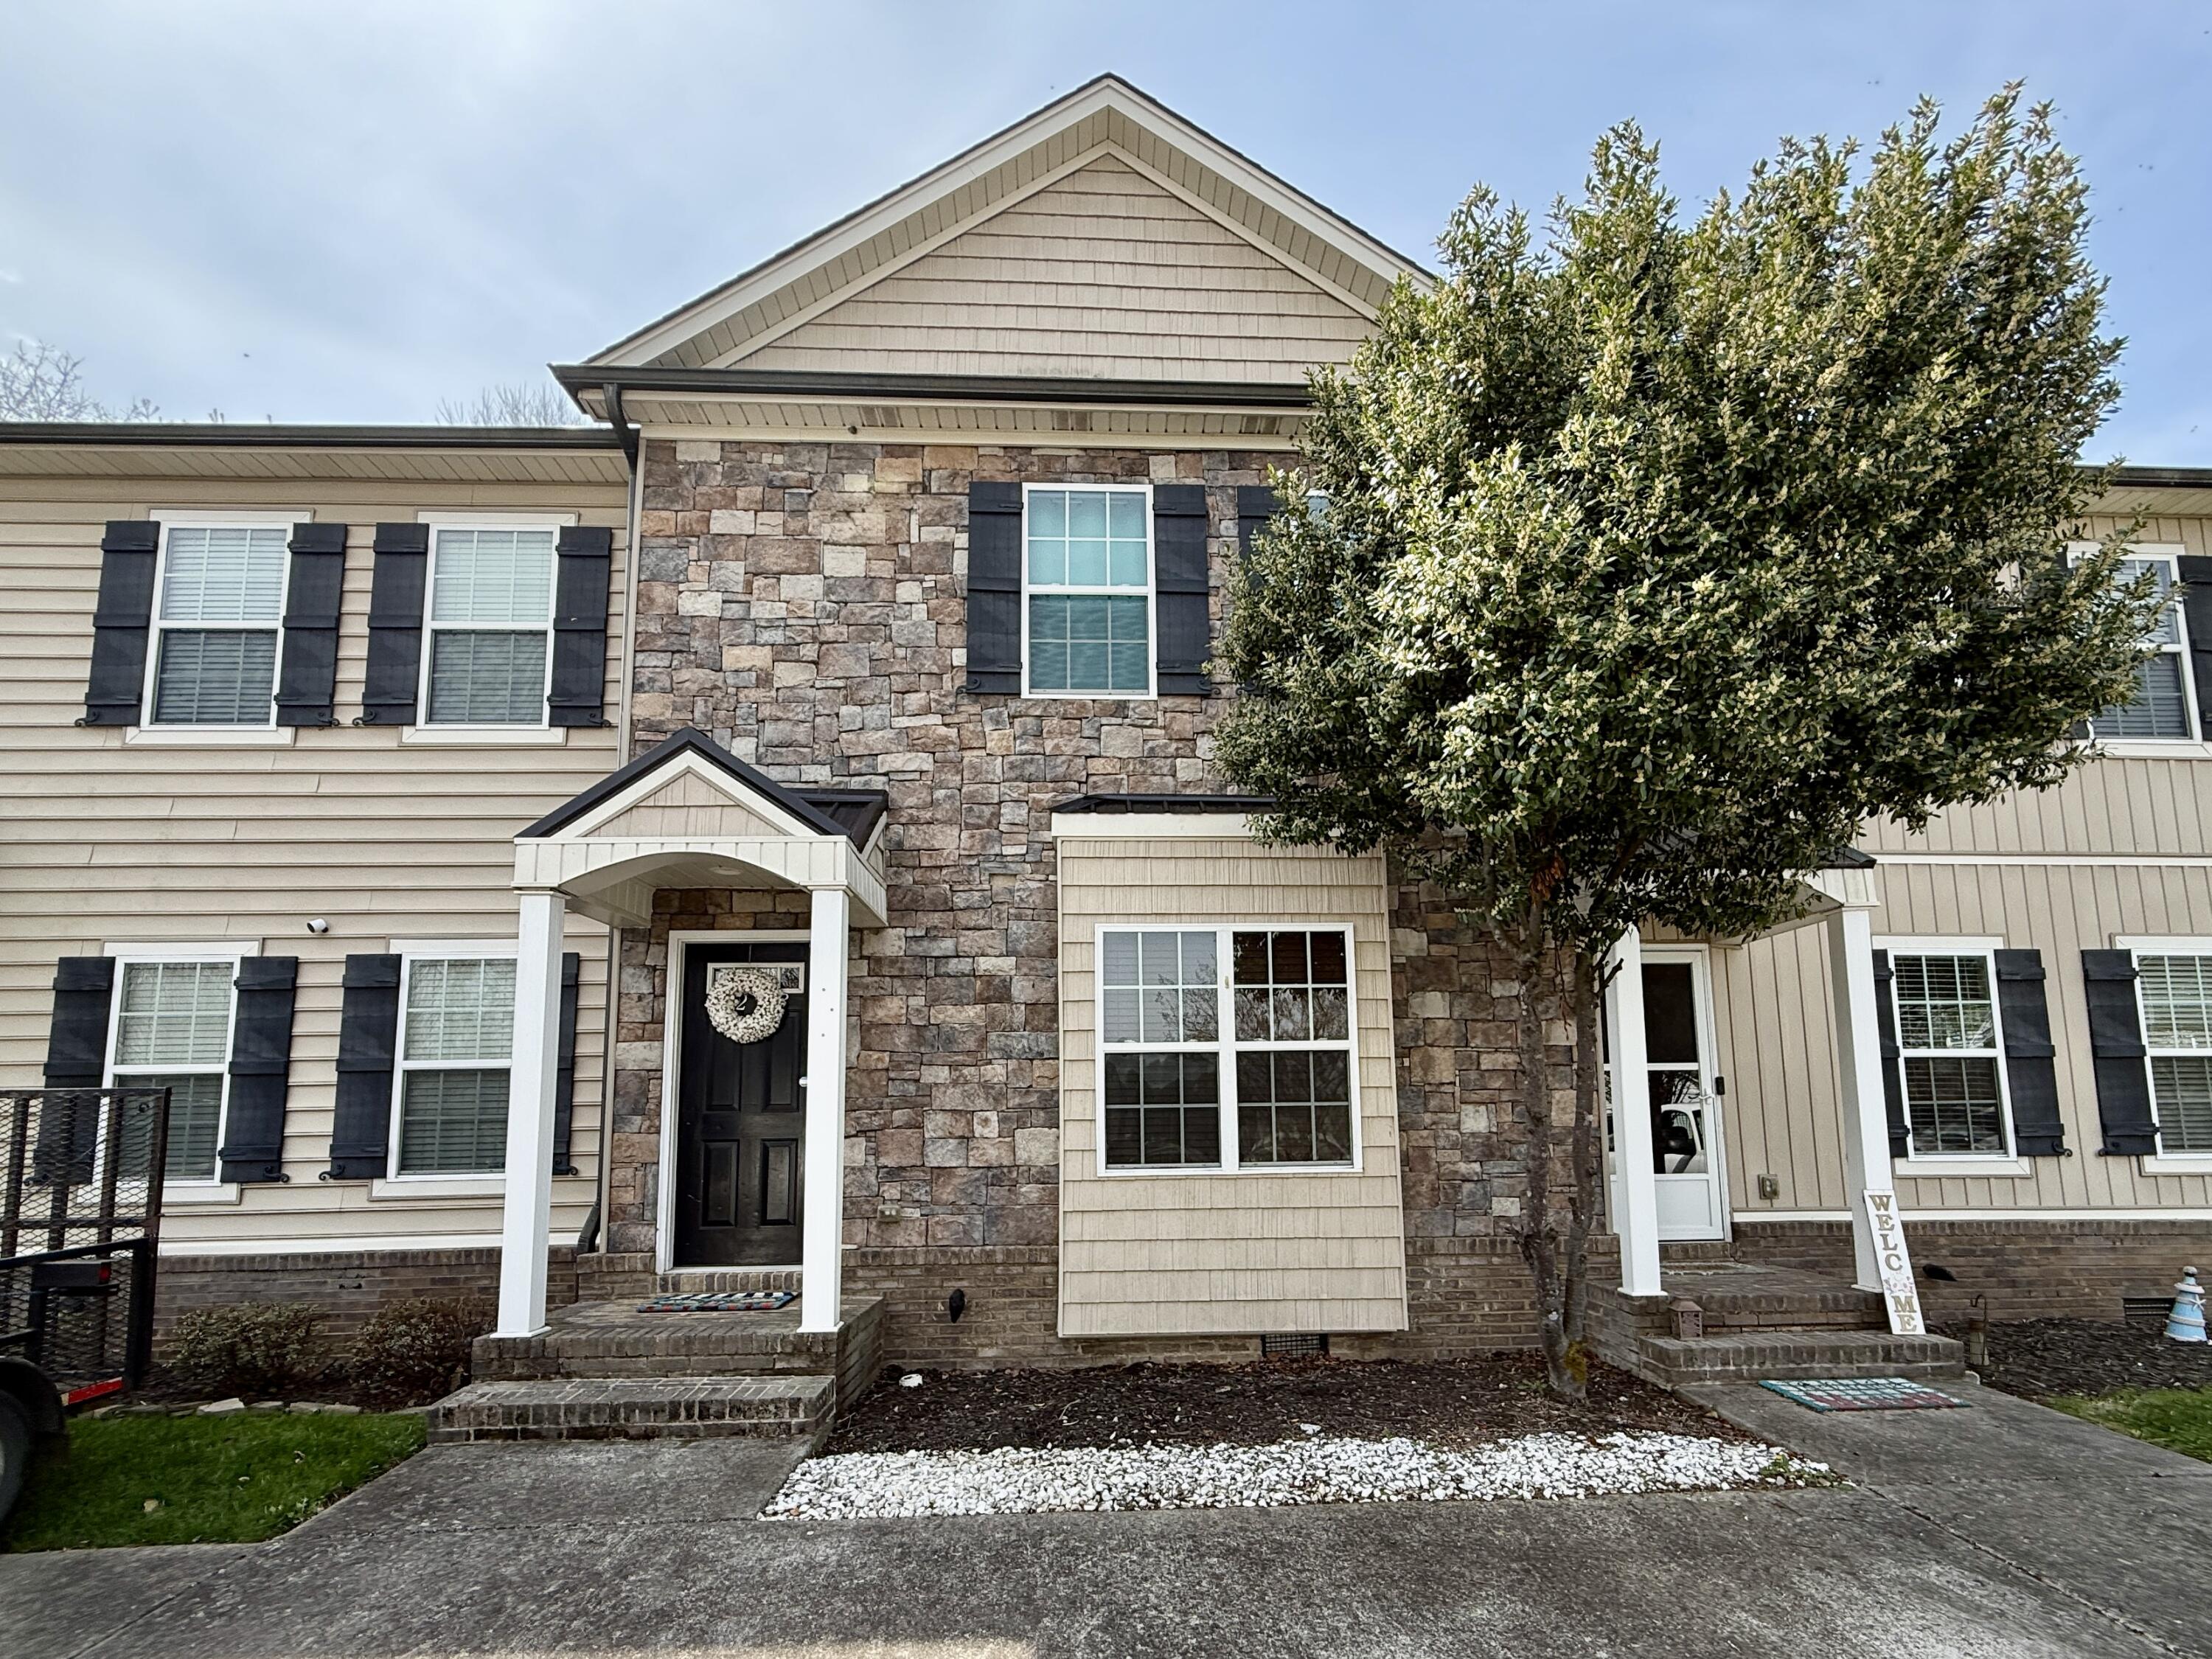
1223 Angie Lane NE, Cleveland, TN 37312
Townhomes Of North P · Bradley County
Key Facts
Description
Charming 2-bedroom, 2.5-bath townhome located within the Cleveland city limits, offering comfort, functionality, and low-maintenance living. The main level features 9-foot ceilings and an open-concept layout with a spacious living room flowing seamlessly into the eat-in kitchen. The kitchen is equipped with granite countertops, stainless steel appliances, a breakfast bar, pantry, and convenient access to a powder room and laundry closet. Step outside to a private back deck with side privacy fencing--perfect for relaxing or entertaining. Upstairs, you'll find two generously sized bedrooms, each with its own private full bathroom. The primary suite features a trey ceiling, adding an elegant touch along with comfort and convenience. A large attic provides abundant additional storage space. Additional update includes an HVAC unit replaced within the last year, offering added efficiency and peace of mind. This well-designed townhome offers a great combination of space, updates, and location--ideal for easy living in the heart of Cleveland.
Property Information
Property Type
Residential
Sub-Type
Townhouse
Structure Type
Townhouse
Year Built
2011
Living Area
1,240 sq ft
Lot Size
0.04 acres
Days on Market
77
MLS® Listing#
20261449
Property Features
Interior
Exterior
Appliances
Cooling
Heating
Flooring
Basement
Pool
Parking
Laundry
Patio
Fencing
Lot Features
Construction
Foundation
Roof
Windows
Other Structures
Community
Utilities
Sewer
Water Source
Rooms
- Second
- Second
- BathroomSecond
- BathroomFirst
- BedroomSecond
- KitchenFirst
- LaundryFirst
- Living RoomFirst
Schools
- Elementary:
- Mayfield
- Middle:
- Cleveland
- High:
- Cleveland
Financial Details
HOA
None
Annual Taxes
$1,225
Parcel Number
050g C 01000 000
Directions
APD 40 to Right on exit 20 to left onto 20th Street to Left onto Shady Lane to Right onto Weeks Dr to Left onto Angie Lane. Townhome on Left, see sign.
Affordability Calculator
$45,000
Estimated monthly payment
$1,198/mo
Principal $180,000 · Est. interest $251,116 over 30 yrs
Neighborhood Market Statistics
How this home compares to active listings in Cleveland, TN
- $374,592
- Median Listing Price
- 67
- Median Days on Market
- 1,889
- Median Sq Ft
- $205
- Median Price / Sq Ft
- 1,372
- Active Listings
- This home’s price is 40% below the area median.
- Its price per sq ft is 11% below the area median.
Market statistics compiled from active EXIT Realty® and MLS listings in Cleveland, TN.
Location

Points of Interest in Cleveland, TN
Showing the Cleveland area map.
Nearby Schools
Bradley County Virtual School
Secondary · 0.8 mi away
Mayfield Elementary
Elementary · 0.8 mi away
Pie Innovation Center
Secondary · 0.9 mi away
Bowman Hills School
School · 0.9 mi away
Ocoee Middle School
Secondary · 1.0 mi away
NC High School Ministry
Secondary · 1.3 mi away
George R. Stuart Elementary School
Elementary · 1.7 mi away
United Christian Academy
School · 1.7 mi away
Arnold Memorial Elementary School
Elementary · 1.8 mi away
Michigan Avenue Elementary School
Elementary · 1.8 mi away
Michigan Avenue School Pto -Mas Pto
School · 1.8 mi away
Cleveland High School
Secondary · 1.8 mi away
F.I. Denning Center of Technology & Careers
School · 1.8 mi away
Wesley Methodist Preschool
School · 2.0 mi away
Oak Grove Elementary School
Elementary · 2.1 mi away
Cleveland Christian Fellowship
School · 2.2 mi away
Blythe Avenue Head Start
School · 2.2 mi away
Donald P Yates Primary School
Elementary · 2.3 mi away
Park View Elementary School
Elementary · 2.3 mi away
International School of the Word
School · 2.4 mi away
Commute Calculator
Nearby Homes

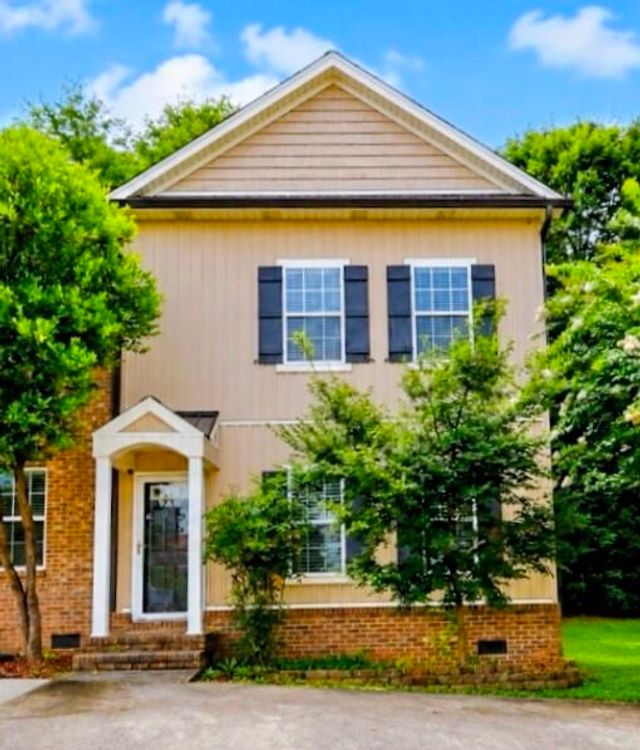
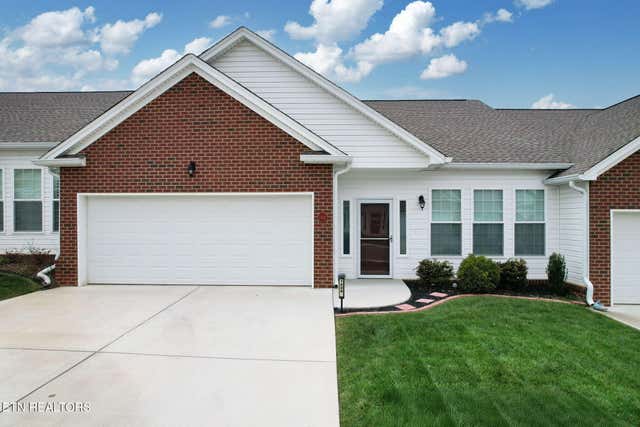


Similar Homes Nearby
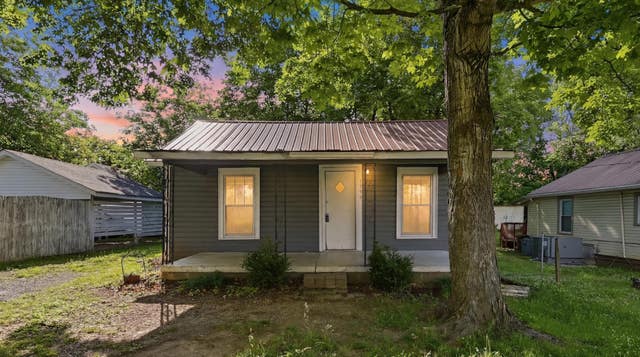

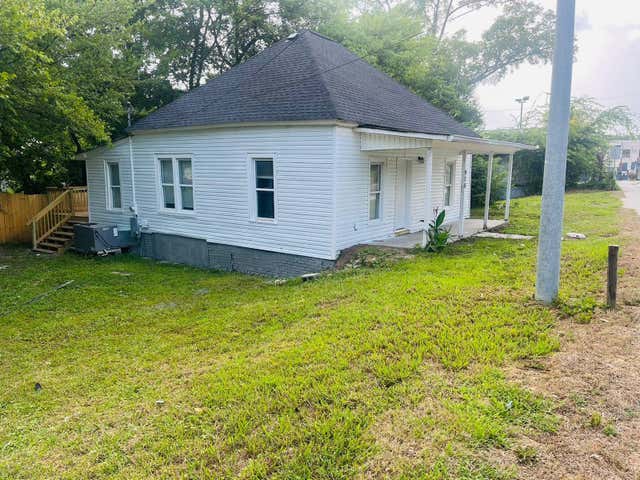
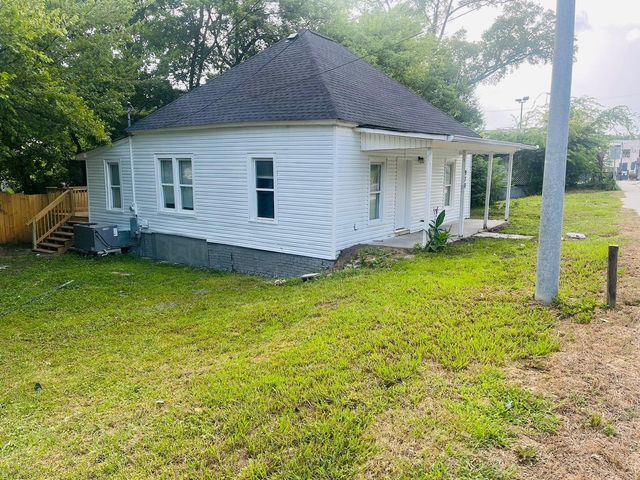


Similar Home Values
Comparable nearby listings and their asking prices.
| Address | Price | Beds | Baths | Sq Ft |
|---|---|---|---|---|
| 1730 Baugh Street NE, Cleveland, TN | $165,000 | 3 | 2 | 1,150 |
| 1730 Baugh Street NE, Cleveland, TN | $165,000 | 3 | 2 | 1,150 |
| 970 Wildwood Avenue SE, Cleveland, TN | $175,000 | 3 | 1 | 1,100 |
| 970 Wildwood Avenue SE, Cleveland, TN | $175,000 | 3 | 1 | 1,100 |
| 970 Wildwood Avenue SE, Cleveland, TN | $175,000 | 3 | 1 | 1,100 |
| 1335 Aurora Avenue SE, Cleveland, TN | $180,000 | 3 | 2 | 962 |
Moving Cost Estimate
EXIT Agents in Cleveland


Listing Courtesy: Keller Williams Realty - Chattanooga - Washington St - 4236641900