

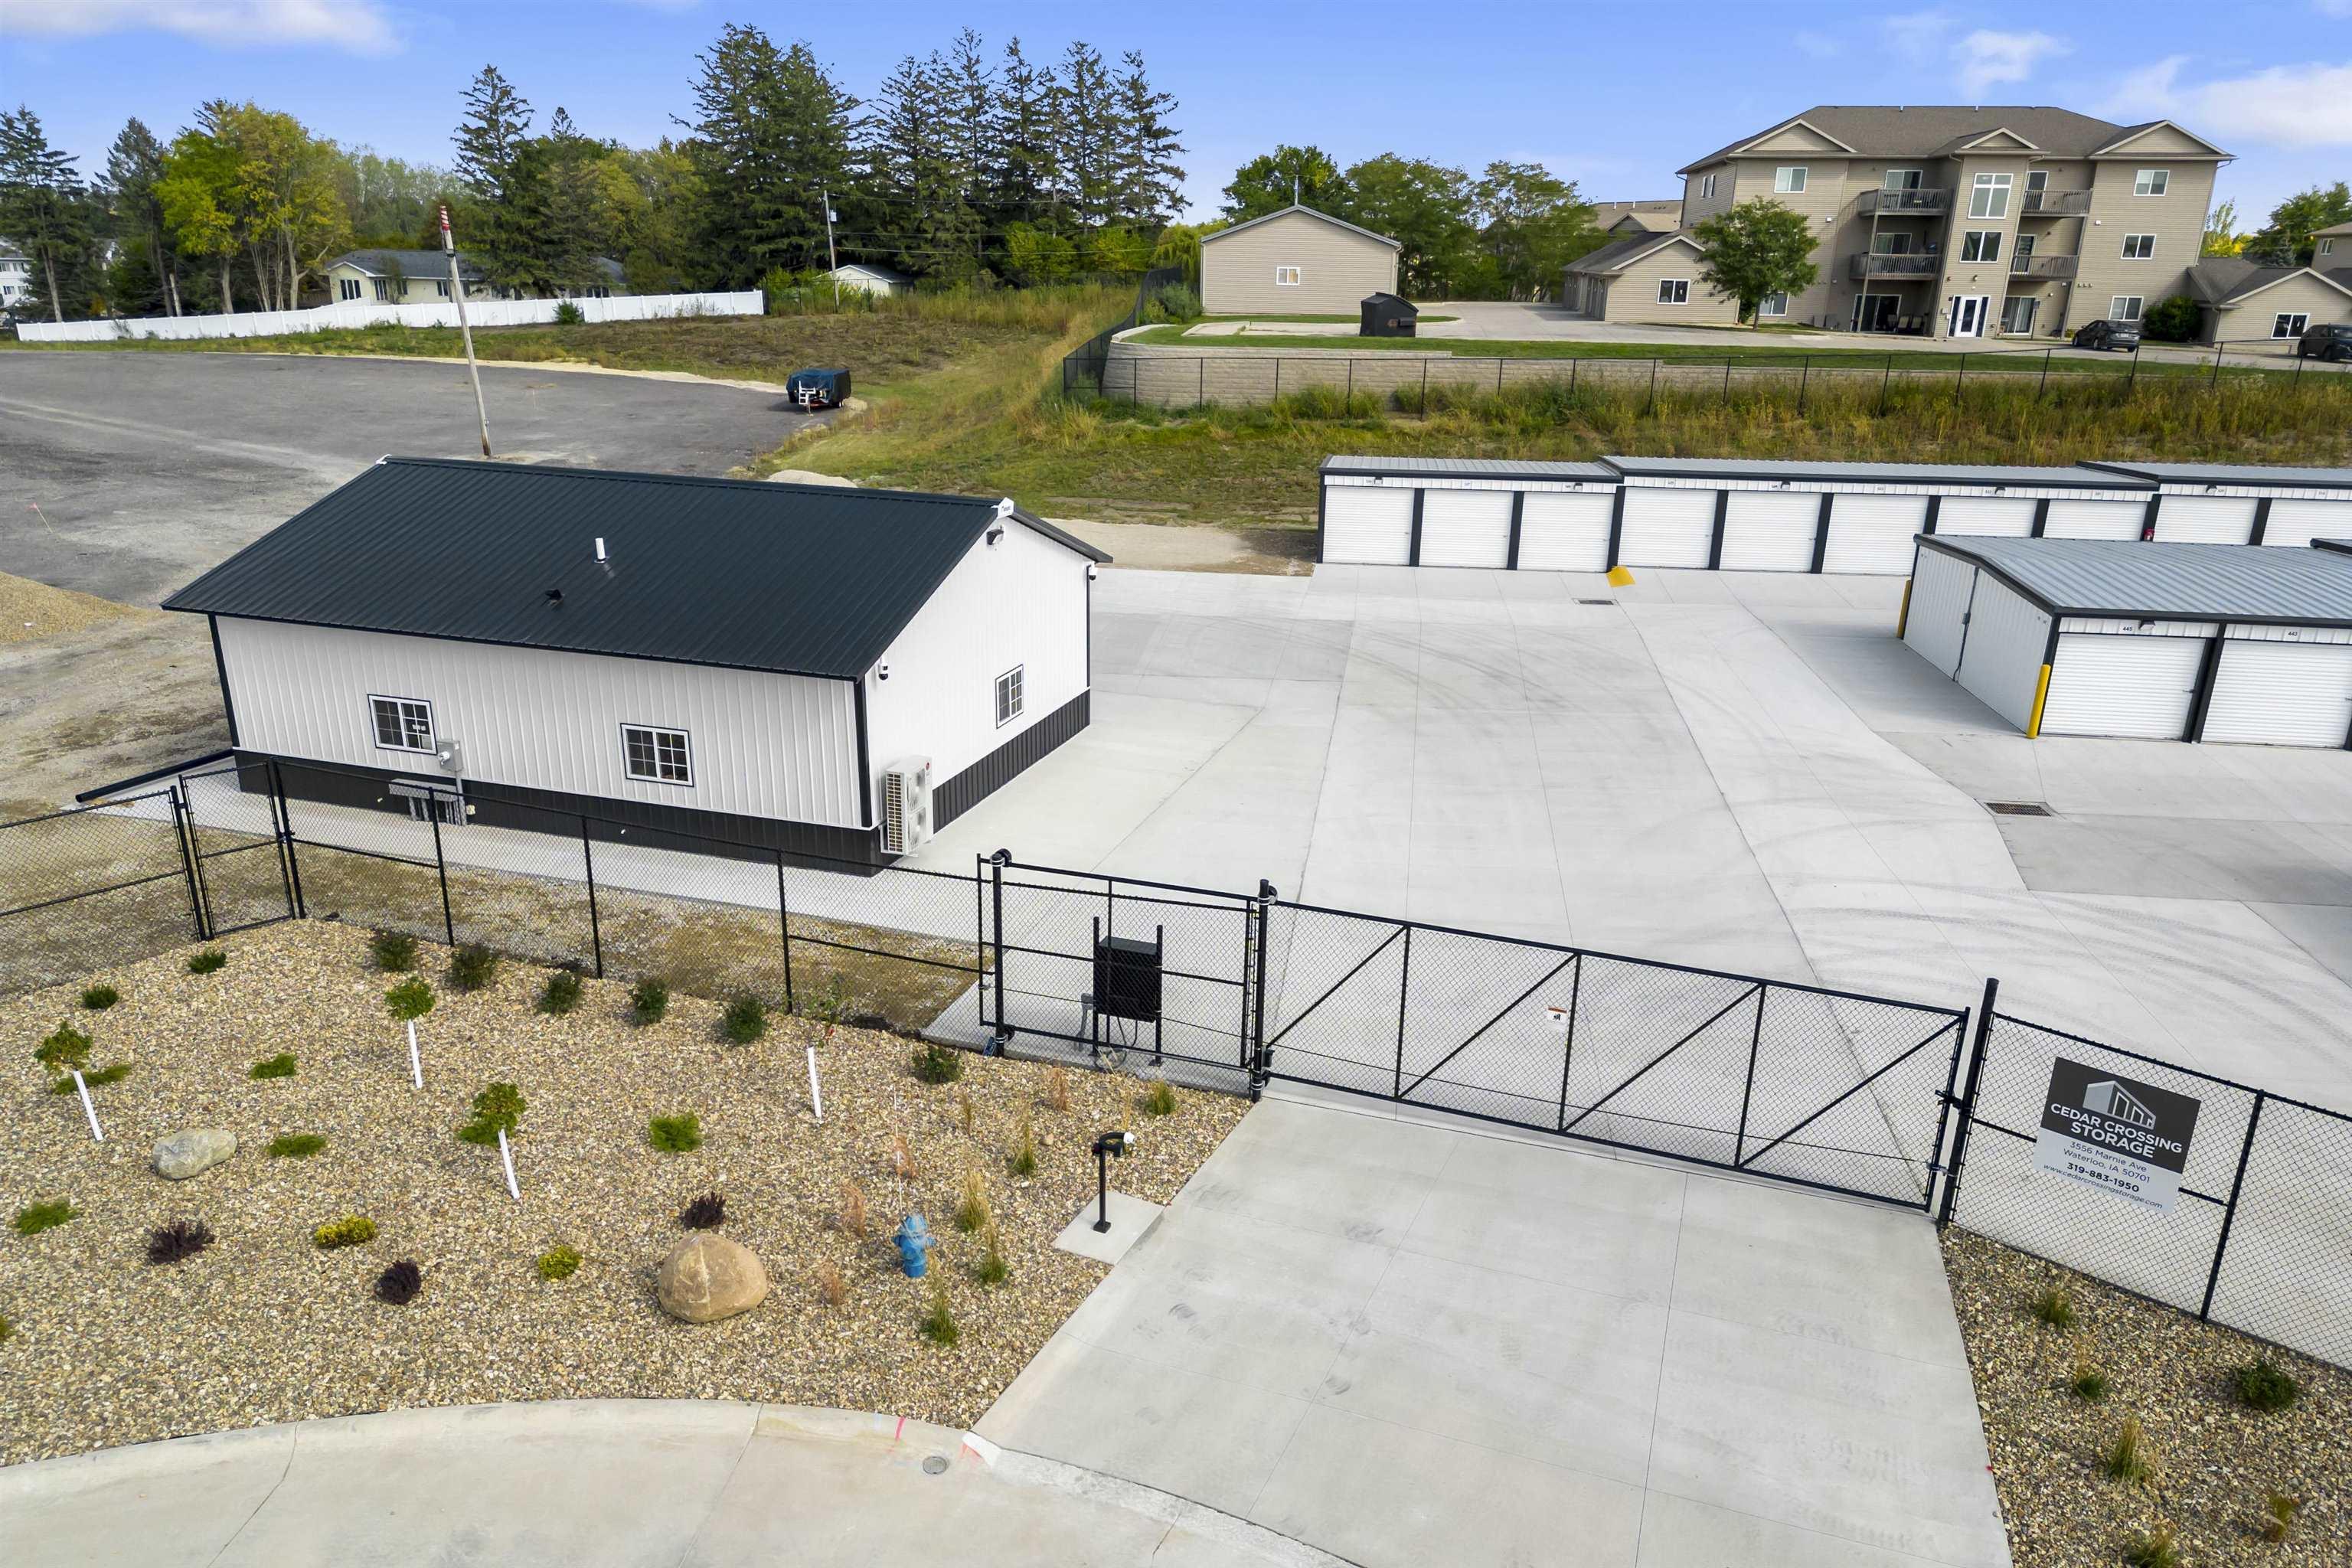
3556 Marnie Avenue, Waterloo, IA 50701
Cedar Valley Crossing · Black Hawk County
Key Facts
Description
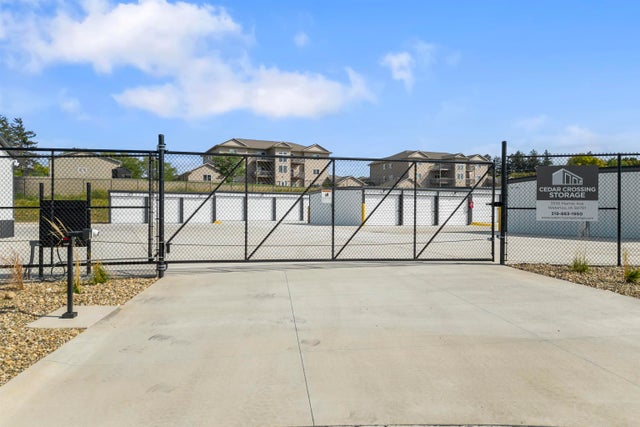
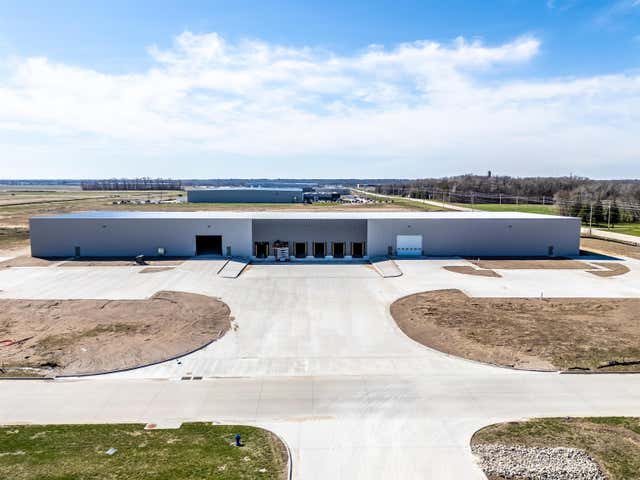
Beautiful complex centrally located by the corner of Highway 20 & Highway 63 in Waterloo Iowa.? Storage Website: https://www.cedarcrossingstorage.com/ Development Website: https://www.cedarvalleycrossing.com/ Phase 1 (Opened in October 2023) has the following unit mix: Square Footage: Indoor Storage: 28,800 sqft.? Drive up units with sizes ranging in 10x15, 10x20, & 10x30.? Office & Shop: 1,280 sqft.? of climate controlled space currently leased to a Paintless dent removal company @ $1,325 / mo.? Outdoor Parking: 48,680 sqft.? Total: 78,760 total leasable square footage.? ______________________________________ Unit Size | Occupied Units | Capacity | Occupancy %: Indoor Units: 10x15: 75 | 90 10x20: 48 | 48 10x30: 19| 19 Total Indoor Units: 142 | 157 | 90.45% Office / Shop: (1,280 sqft.?): | 1 | 1 | 100% Outdoor Parking Spaces: 89 | 122 | 72.95% (10x40 Outdoor Parking Spaces 400 sqft.? each) Total Units: 232 | 280 | 82.86% _______________________________________ Unit Rental Rates: (below market rate) 10x15: $95.00 / mo. 10x20: $115.00 / mo. 10x30: $135.00 / mo. Office / Shop: Leased at $1,325 / mo. Outdoor Parking: $45.00 / mo. Spring lease up averaging 3-4 units / week.? NOI: Current NOI: $267,007.49 Stabilized NOI: $307,099.14 (Est.? July 2026) Selling Price: with TIF Package: $4,050,000 Selling Price without TIF Package: $3,900,000 Features: Security Fence Automated Gate High definition security cameras Climate controlled office & shop.? Taxes: * Tax Incentive Package: 15 - Year / Tax Incentive (TIF) package from the city of Waterloo IA.? (graduated scale.? displayed in the due diligence attachments) * Annual Taxes: $70,441.38 (paid in bi-annual payments March & September) * Annual Tax Rebate from City of Waterloo IA: (-$50,717.79) (2 checks from city received in May & November) * Net Annual Taxes: $19,723.59 Phase 2: * Seller has plans they can share regarding 2 options for 2 different Phase 2 buildout options.? * Each plan would add additional buildings, but would reduce the outdoor parking space.? * Seller is willing to work with the buyer on performing a design / build project to build out Phase 2 if interested.? The NOI for the Phase 2 buildout in either scenario looks really good.? * Phase 2 - Option 1 - NOI at Stabilization: $406,280.66 * Phase 2 - Option 2 - NOI at Stabilization: $437,142.94 Note(s): * Projected Occupancy %: | 85% June 2026 | 90% July 2026 | 95% September 2026.? * Financials & Proforma updated monthly & performed by CPA.? Sales tax paid by CPA.? * Tax Incentive bi-annual reimbursement from city performed by CPA.? Signed copy of development agreement from city available upon request.? * Depending on the buyer, the owners are willing to stay and help run / operate the business until September 1st, 2026.? * Starlink satellite high speed internet & wifi on site.? * Remotely controlled bluetooth locks installed on 5 units as a test.? Requires no modification to the doors.? * Buyers can elect to have these removed before closing or sellers can install the bluetooth locks on the rest of the units.? * After the buyer sees the locks, they are really going to like them.? Gives you the ability to lock a unit instantly and allows for automated check in / check out.? Makes remote site management a lot easier.? * I am one of the owners and am a licensed realtor in the state of Iowa.?
Property Information
Property Type
Commercial Sale
Year Built
2023
Living Area
30,080 sq ft
Lot Size
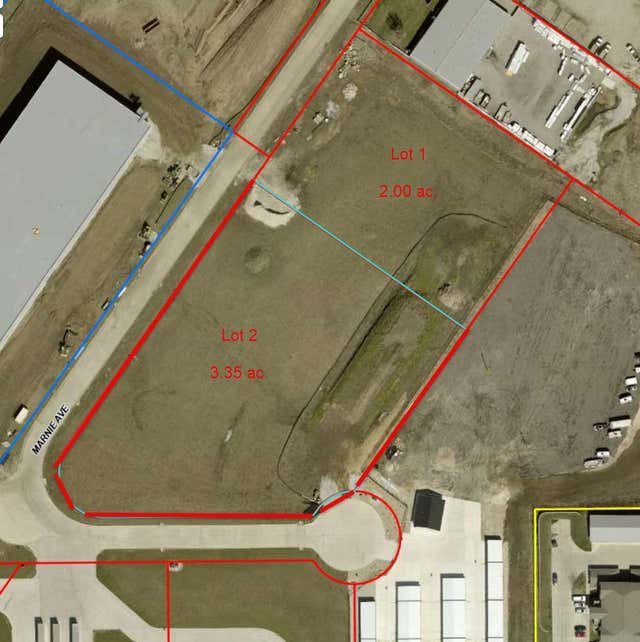
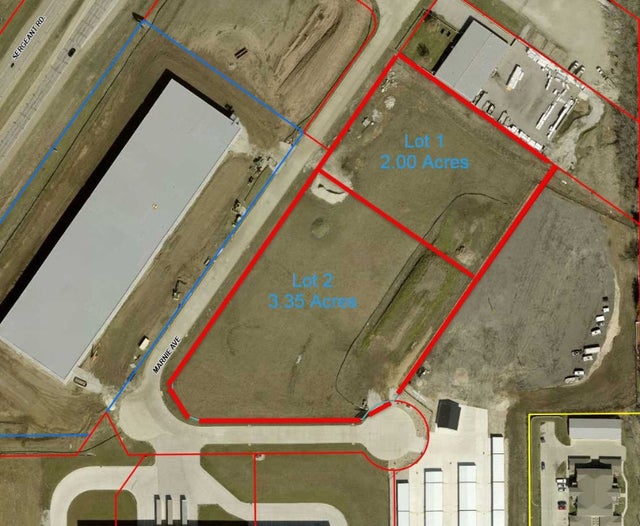
5.19 acres
Zoning
Commercial
Days on Market
71
MLS® Listing#
20261520
Property Features
Financial Details
Annual Taxes
$70,441
Tax year 2024
Assessed Value
$1,782,230
Parcel Number
881306426059
Directions
Hwy 63 North, Right on Cyclone Drive, Right on Marnie Ave.
Affordability Calculator
$810,000
Estimated monthly payment
$21,556/mo
Principal $3,240,000 · Est. interest $4,520,088 over 30 yrs
Neighborhood Market Statistics
How this home compares to active listings in Waterloo, IA
- 53
- Median Days on Market
- 1,433
- Median Sq Ft
- $126
- Median Price / Sq Ft
- 165
- Active Listings
- Its price per sq ft is 7% above the area median.
Market statistics compiled from active EXIT Realty® and MLS listings in Waterloo, IA.
Location

Points of Interest in Waterloo, IA
Showing the Waterloo area map.
Nearby Schools
VGM Education
School · 1.0 mi away
Waterloo Christian School
Secondary · 1.1 mi away
Hoover Middle School
Elementary · 1.8 mi away
Kingsley Elementary School
Elementary · 2.1 mi away
Central Middle School
Secondary · 2.2 mi away
Waterloo Community School Dist
School · 2.2 mi away
St Edward School
School · 2.3 mi away
Black Hawk Elementary School
Elementary · 2.4 mi away
Fred Becker Elementary School
Elementary · 2.4 mi away
West High School
Secondary · 2.4 mi away
Valley Lutheran High School
Secondary · 2.7 mi away
Blessed Maria Assunta Pallotta Middle School
School · 2.7 mi away
Columbus High School
Secondary · 2.7 mi away
Blessed Sacrament
School · 2.9 mi away
Active Minds Early Learning Academy
School · 2.9 mi away
Orange Elementary
Elementary · 3.0 mi away
Edison Elementary School
Elementary · 3.0 mi away
Irving Elementary School
Elementary · 3.0 mi away
Orchard Hill Elementary School
Elementary · 3.1 mi away
Castle Hill School
School · 3.2 mi away
Commute Calculator
Nearby Homes



Similar Homes Nearby

Similar Home Values
Comparable nearby listings and their asking prices.
| Address | Price | Beds | Baths | Sq Ft |
|---|---|---|---|---|
| 315 Walnut St, Waterloo, IA | $3,200,000 | — | — | — |
| 130 Warp Drive, Waterloo, IA | $3,999,999 | — | — | 50,400 |
| 3556 Marnie Avenue, Waterloo, IA | $4,050,000 | — | — | 30,080 |
Moving Cost Estimate
EXIT Agents in Waterloo


Listing Courtesy: Pinnacle Realty - 3193930900
Presented by: Trevis Adair