

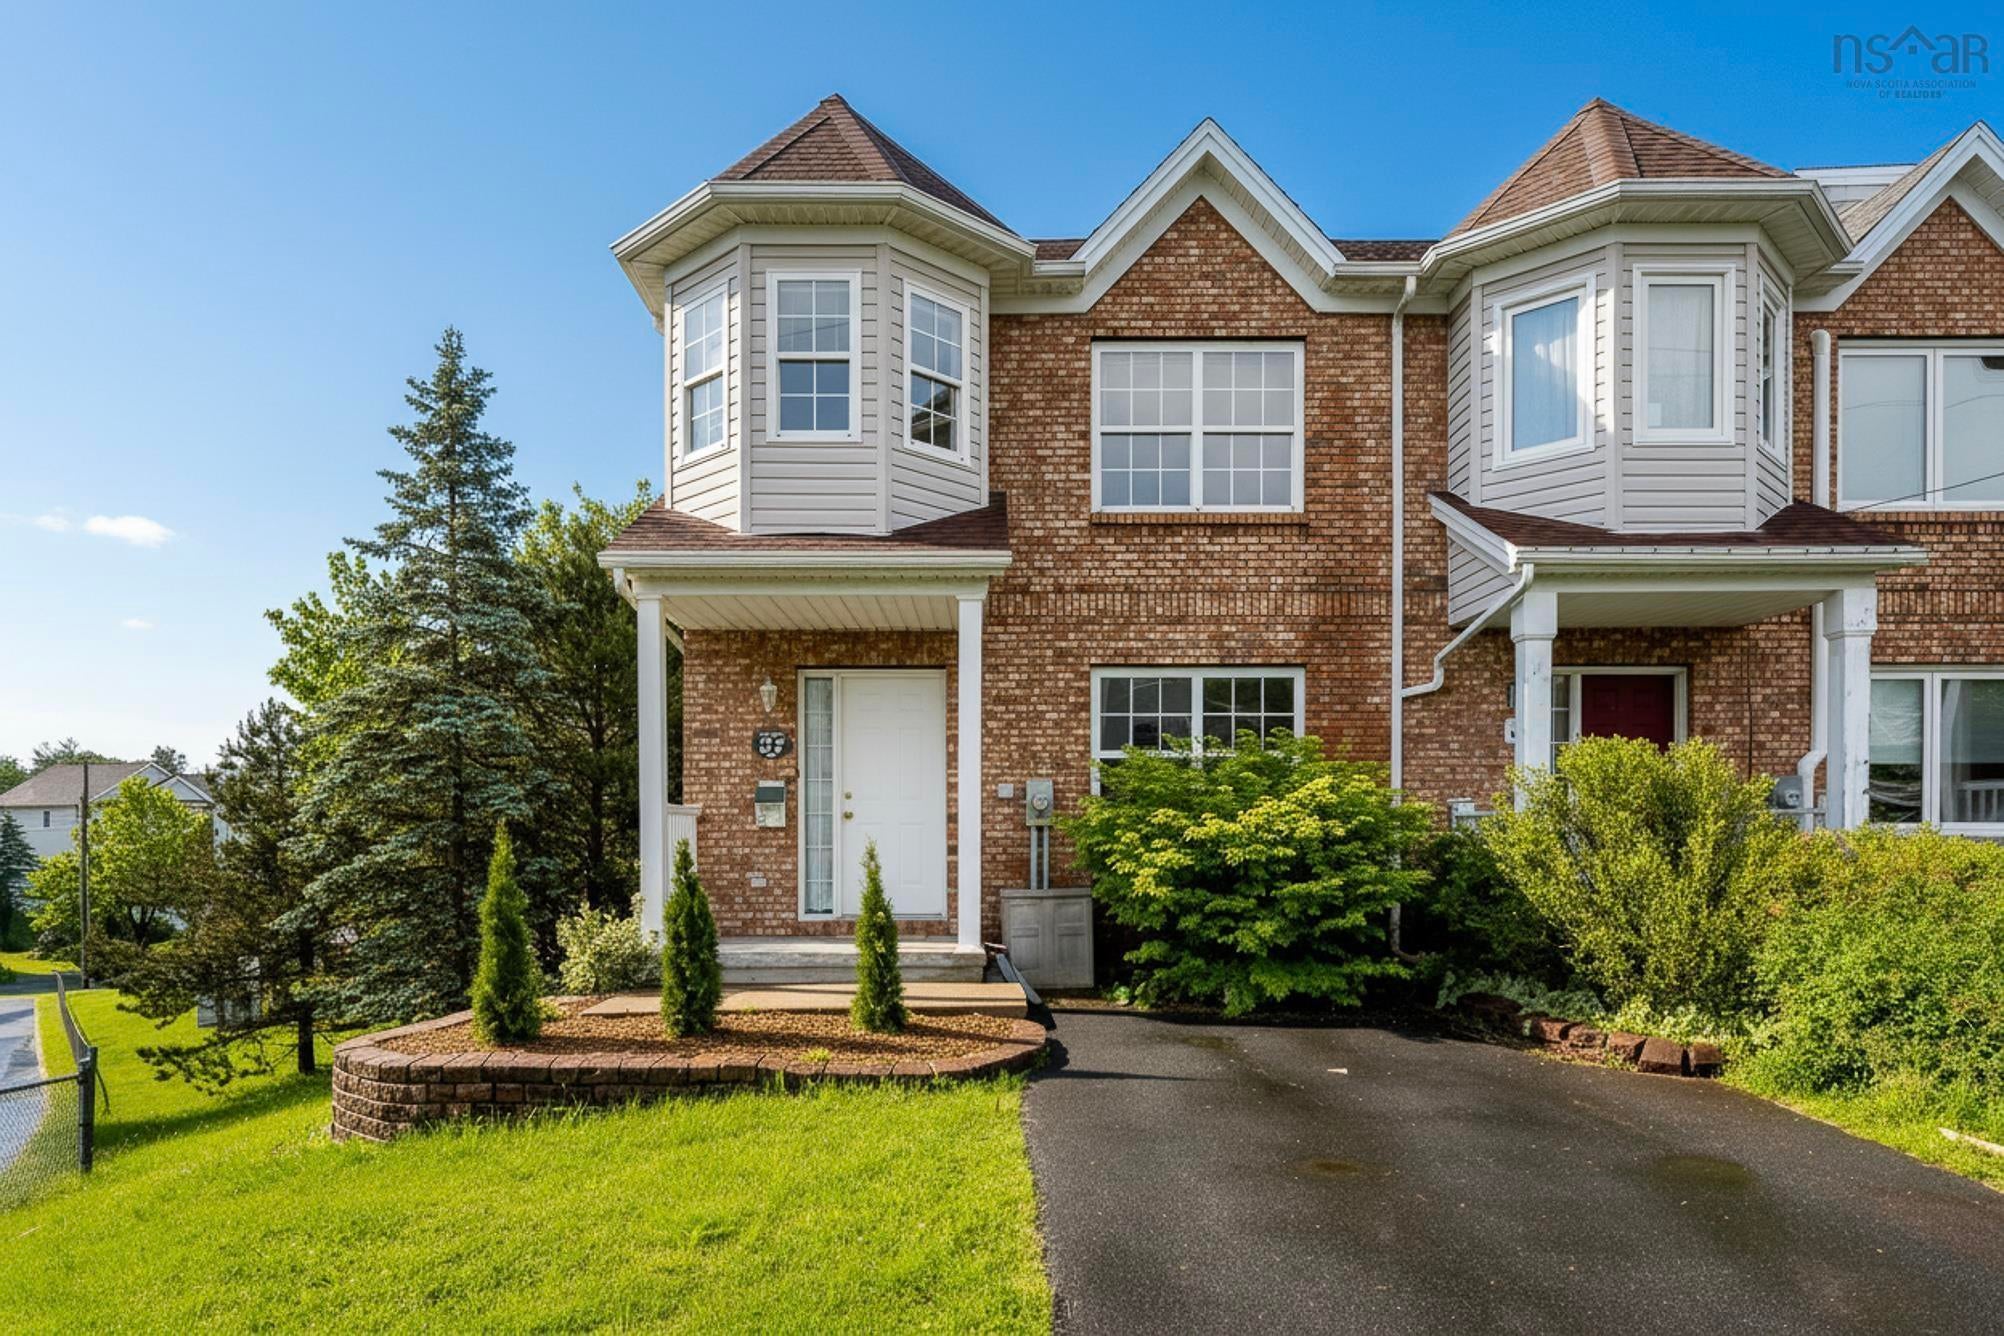
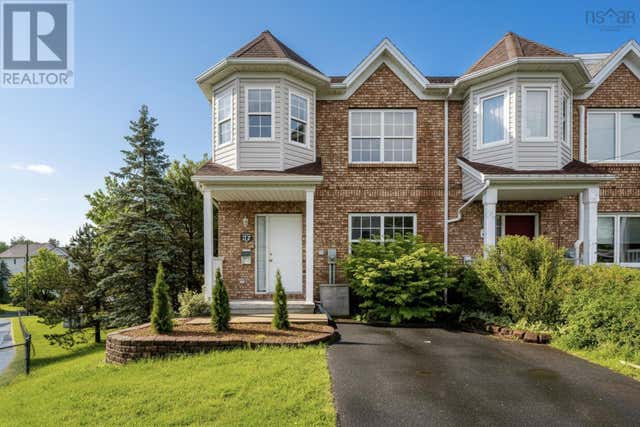
37 Bethany Way, Halifax, NS B3S 1H6
Halifax County
Key Facts
Description
Looking for a home that checks all the boxes? Welcome to 37 Bethany Way: a beautifully updated Executive townhouse on a 4000 sq. ft. corner lot in one of Clayton Park's most convenient and family-friendly neighbourhoods. Freshly painted throughout, thoughtfully refreshed, and impeccably maintained, this move-in-ready property offers hardwood floors, stainless steel appliances, an ensuite bath, walkout basement, and plenty of green space to enjoy. The walkout basement features a spacious bedroom, full bathroom, and generous living space, offering a flexible layout with excellent potential for extended family, guests, or future rental income, subject to local regulations and approvals. Just steps from schools, shopping, restaurants, and the Canada Games Centre, this is the kind of home that doesn't stay available for long. Outside, enjoy freshly pressure-washed decks, mature landscaping, and lovely green space surrounding the property. Major updates include a new roof in 2019, providing peace of mind for years to come. Beautifully updated, exceptionally maintained, and perfectly situated, 37 Bethany Way is a home you'll want to see for yourself.
Property Information
Property Type
Residential
Sub-Type
Single Family Residence
Structure Type
Townhouse
Year Built
2000
Stories
2
Living Area
2,132 sq ft
Lot Size
0.09 acres
Ownership
Freehold
Zoning
R1
MLS® Listing#
202615519
Property Features
Interior
Appliances
Heating
Flooring
Basement
Parking
Patio
Lot Features
Construction
Foundation
Roof
Utilities
Sewer
Water Source
Rooms
- 10.2 x 10.6Basement
- 9.6 x 10.1
- Bathroom 14'3 x 5'4
- Bathroom 25'4 x 8'1
- Bathroom 35'1 x 7'3
- Bathroom 45'2 x 8Basement
- Bedroom 29.2 x 13.9
- Bedroom 311.1 x 12.8Basement
- Bedroom 49.2 x 10.6
- Bedroom 58'11 x 12Basement
- Dining Room19.1 x 13.3
- Kitchen8.6 x 10.5
- Kitchen9.2 x 10.6Basement
- Living Room
Schools
- Elementary:
- Park West School
- Middle:
- Park West School
- High:
- Halifax West High School
Financial Details
Parcel Number
40808479
Directions
Lacewood to Parkland to Bethany
Affordability Calculator
$113,000
Estimated monthly payment
$3,007/mo
Principal $452,000 · Est. interest $630,580 over 30 yrs
Neighborhood Market Statistics
How this home compares to active listings in Halifax, NS
- CA$642,083
- Median Listing Price
- 53
- Median Days on Market
- 1,543
- Median Sq Ft
- CA$419
- Median Price / Sq Ft
- 839
- Active Listings
- This home’s price is 12% below the area median.
- Its price per sq ft is 37% below the area median.
Market statistics compiled from active EXIT Realty® and MLS listings in Halifax, NS.
Location

Points of Interest in Halifax, NS
Showing the Halifax area map.
Nearby Schools
Park West School
Secondary · 0.5 km away
Halifax West High School
Secondary · 0.7 km away
HDC - Hair & Esthetics
Secondary · 1.0 km away
It Takes A Village
School · 1.1 km away
Duc D'Anville Elementary
Elementary · 1.9 km away
Rockingham Elementary School
Elementary · 2.0 km away
Atlantic Montessori School
Elementary · 2.1 km away
Clayton Park Junior High
Secondary · 2.1 km away
Fairview Heights Elementary School
Elementary · 2.1 km away
Wedgewood's Little School
Elementary · 2.1 km away
Fairview Heights Elementary
Elementary · 2.2 km away
Fairview Junior High School
Secondary · 2.3 km away
Grosvenor Wentworth Park School
Secondary · 2.7 km away
Eastern Esthetics Career College
Secondary School · 2.7 km away
Burton Ettinger School
Elementary · 2.8 km away
Halifax West High School
Secondary · 2.9 km away
Ridgecliff Middle School
Secondary · 3.2 km away
Springvale Elementary
Elementary · 3.5 km away
Ecole Beaubassin
School · 4.0 km away
Ravensberg College
Secondary School · 4.1 km away
Commute Calculator
Nearby Homes


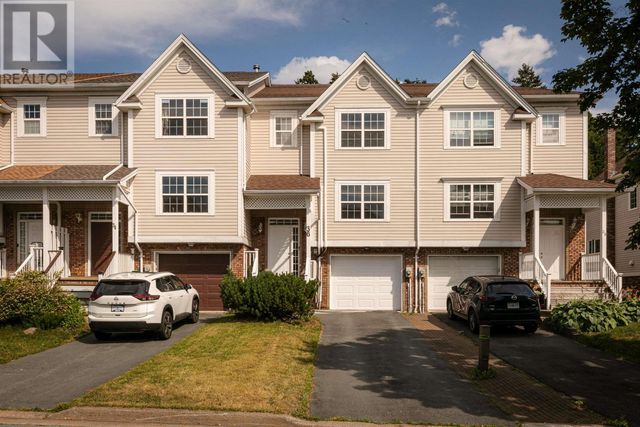
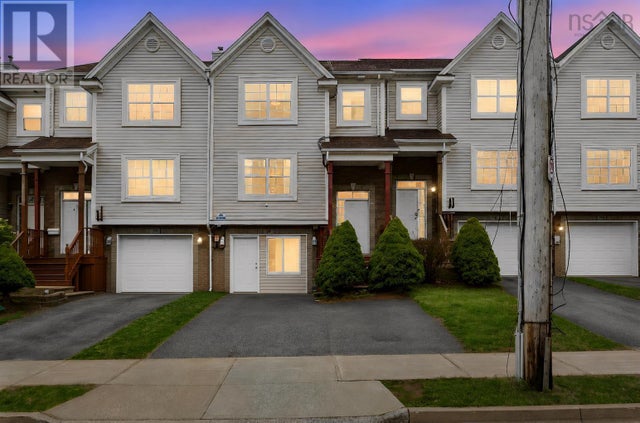
Similar Homes Nearby
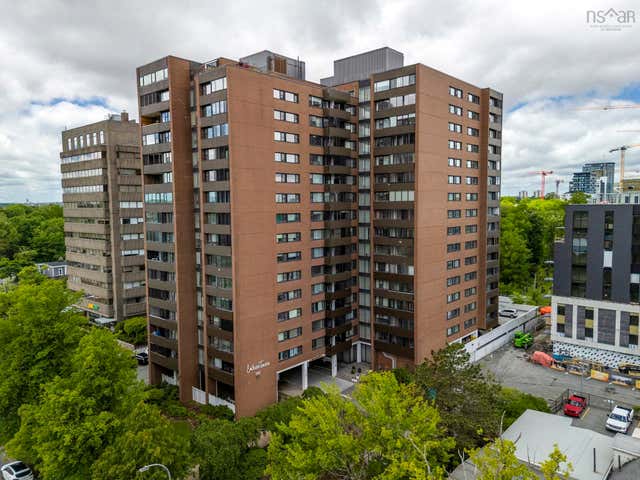


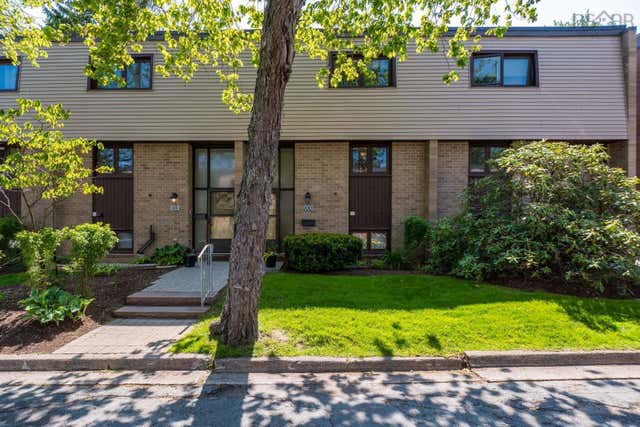


Similar Home Values
Comparable nearby listings and their asking prices.
| Address | Price | Beds | Baths | Sq Ft |
|---|---|---|---|---|
| 5959 Spring Garden Road 711, Halifax, NS | CA$399,000 | 3 | 2 | 1,306 |
| 711 5959 Spring Garden Road, Halifax, NS | CA$399,000 | 3 | 2 | 1,306 |
| 602 Herring Cove Road, Halifax, NS | CA$399,900 | 2 | 1 | 840 |
| 100 Forestside Crescent, Halifax, NS | CA$399,900 | 3 | 2 | 1,542 |
| 602 Herring Cove Road, Halifax, NS | CA$399,900 | 2 | 1 | 840 |
| 100 Forestside Crescent, Halifax, NS | CA$399,900 | 3 | 2 | 1,542 |
Moving Cost Estimate
EXIT Agents in Halifax


Listing Courtesy: Royal LePage Atlantic