

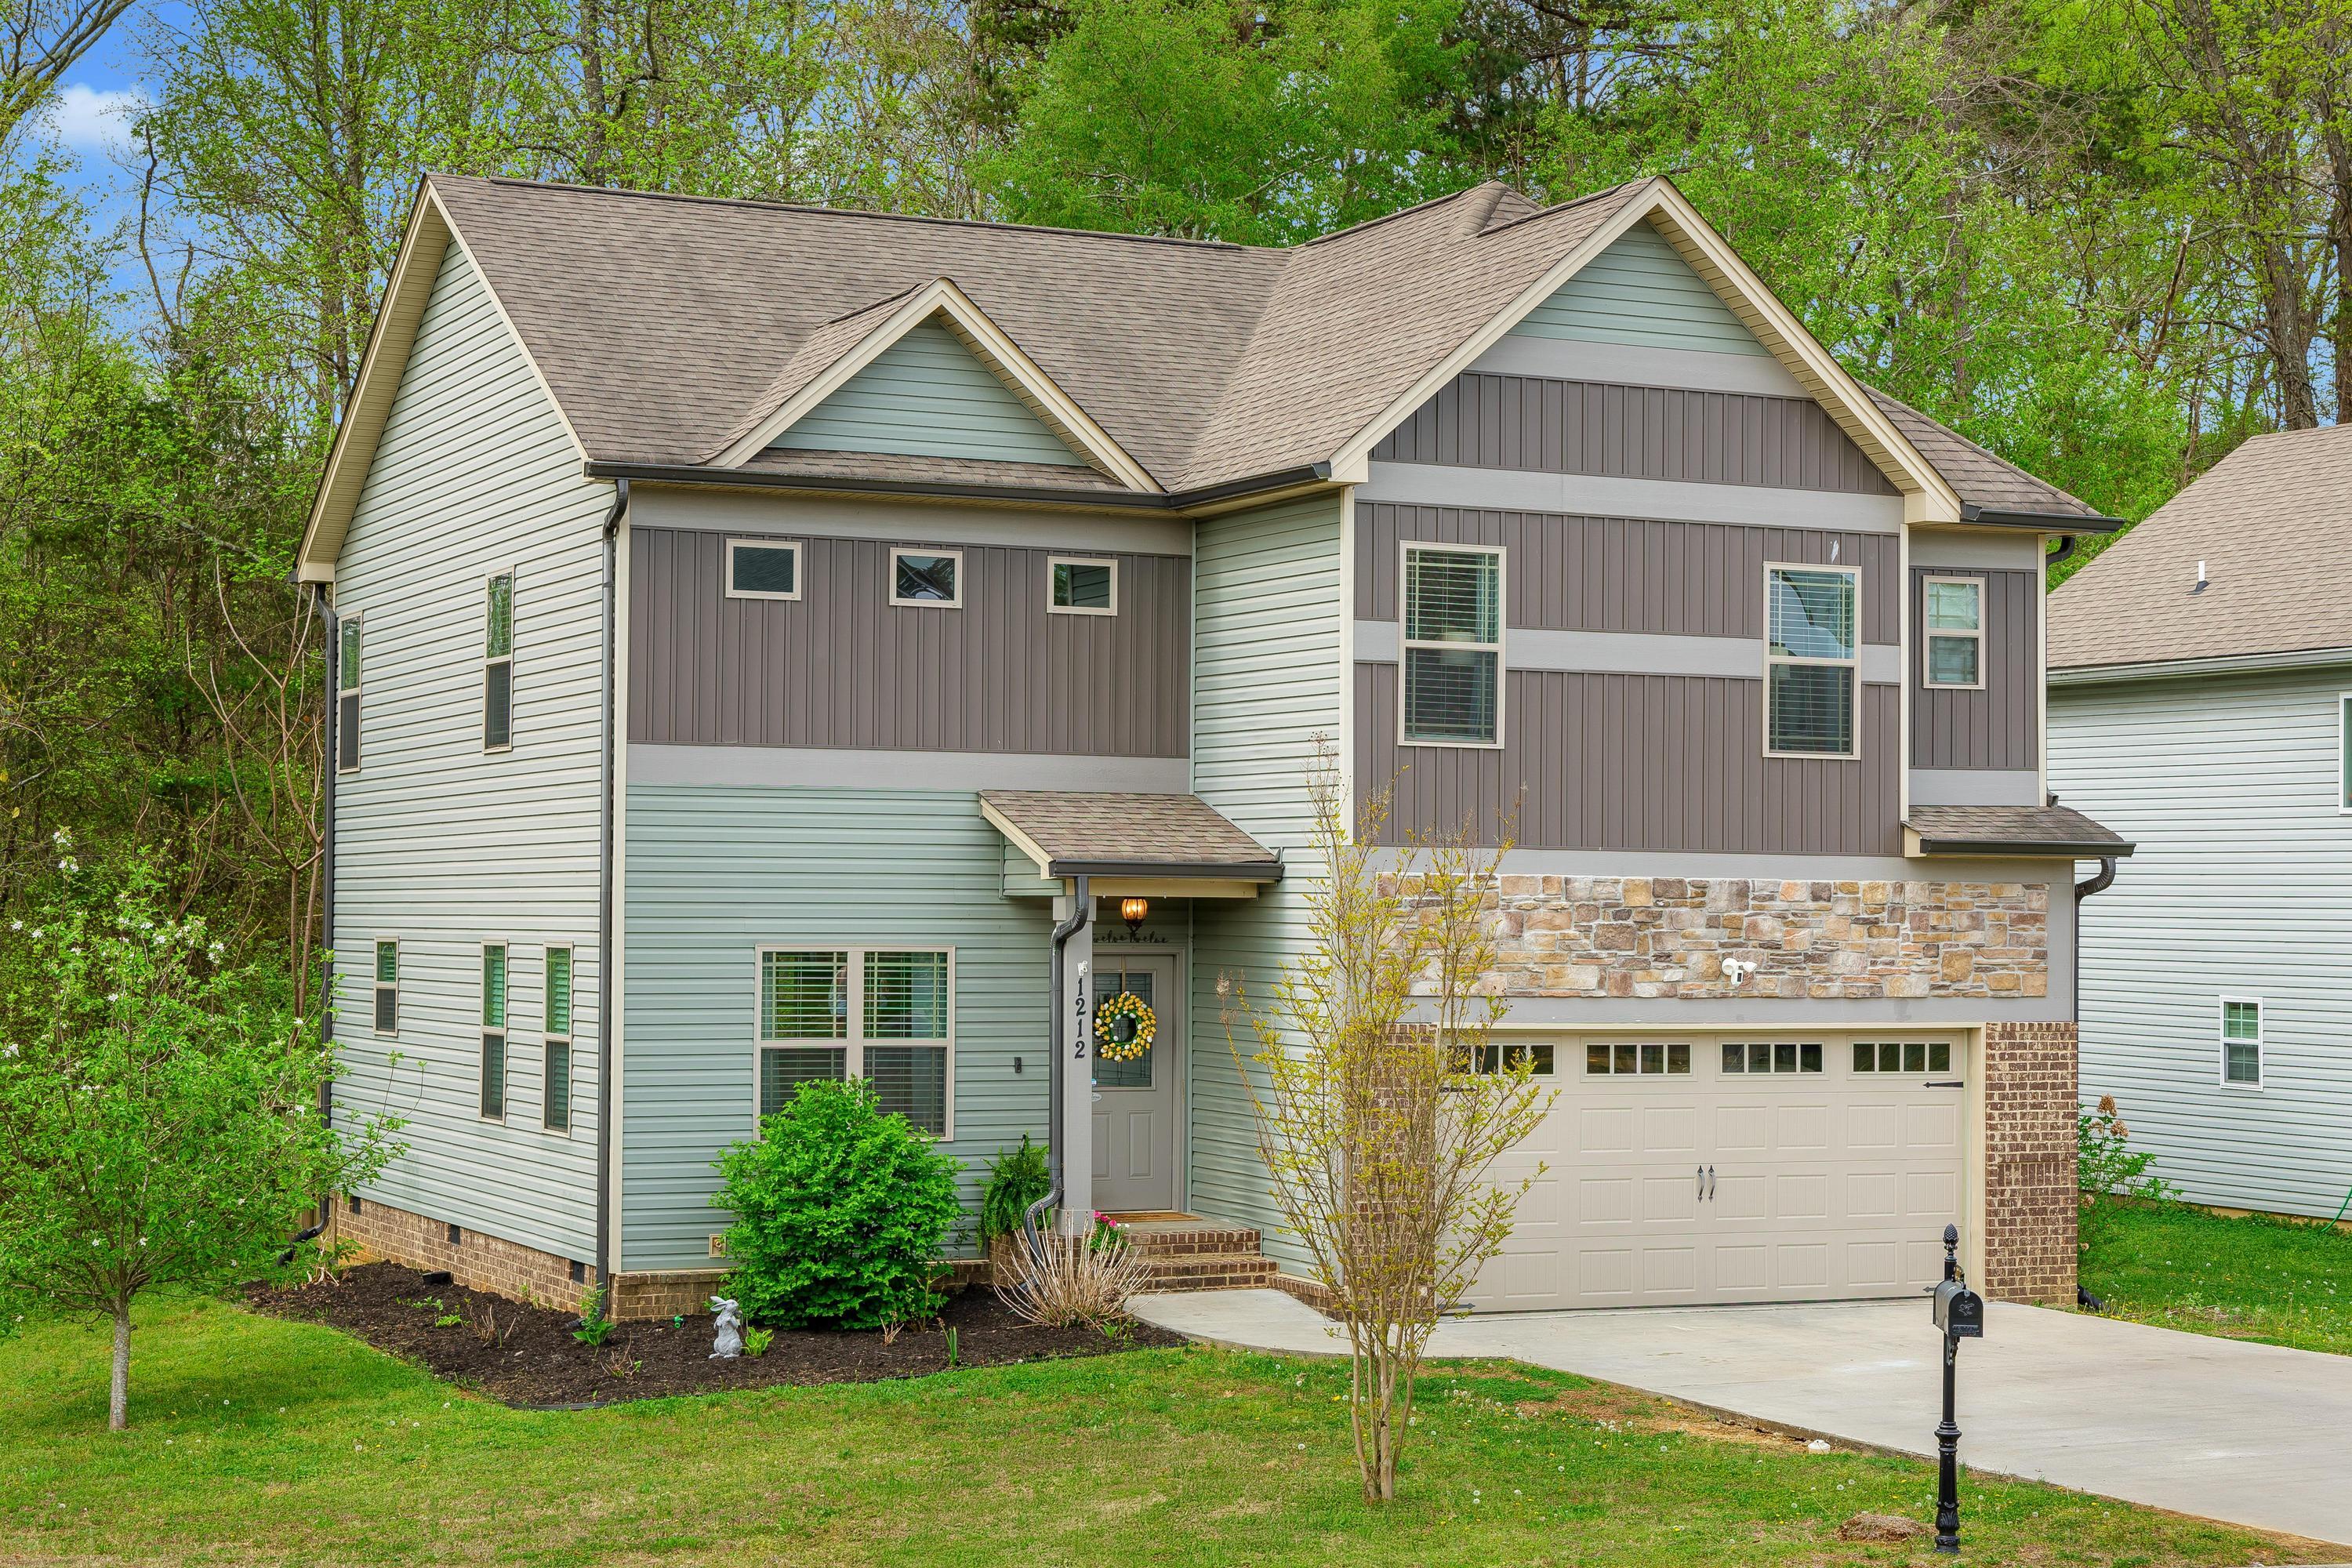
1212 Stone Gate Circle NW, Cleveland, TN 37312
Stone Gate Subdivision · Bradley County
Key Facts
Description
NORTH CLEVELAND | 4 -BEDROOM HOME | FENCED BACK YARD...This spacious and well-designed home boasts 4 bedrooms and 2.5 baths, perfectly suited for comfortable living! Main level features an open floor plan, ideal for entertaining with a seamless flow between the living room, kitchen and family room that could be converted into a formal dining space complete with a cozy fireplace. Conveniently locate on the second level are all 4 bedrooms and the laundry room, making chores a breeze! Step outside to enjoy a covered deck looking out onto your fenced yard, perfect for relaxing or hosting guests. Located in a desirable North Cleveland neighborhood, convenient to shopping, dining, and schools, this home combines functionality, space, and a great location!
Property Information
Property Type
Residential
Sub-Type
Single Family Residence
Style
Other
Year Built
2018
Living Area
2,252 sq ft
Lot Size
0.15 acres
Garage Spaces
2
Days on Market
62
MLS® Listing#
20261760
Property Features
Interior
Exterior
Appliances
Cooling
Heating
Flooring
Basement
Pool
Parking
Laundry
Patio
Fencing
Lot Features
Construction
Foundation
Roof
Other Structures
Community
Utilities
Sewer
Water Source
Rooms
- Second
- Second
- BathroomSecond
- BathroomFirst
- BedroomSecond
- BedroomSecond
- BedroomSecond
- Family RoomFirst
- KitchenFirst
- LaundrySecond
- Living RoomFirst
Schools
- Elementary:
- Ross-Yates
- Middle:
- Cleveland
- High:
- Cleveland
Financial Details
HOA
None
Annual Taxes
$2,397
Parcel Number
034a I 020.00
Directions
Paul Huff/Mouse Creek Road, North on Mouse Creek Road, left onto Logan Drive, right into Stone Gate, right to follow circle and home is the last home on the right
Affordability Calculator
$71,980
Estimated monthly payment
$1,916/mo
Principal $287,920 · Est. interest $401,674 over 30 yrs
Neighborhood Market Statistics
How this home compares to active listings in Cleveland, TN
- $372,544
- Median Listing Price
- 65
- Median Days on Market
- 1,891
- Median Sq Ft
- $204
- Median Price / Sq Ft
- 1,375
- Active Listings
- This home’s price is 3% below the area median.
- Its price per sq ft is 22% below the area median.
Market statistics compiled from active EXIT Realty® and MLS listings in Cleveland, TN.
Location

Points of Interest in Cleveland, TN
Showing the Cleveland area map.
Nearby Schools
Ernest L Ross
Elementary · 1.0 mi away
Cleveland City Schools
School · 1.0 mi away
International School of the Word
School · 1.1 mi away
Donald P Yates Primary School
Elementary · 1.2 mi away
North Lee Elementary School
Elementary · 1.3 mi away
Tennessee Christian Academy
School · 1.5 mi away
Candy's Creek Cherokee Elementary School
Elementary · 1.6 mi away
Hopewell Elementary School
Elementary · 1.9 mi away
Wesley Methodist Preschool
School · 2.0 mi away
Cleveland High School
Secondary · 2.1 mi away
Montessori Kinder
Elementary · 2.2 mi away
Cleveland Middle School
Secondary · 2.3 mi away
Bowman Hills School
School · 2.6 mi away
United Christian Academy
School · 3.2 mi away
Bradley County Virtual School
Secondary · 3.3 mi away
Pie Innovation Center
Secondary · 3.4 mi away
George R. Stuart Elementary School
Elementary · 3.5 mi away
Ocoee Middle School
Secondary · 3.5 mi away
Mayfield Elementary
Elementary · 3.7 mi away
NC High School Ministry
Secondary · 4.2 mi away
Commute Calculator
Nearby Homes
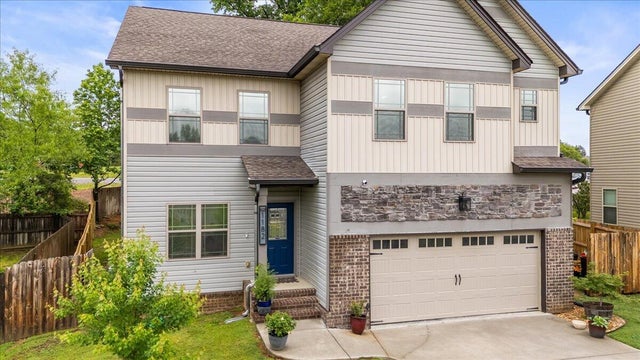
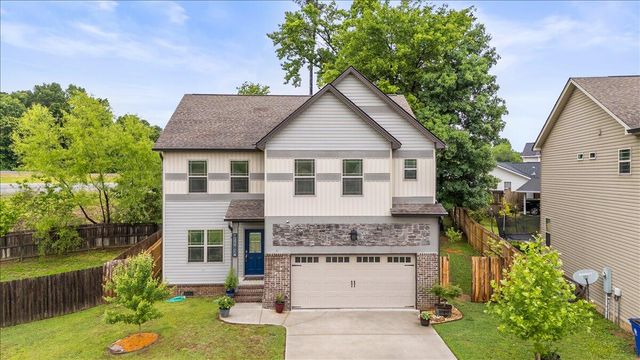
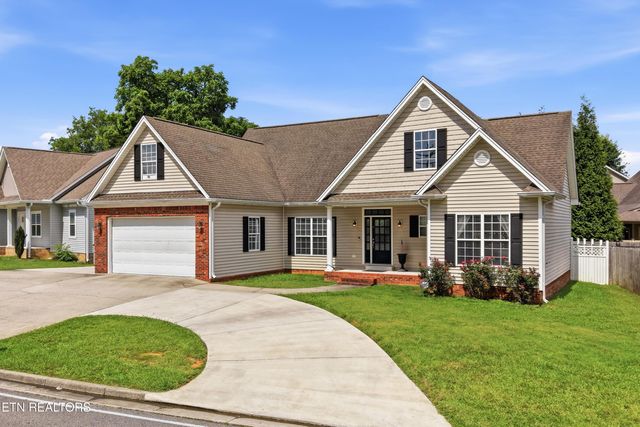
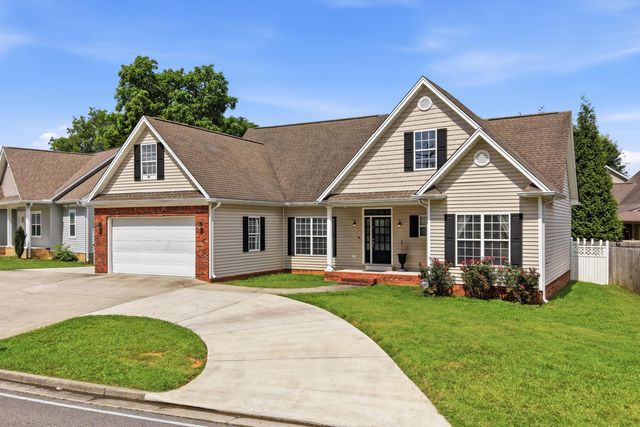

Similar Homes Nearby
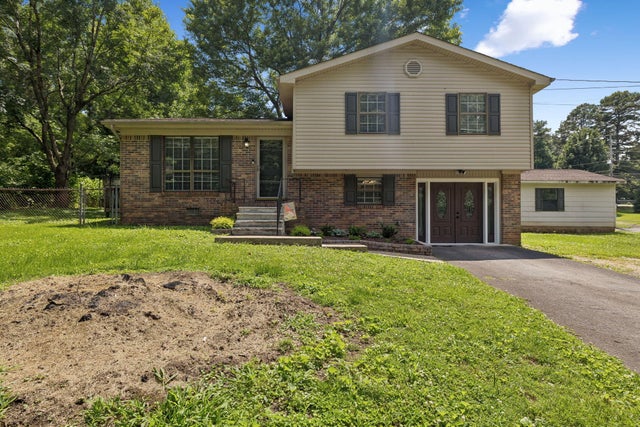

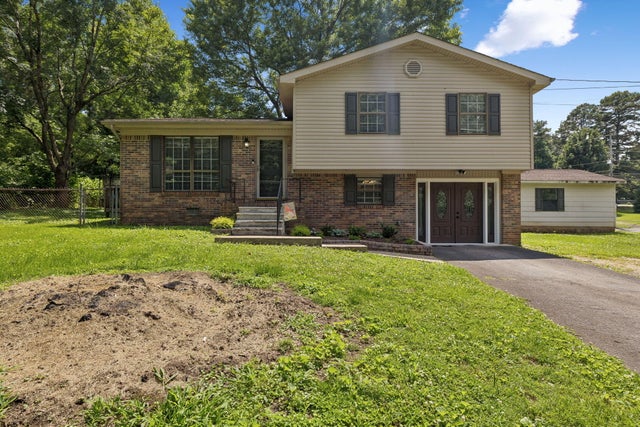
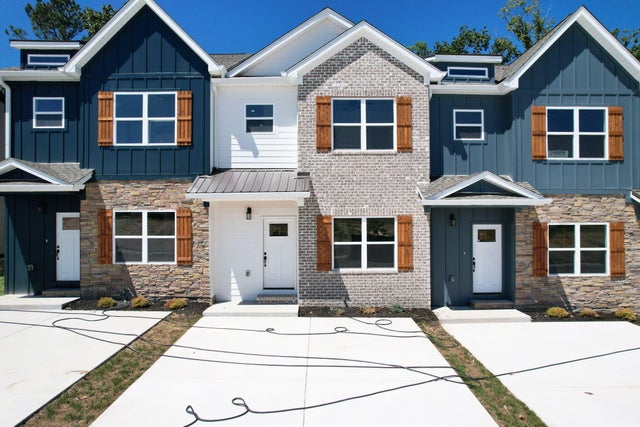
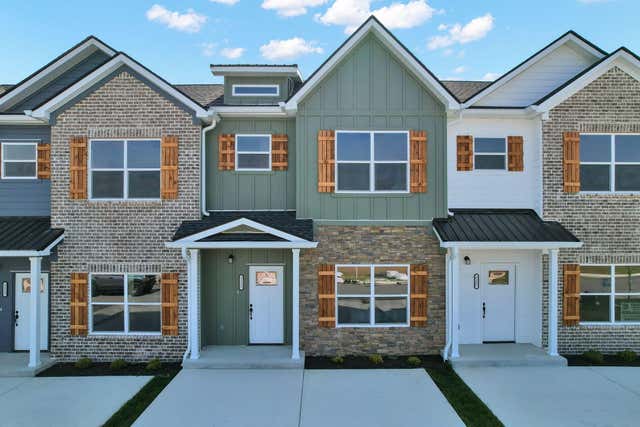
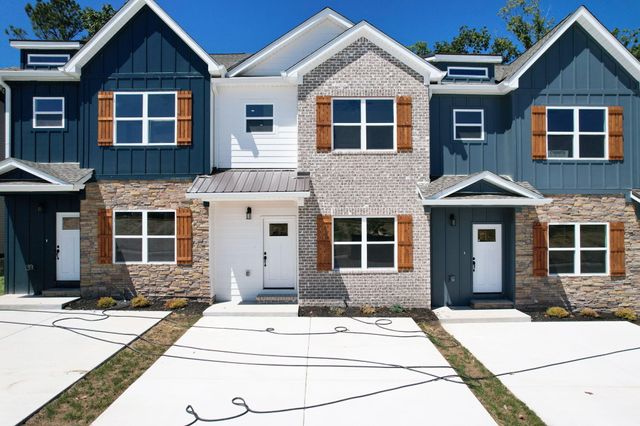
Similar Home Values
Comparable nearby listings and their asking prices.
| Address | Price | Beds | Baths | Sq Ft |
|---|---|---|---|---|
| 940 SE Dockery Lane SE, Cleveland, TN | $253,000 | 3 | 2 | 1,500 |
| 940 SE Dockery Lane SE, Cleveland, TN | $253,000 | 3 | 2 | 1,500 |
| 940 SE Dockery Lane SE, Cleveland, TN | $253,000 | 3 | 2 | 1,500 |
| 3036 Three Creeks Drive NW 7b, Cleveland, TN | $254,500 | 4 | 4 | 1,397 |
| 3333 Walters Springs Road NW 13c, Cleveland, TN | $254,500 | 4 | 4 | 1,397 |
| 3036 Three Creeks Drive NW, Cleveland, TN | $254,500 | 4 | 4 | 1,397 |
Moving Cost Estimate
EXIT Agents in Cleveland


Listing Courtesy: Bender Realty - 4234722173