

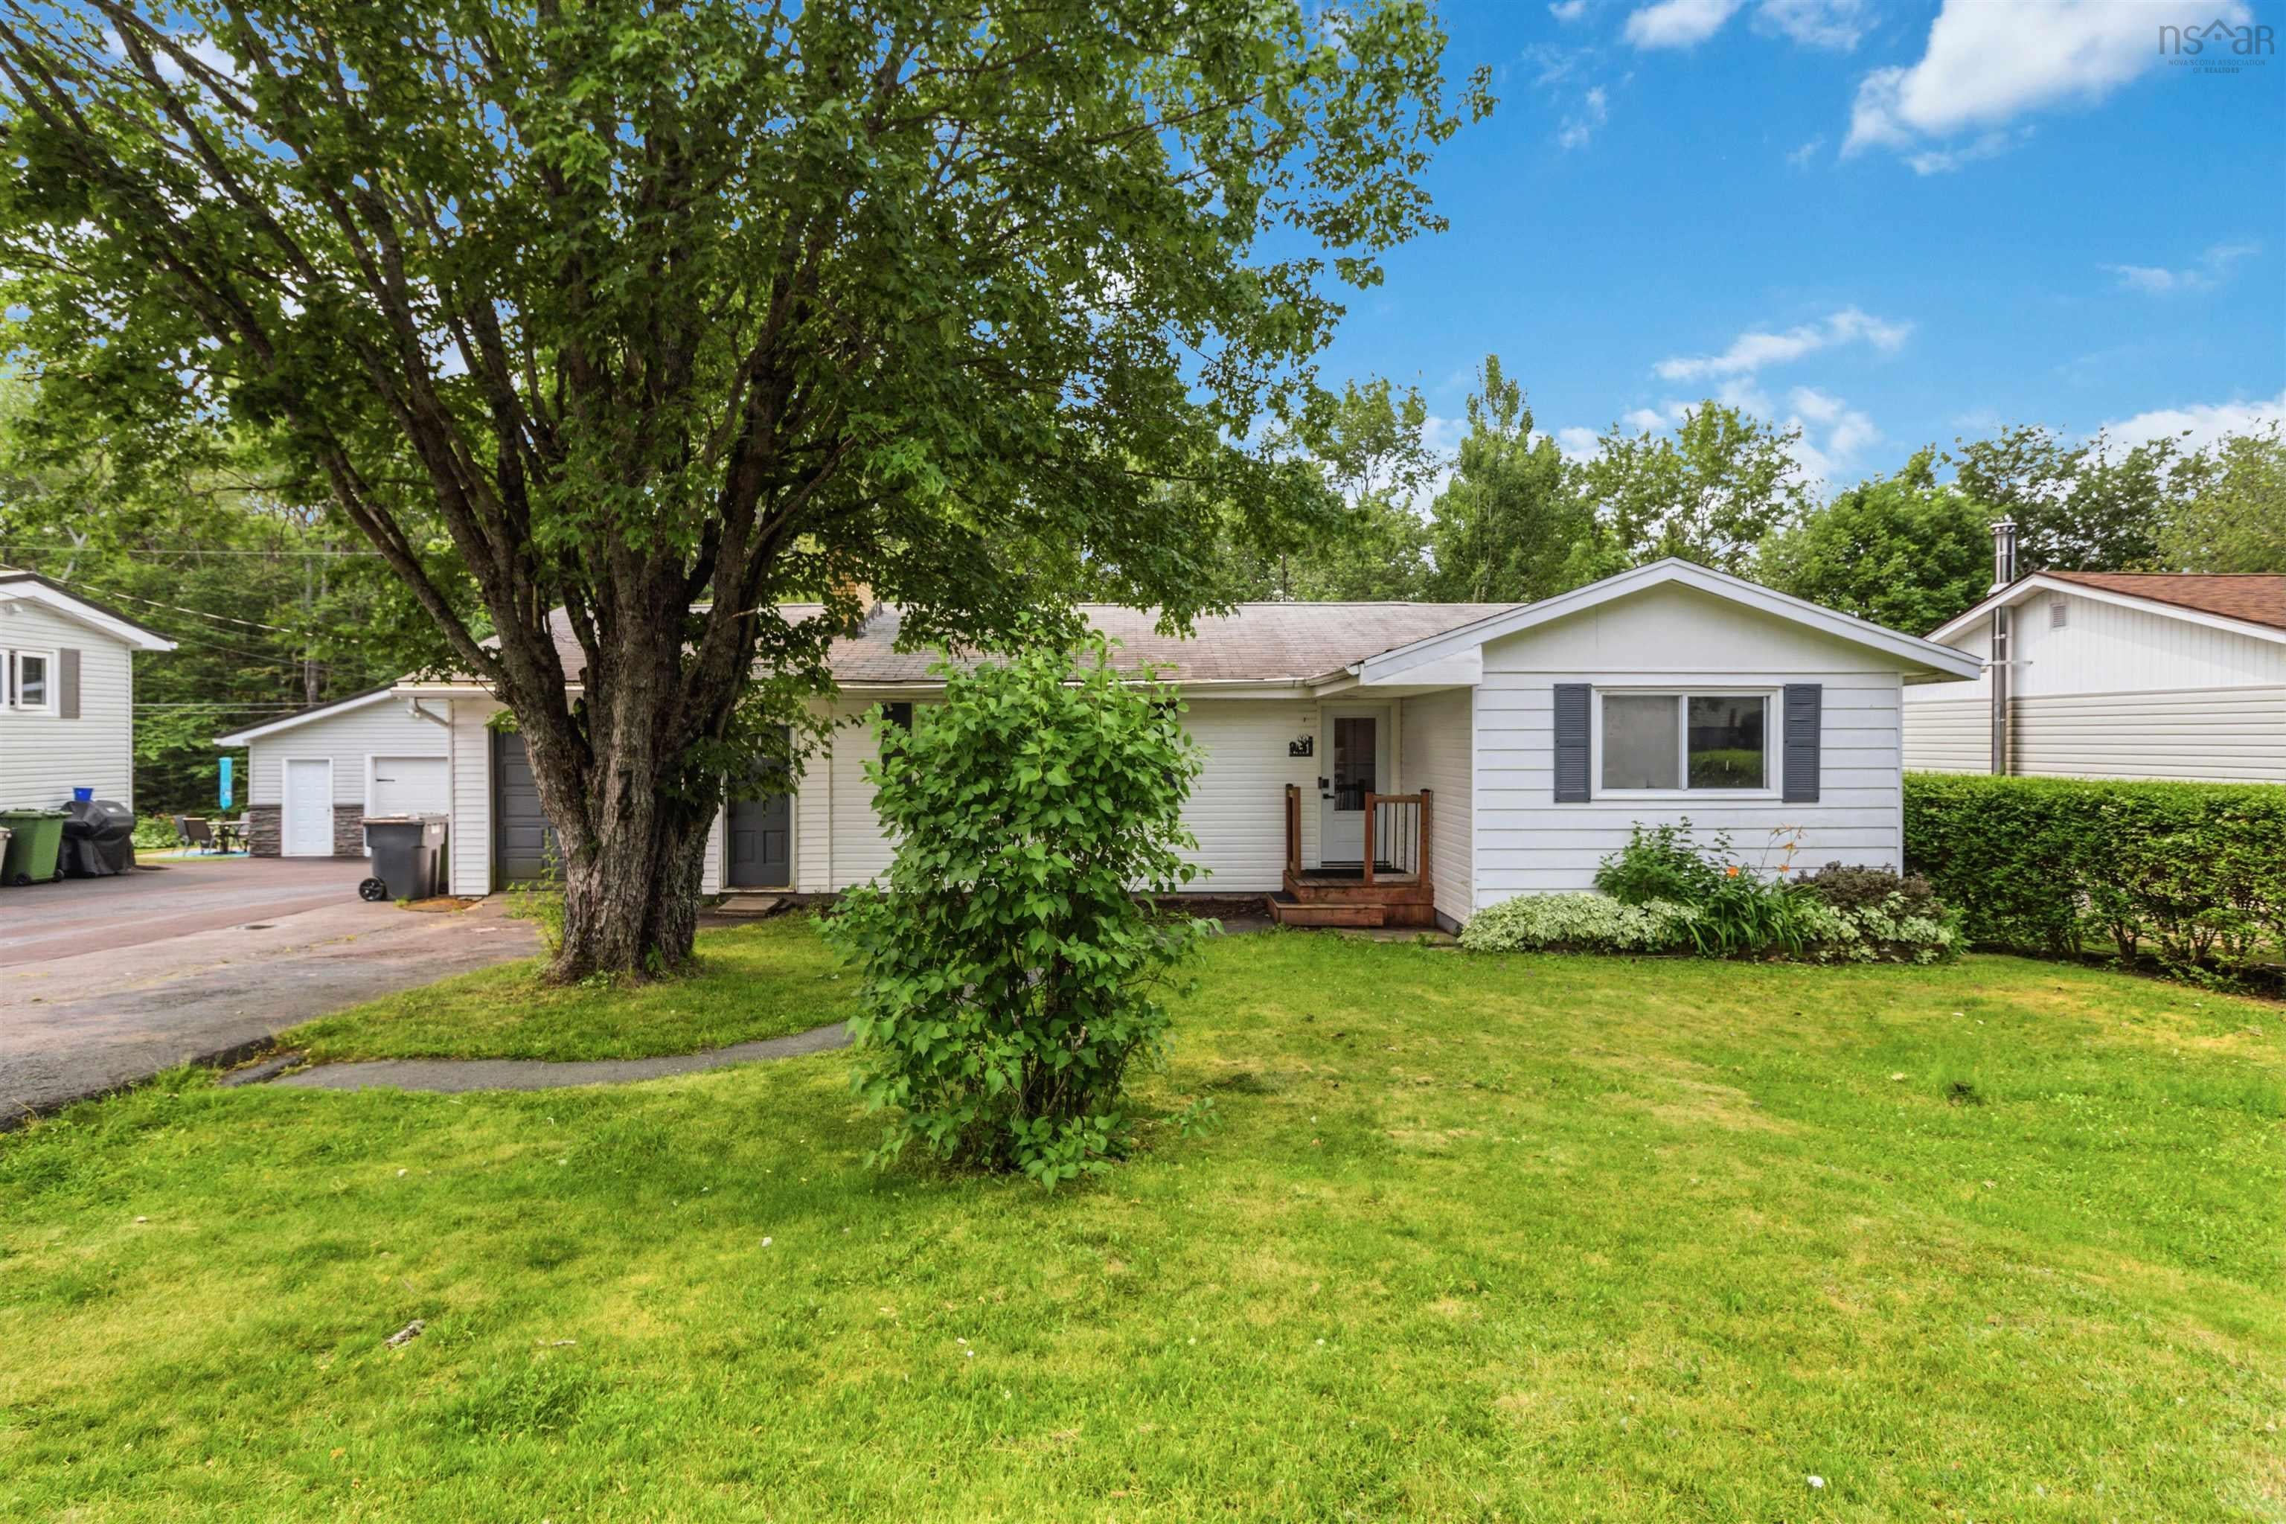
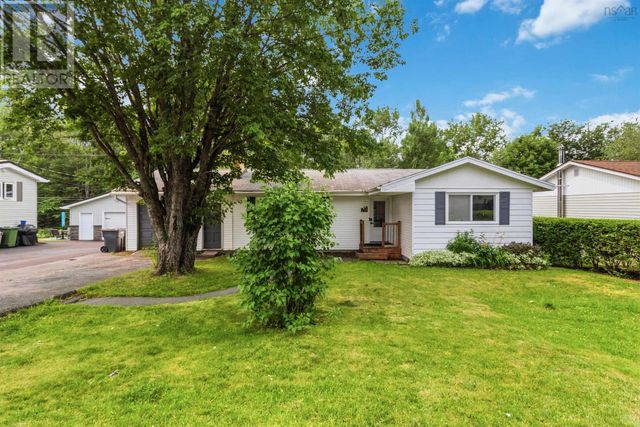
72 Beaumont Drive, Lower Sackville, NS B4C 1V6
Halifax County
Key Facts
Description
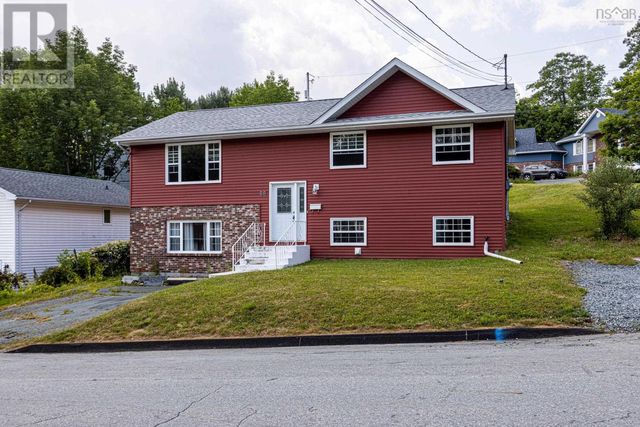
Welcome to 72 Beaumont Drive—a beautifully renovated bungalow that offers the perfect blend of comfort, convenience, and flexibility in one of Lower Sackville's most accessible locations. Imagine living just minutes from everything—Downtown Halifax, Dartmouth Crossing, Alderney Landing, Halifax Airport, major highways, transit, schools, shopping, and parks—making every commute and weekend adventure effortless.Thoughtfully updated over the past 3–4 years, this move-in ready home features stylish new flooring, interior doors, a modern kitchen, an updated bathroom, and refreshed living spaces throughout. The bright main level offers a spacious living room with a cozy wood-burning fireplace, an eat-in kitchen perfect for family meals, and three generous bedrooms. Step outside and enjoy the huge backyard—ideal for entertaining, gardening, or watching kids and pets play. The back deck creates the perfect space for summer BBQs, while the welcoming front entrance adds fantastic curb appeal.The fully finished walkout lower level opens up endless possibilities, featuring another living room, two additional bedrooms, a full bathroom, laundry area, and a second kitchen. With direct access to the attached garage, this level offers excellent potential for an in-law suite, extended family living, or future rental income.Whether you're looking for a family home with room to grow or a property with income potential, 72 Beaumont Drive delivers outstanding flexibility and long-term value. Don’t miss your opportunity to own this wonderful home in the heart of Lower Sackville!
Property Information
Property Type
Residential
Sub-Type
Single Family Residence
Style
Bungalow
Year Built
1974
Living Area
2,104 sq ft
Lot Size
0.15 acres
Garage Spaces
1
Parking Spaces
3
Ownership
Freehold
Zoning
R-1
MLS® Listing#
202617719
Property Features
Interior
Appliances
Heating
Flooring
Basement
Parking
Laundry
Patio
Lot Features
Construction
Foundation
Roof
Community
Utilities
Sewer
Water Source
Rooms
- 13.3x11
- Basement
- Bathroom 15.10x8.9
- Bathroom 24' 5" × 7' 10"Basement
- Bedroom 17.11x11
- Bedroom 29x11
- Bedroom 414.8x7.8+JogBasement
- Bedroom 510.4x13.6Basement
- Family Room17' 7" × 21' 4"Basement
- Kitchen
- Laundry5.10x8.9Basement
- Living Room24' 10" × 11' 9"
Schools
- Elementary:
- Hillside Park Elementary School
- Middle:
- AJ Smeltzer Junior High School
- High:
- Sackville High School
Financial Details
Parcel Number
00362962
Directions
Up on skyridge from sackville drive
Affordability Calculator
$99,980
Estimated monthly payment
$2,661/mo
Principal $399,920 · Est. interest $557,924 over 30 yrs
Neighborhood Market Statistics
How this home compares to active listings in Lower Sackville, NS
- CA$572,340
- Median Listing Price
- 55
- Median Days on Market
- 1,970
- Median Sq Ft
- CA$310
- Median Price / Sq Ft
- 314
- Active Listings
- This home’s price is 13% below the area median.
- Its price per sq ft is 23% below the area median.
Market statistics compiled from active EXIT Realty® and MLS listings in Lower Sackville, NS.
Location

Points of Interest in Lower Sackville, NS
Showing the Lower Sackville area map.
Nearby Schools
A J Smeltzer Junior High School
Secondary · 0.3 km away
Caudle Park Elementary School
Elementary · 0.5 km away
Tiny Treasures Nursery School
School · 0.7 km away
Lower Sackville Nursery School
Elementary · 1.3 km away
Sackville High School
Secondary · 1.4 km away
Cavalier Drive School
Elementary · 1.6 km away
Sycamore Lane Elementary School
Elementary · 1.7 km away
Leslie Thomas Junior High School
Secondary · 2.0 km away
Maritime Business College
Secondary School · 2.1 km away
Ecole du Grand Portage
School · 2.5 km away
Smokey Drive Elementary School
Elementary · 2.9 km away
Rocky Lake Junior High School
Secondary · 3.0 km away
Sackville Heights Junior High School
Secondary · 3.1 km away
Bedford and Forsyth Education Centres
Secondary · 3.1 km away
Via Vita Academy
School · 3.5 km away
Dexter Institute Private Career Collège
School · 3.6 km away
Millwood Elementary School
Elementary · 4.0 km away
Waverley Mem/L C Skerry School
Secondary · 4.0 km away
Sackville Heights Elementary School
Elementary · 4.2 km away
Millwood High Knights
Secondary · 4.4 km away
Commute Calculator
Nearby Homes

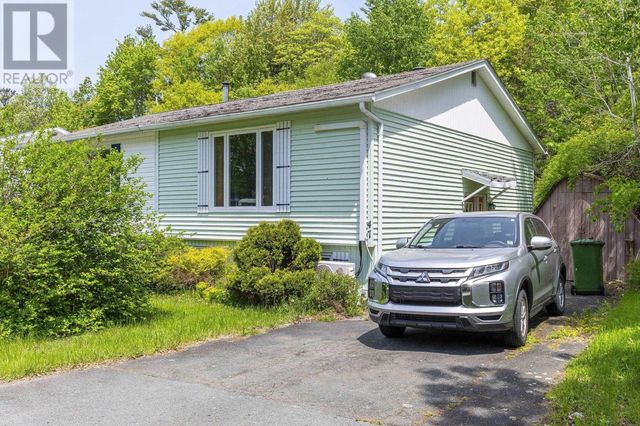


Similar Homes Nearby

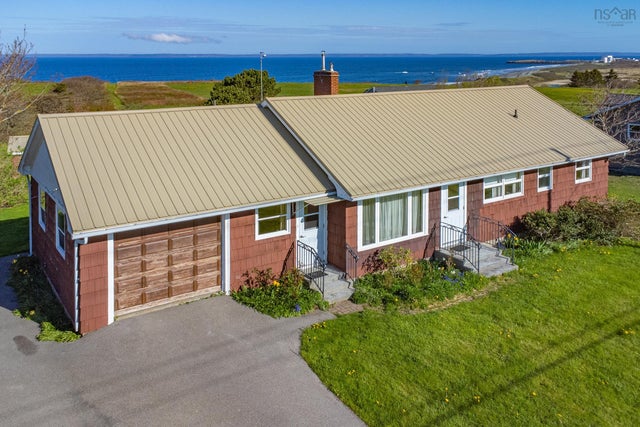


Similar Home Values
Comparable nearby listings and their asking prices.
| Address | Price | Beds | Baths | Sq Ft |
|---|---|---|---|---|
| 17 Ponderosa Lane, Lower West Pubnico, NS | CA$349,999 | 4 | 2 | 2,656 |
| 9735 Highway 1, Lower Saulnierville, NS | CA$395,000 | 4 | 2 | 1,738 |
| 9735 Highway 1, Lower Saulnierville, NS | CA$395,000 | 4 | 2 | 1,738 |
| 2 Pine Ridge Rd, Lower South River, NS | CA$399,000 | 4 | — | — |
| 12 Lorraine Lane, Lower South River, NS | CA$419,900 | 4 | 2 | 2,018 |
| 88 Wynn Castle Drive, Lower Sackville, NS | CA$424,900 | 5 | 2 | 2,125 |
Moving Cost Estimate
EXIT Agents in Lower Sackville


Listing Courtesy: Exit Real Estate Professionals