

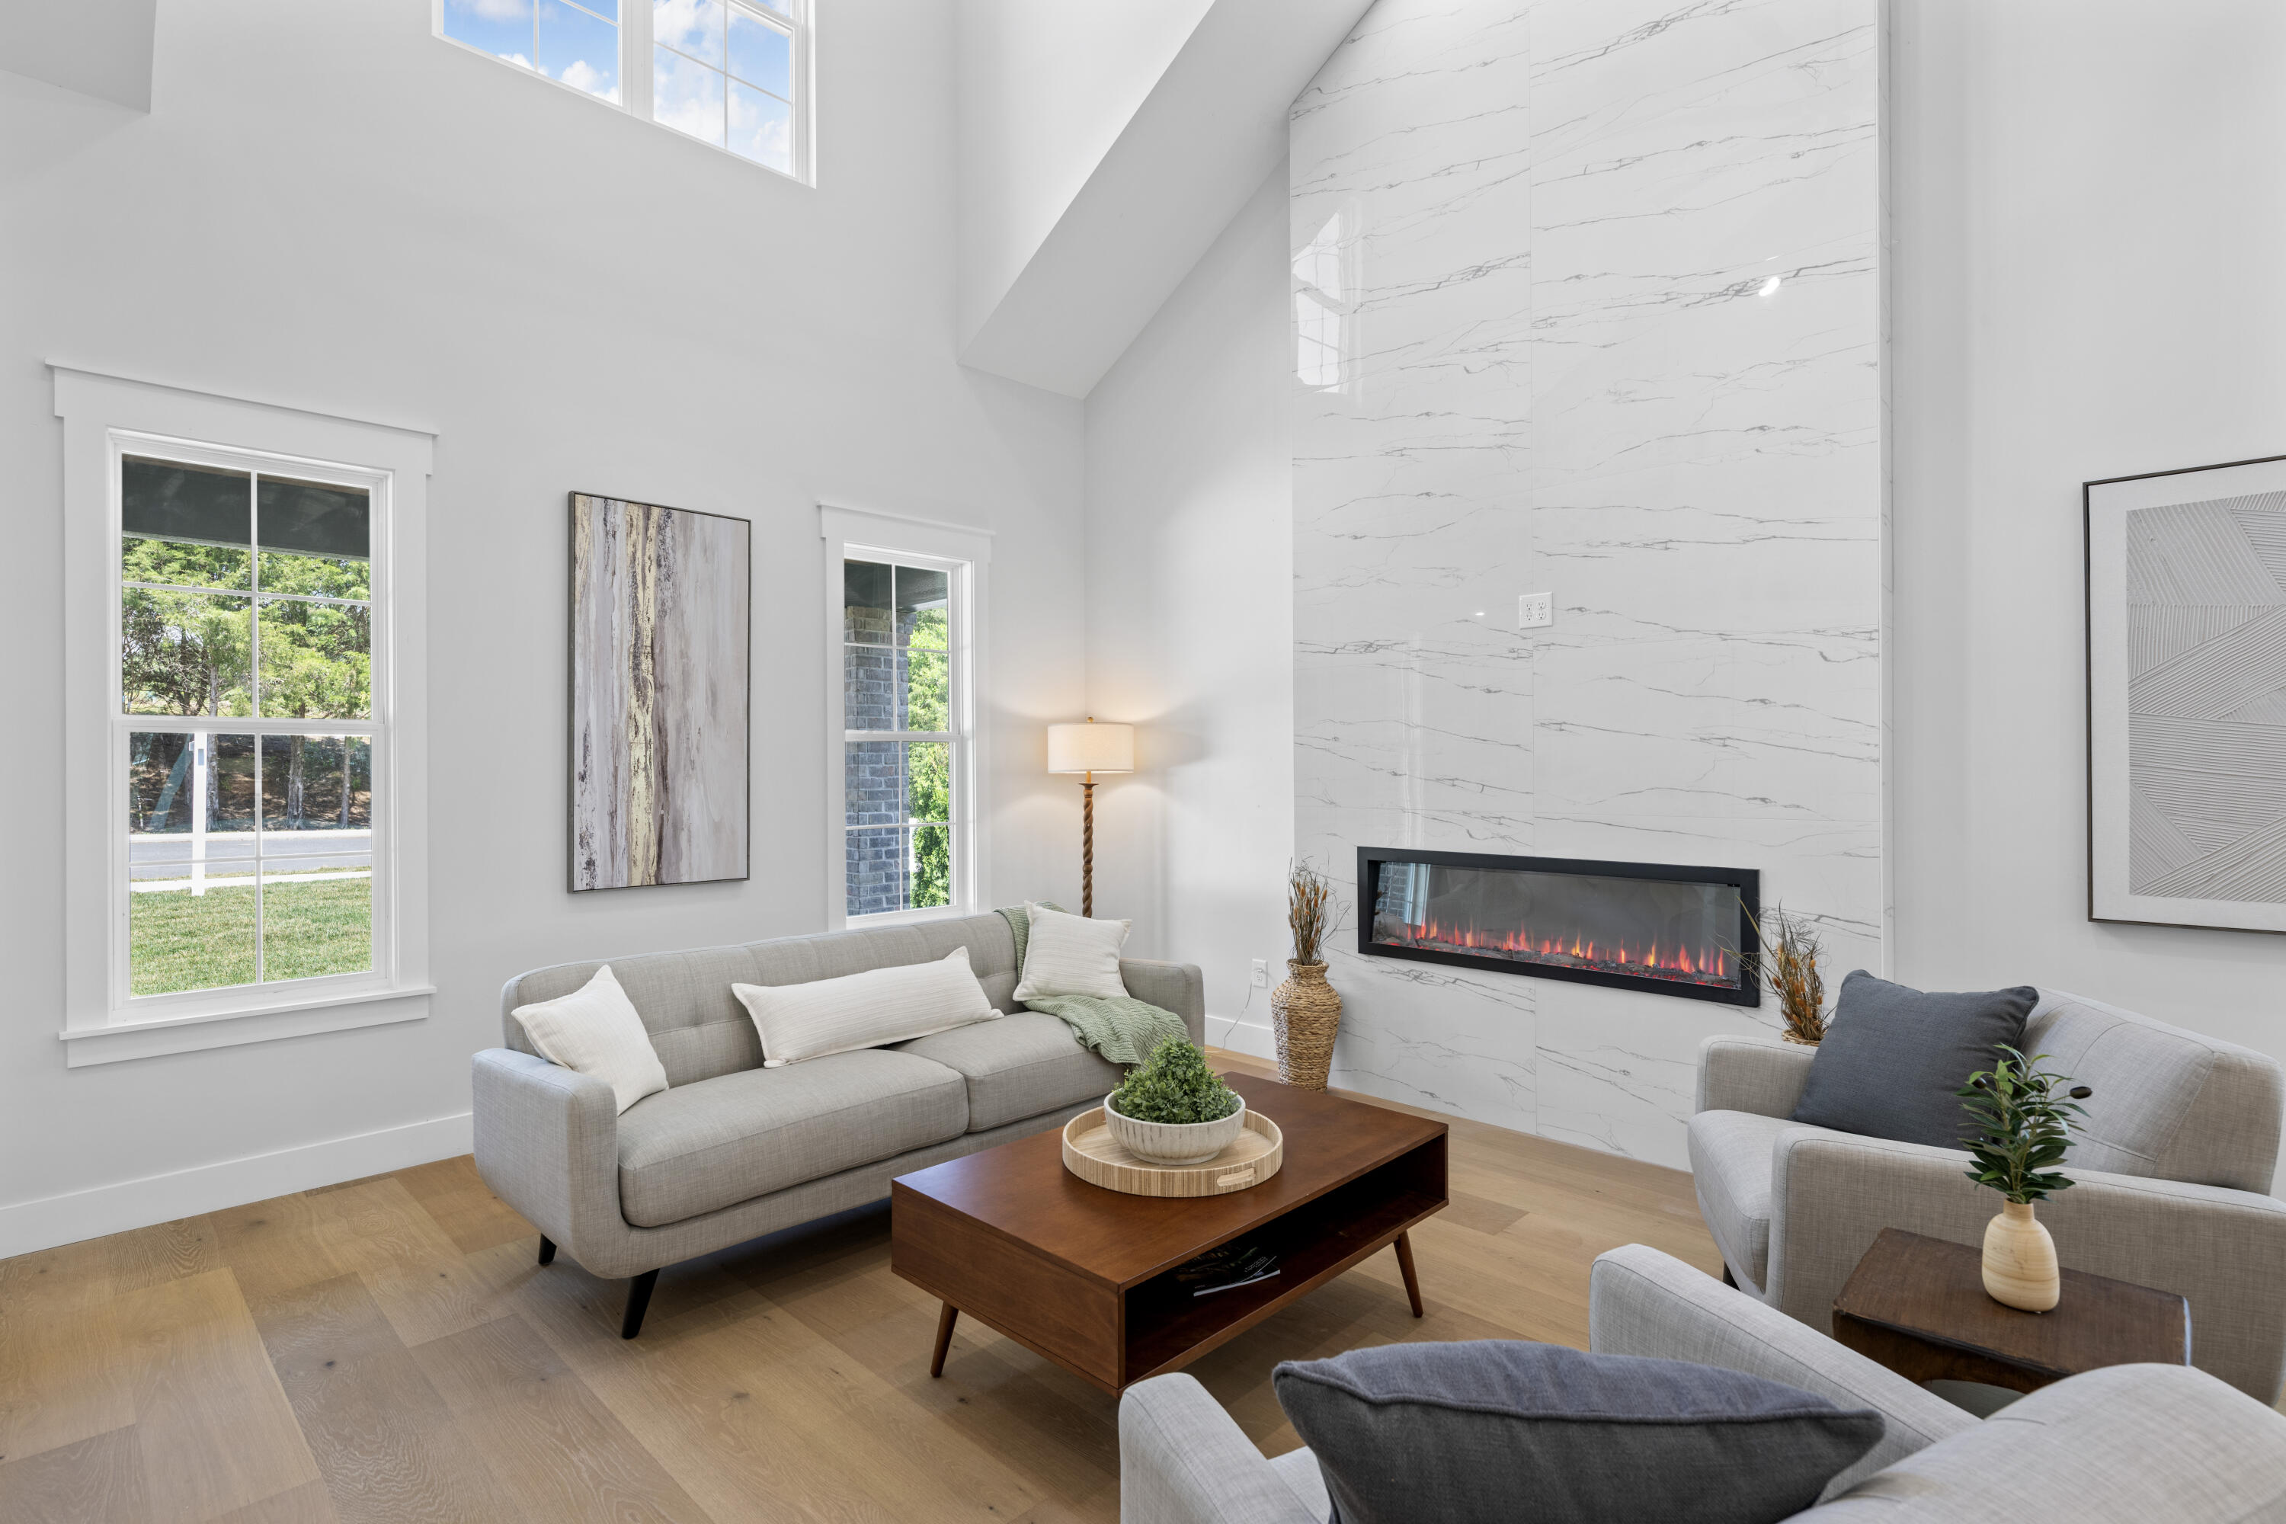
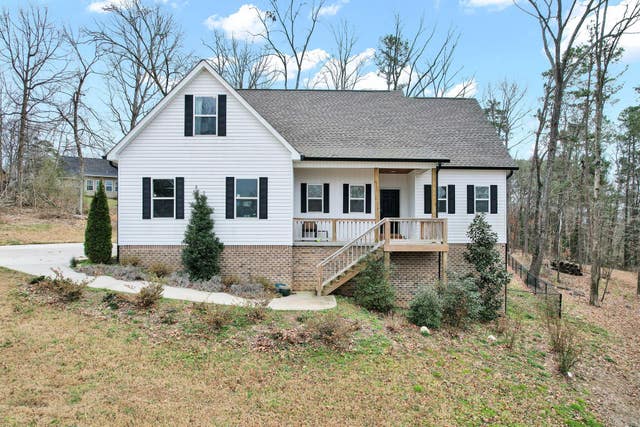
5107 Northside Drive NW, Cleveland, TN 37312
Northside · Bradley County
Key Facts
Description
Property Highlights: 5 Bedrooms | 4 Full Bathrooms with a thoughtfully designed, functional layout Dual Primary Suites - main-level primary plus a second private suite upstairs (ideal for multi-generational living or guests) Light-filled living room with soaring vaulted ceilings and a floor-to-ceiling large-format tile fireplace creating a true focal point Designer kitchen featuring quartz countertops, abundant cabinetry, premium THOR Kitchen appliances, a discreetly integrated microwave, gold fixtures, and a built-in coffee bar Open-concept dining area seamlessly connected to the kitchen and living space--perfect for everyday living and entertaining Versatile upper-level loft/landing ideal for a home office, reading nook, or flex space Flexible bonus room perfect for a kids' playroom, media room, or teen suite 8-foot interior doors throughout, including an impressive 8' x 42'' front entry door Tile and engineered hardwood flooring throughout - no carpet Two laundry rooms for added convenience and functionality Spacious covered back porch--ideal for relaxing or entertaining outdoors
Property Information
Property Type
Residential
Sub-Type
Single Family Residence
Style
A-Frame
Year Built
2026
Living Area
2,850 sq ft
Lot Size
0.23 acres
Garage Spaces
2
Days on Market
8
MLS® Listing#
20262421
Property Features
Interior
Appliances
Cooling
Heating
Flooring
Basement
Pool
Parking
Laundry
Patio
Lot Features
Construction
Foundation
Roof
Other Structures
Community
Utilities
Sewer
Water Source
Financial Details
HOA
$85 / Monthly
Annual Taxes
$285
Parcel Number
034f O 00300 000
Directions
Take exit 27 for Paul Huff Pkwy. Turn Right onto Paul Huff Parkway NW. Use the left two lanes to turn left onto US-11 N Turn left onto Northside Dr.
Affordability Calculator
$127,000
Estimated monthly payment
$3,380/mo
Principal $508,000 · Est. interest $708,705 over 30 yrs
Neighborhood Market Statistics
How this home compares to active listings in Cleveland, TN
- $374,592
- Median Listing Price
- 67
- Median Days on Market
- 1,889
- Median Sq Ft
- $205
- Median Price / Sq Ft
- 1,372
- Active Listings
- This home’s price is 70% above the area median.
- Its price per sq ft is 9% above the area median.
Market statistics compiled from active EXIT Realty® and MLS listings in Cleveland, TN.
Location

Points of Interest in Cleveland, TN
Showing the Cleveland area map.
Nearby Schools
Hopewell Elementary School
Elementary · 1.0 mi away
Candy's Creek Cherokee Elementary School
Elementary · 1.7 mi away
Ernest L Ross
Elementary · 2.7 mi away
Cleveland City Schools
School · 2.7 mi away
Donald P Yates Primary School
Elementary · 2.8 mi away
Cleveland Middle School
Secondary · 2.8 mi away
International School of the Word
School · 2.9 mi away
North Lee Elementary School
Elementary · 3.1 mi away
Tennessee Christian Academy
School · 3.3 mi away
Wesley Methodist Preschool
School · 3.3 mi away
Cleveland High School
Secondary · 3.5 mi away
Montessori Kinder
Elementary · 3.8 mi away
Bowman Hills School
School · 4.2 mi away
United Christian Academy
School · 4.4 mi away
George R. Stuart Elementary School
Elementary · 4.7 mi away
Bradley County Virtual School
Secondary · 4.8 mi away
Pie Innovation Center
Secondary · 4.8 mi away
Ocoee Middle School
Secondary · 4.9 mi away
Prospect Elementary School
Elementary · 5.0 mi away
Mayfield Elementary
Elementary · 5.2 mi away
Commute Calculator
Nearby Homes
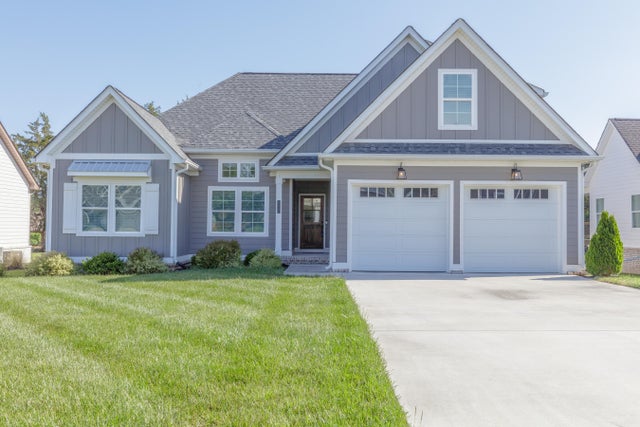
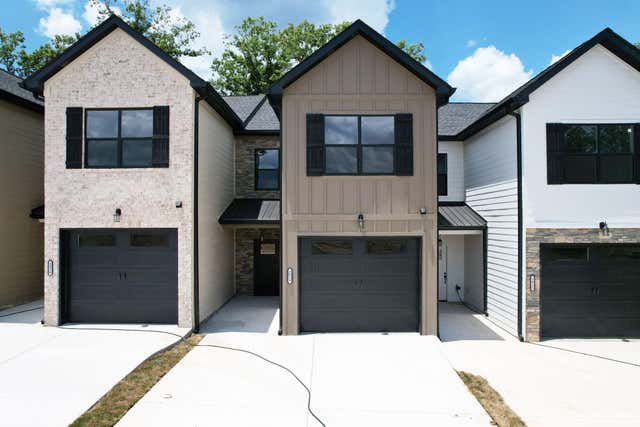
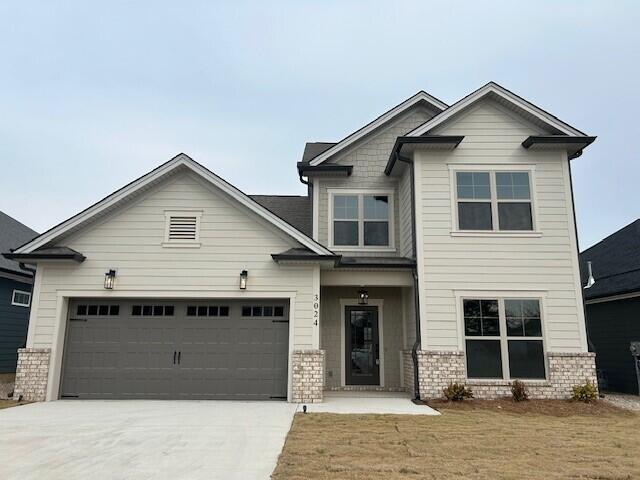

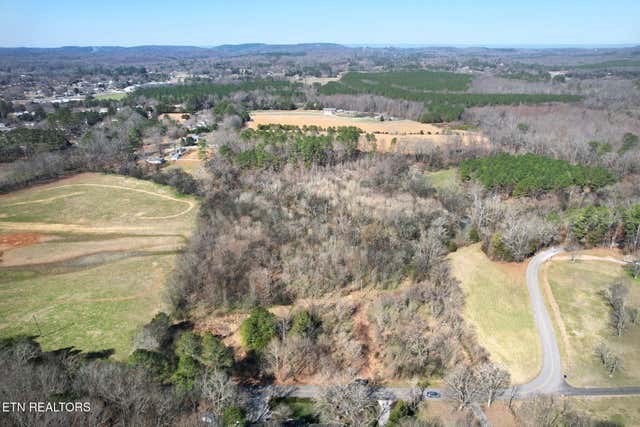
Similar Homes Nearby


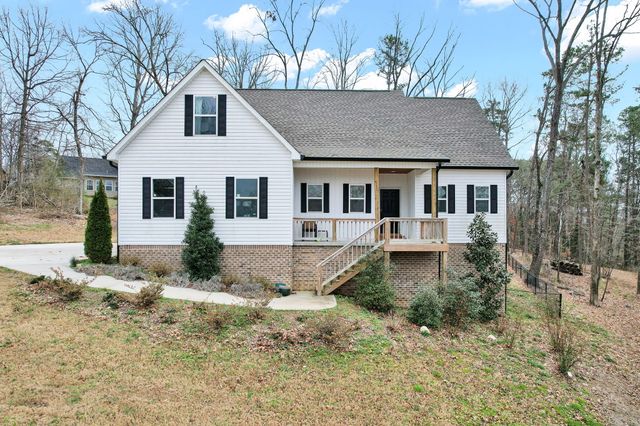
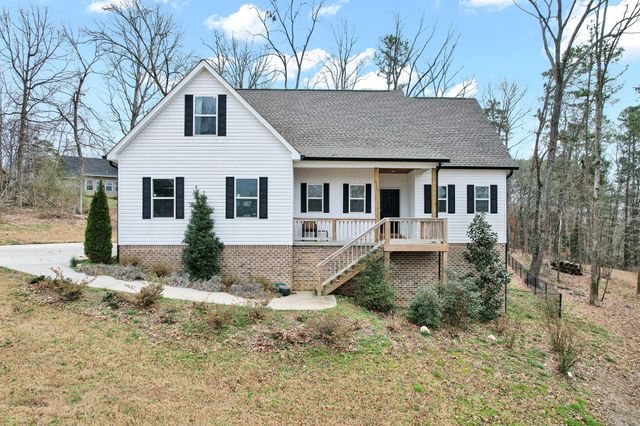

Similar Home Values
Comparable nearby listings and their asking prices.
| Address | Price | Beds | Baths | Sq Ft |
|---|---|---|---|---|
| 164 Briar Meadow Trail SE, Cleveland, TN | $444,900 | 4 | 2 | 2,172 |
| 164 Briar Meadow Trail SE, Cleveland, TN | $444,900 | 4 | 2 | 2,172 |
| 110 Quail Run Trace NE, Cleveland, TN | $445,000 | 4 | 3 | 2,173 |
| 110 Quail Run Trace NE, Cleveland, TN | $445,000 | 4 | 3 | 2,173 |
| 110 Quail Run Trace NE, Cleveland, TN | $445,000 | 4 | 3 | 2,173 |
| 110 NE Quail Run, Cleveland, TN | $446,000 | 4 | 3 | 2,173 |
Moving Cost Estimate
EXIT Agents in Cleveland


Listing Courtesy: simpliHOM - 8558569466