

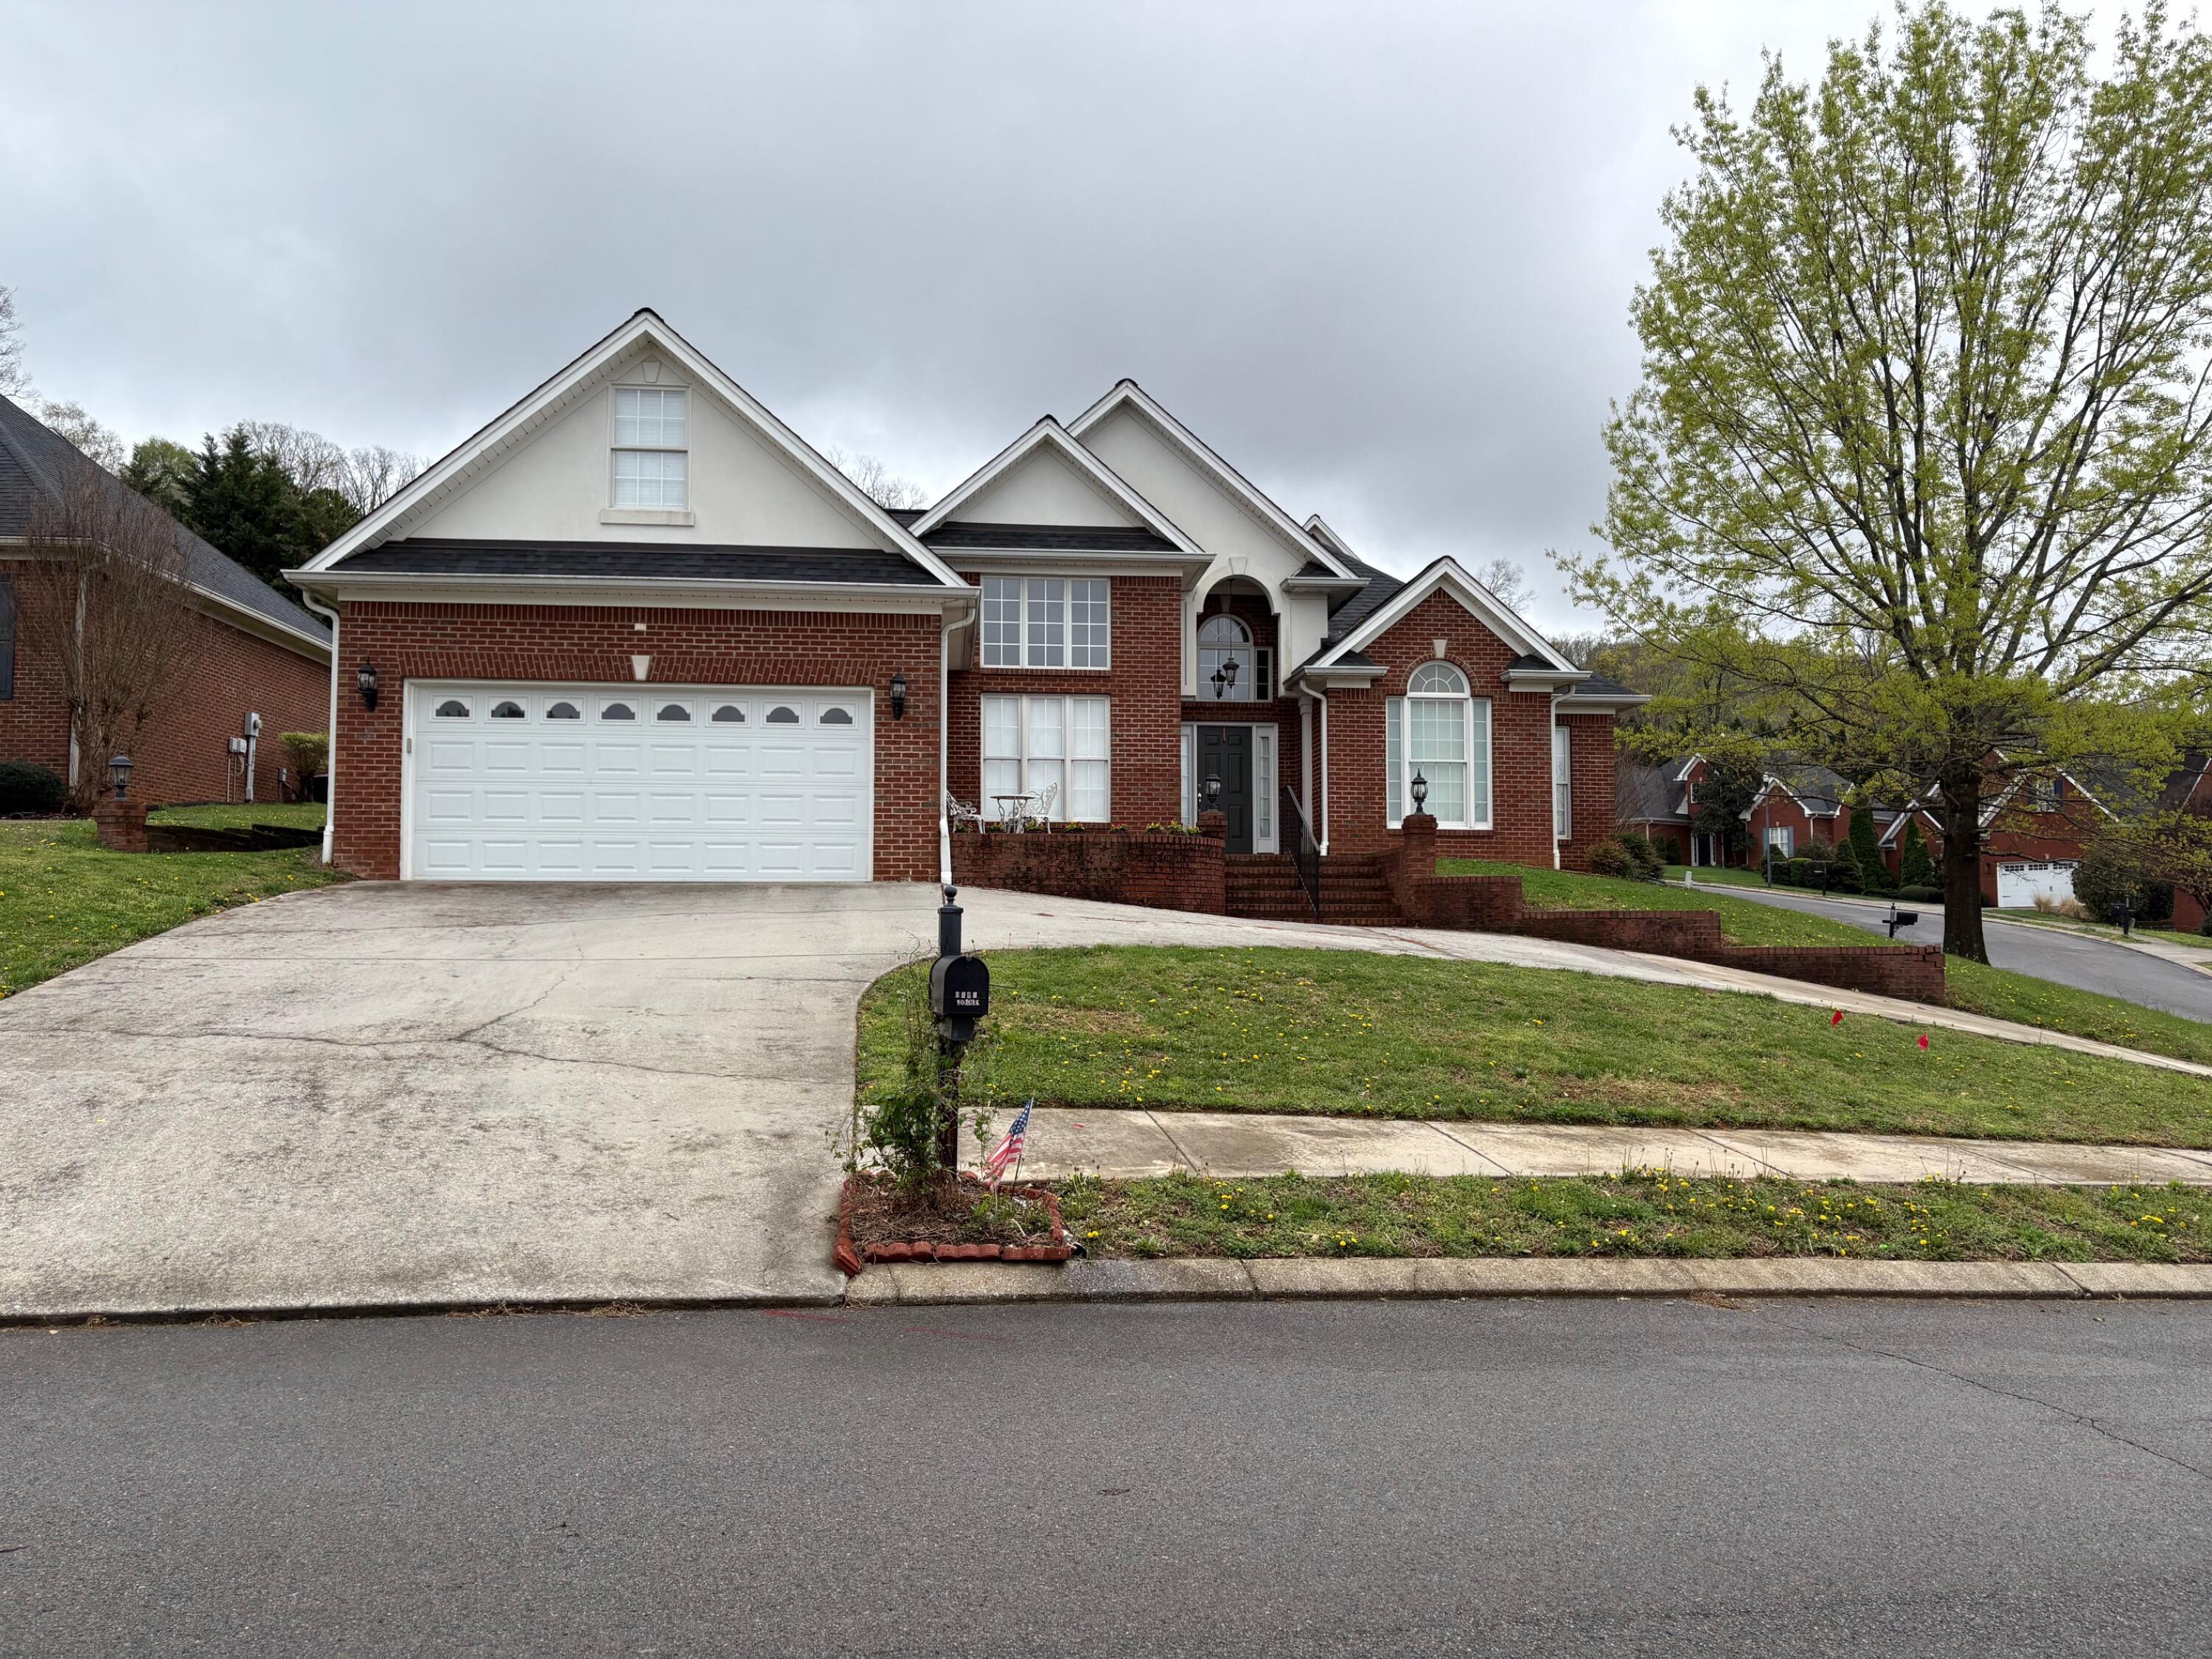
1951 Weston Hills Drive NW, Cleveland, TN 37312
Weston Hills · Bradley County
Key Facts
Description
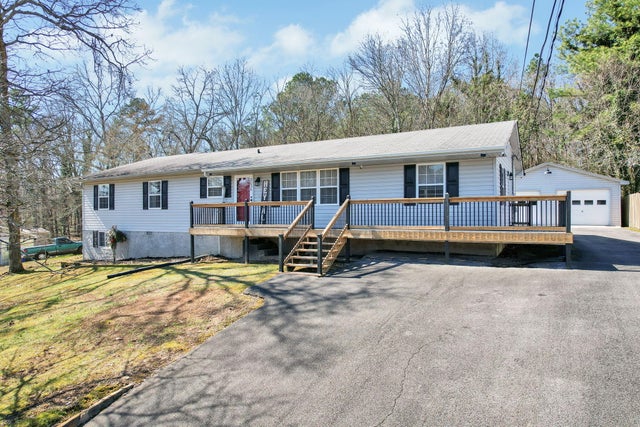
As you enter into the foyer, you can appreciate open style floor plan with vaultd ceilings. Flowing to the left is a formal dining room with architectural style windows and to your right you will find the master suite complete with trey ceiling plus a sitting area to relax. Your master bath has double sinks, a walk-in shower, tile flooring plus his and her closets. The living room has a beautiful fireplace for thos chilly days and cthdral ceiling making it spacious. It flows in the breakfast area with lots of windows for lighting. Your kitchen has granite counter tops, canned lighting, tile back splash, beautiful cabintery and a spacious pantry. The guest bedrooms are a nice size with a bath in between them with crown molding and double sink. This home has a linen closet as well as a coat closet. Th finished bonus room over the garage gives extra space for an office or storage. You'll enjoy the patio with a fence for some privacy and you will appreciate the nice 2 car garage with a circle drive and an alarm system for security.
Property Information
Property Type
Residential
Sub-Type
Single Family Residence
Structure Type
House
Year Built
2004
Living Area
2,111 sq ft
Lot Size
0.22 acres
Lot Dimensions
91x104x93x105
Garage Spaces
2
Parking Spaces
2
Days on Market
50
MLS® Listing#
20262459
Property Features
Interior
Appliances
Cooling
Heating
Flooring
Fireplace
Basement
Pool
Parking
Laundry
Patio
Fencing
Lot Features
Construction
Foundation
Roof
Windows
Other Structures
Community
Utilities
Sewer
Water Source
Rooms
- First
- First
- BathroomFirst
- BedroomFirst
- BedroomFirst
- Bonus RoomSecond
- KitchenFirst
- LaundryFirst
- Living RoomFirst
Schools
- Elementary:
- Candys Creek Cherokee
- Middle:
- Cleveland
- High:
- Cleveland
Financial Details
HOA
$85 / Annually
Annual Taxes
$2,533
Parcel Number
033n E 02900 000
Directions
From Paul Huff go left on Georgetown Rd.. Left into Weston HillsSubdivision and watch for home on the right with circle driveway.
Affordability Calculator
$84,980
Estimated monthly payment
$2,261/mo
Principal $339,920 · Est. interest $474,219 over 30 yrs
Neighborhood Market Statistics
How this home compares to active listings in Cleveland, TN
- $375,758
- Median Listing Price
- 66
- Median Days on Market
- 1,899
- Median Sq Ft
- $205
- Median Price / Sq Ft
- 1,363
- Active Listings
- This home’s price is 13% above the area median.
- Its price per sq ft is 2% below the area median.
Market statistics compiled from active EXIT Realty® and MLS listings in Cleveland, TN.
Location

Points of Interest in Cleveland, TN
Showing the Cleveland area map.
Nearby Schools
Cleveland Middle School
Secondary · 0.3 mi away
Candy's Creek Cherokee Elementary School
Elementary · 1.0 mi away
Wesley Methodist Preschool
School · 1.1 mi away
Cleveland High School
Secondary · 1.3 mi away
Cleveland City Schools
School · 1.5 mi away
Ernest L Ross
Elementary · 1.6 mi away
Donald P Yates Primary School
Elementary · 1.6 mi away
United Christian Academy
School · 1.8 mi away
Hopewell Elementary School
Elementary · 1.8 mi away
International School of the Word
School · 2.0 mi away
George R. Stuart Elementary School
Elementary · 2.1 mi away
North Lee Elementary School
Elementary · 2.3 mi away
Bowman Hills School
School · 2.3 mi away
Bradley County Virtual School
Secondary · 2.4 mi away
Pie Innovation Center
Secondary · 2.5 mi away
Ocoee Middle School
Secondary · 2.5 mi away
Prospect Elementary School
Elementary · 2.6 mi away
Mayfield Elementary
Elementary · 2.8 mi away
Arnold Memorial Elementary School
Elementary · 2.9 mi away
Tennessee Christian Academy
School · 3.0 mi away
Commute Calculator
Nearby Homes


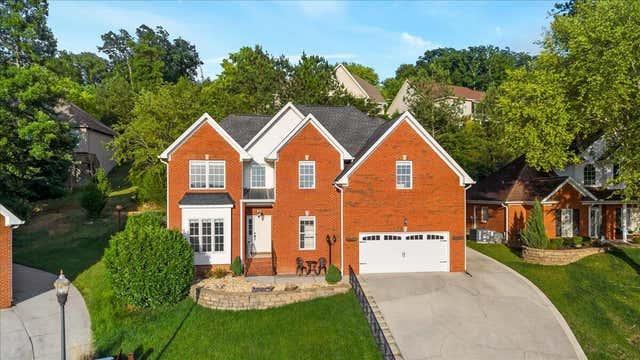


Similar Homes Nearby

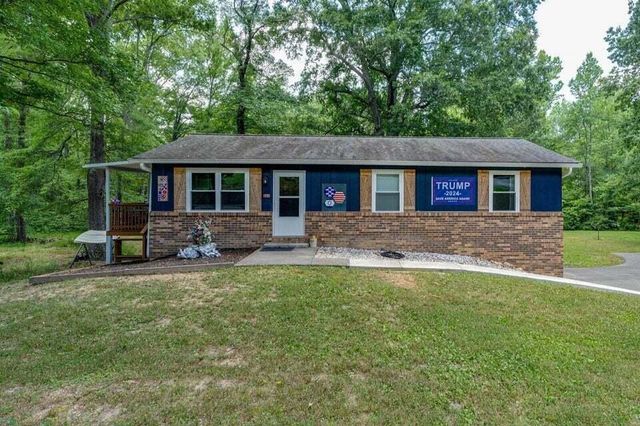
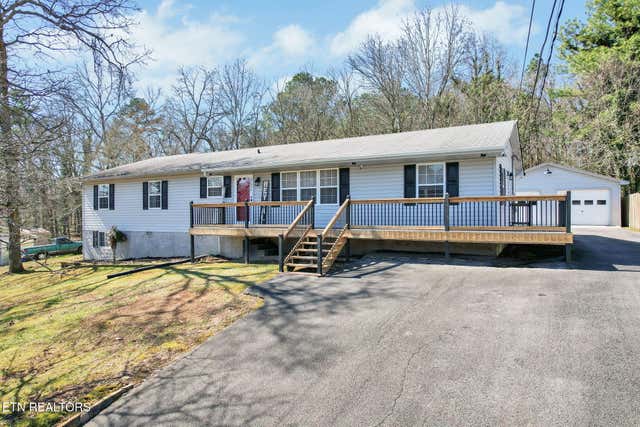


Similar Home Values
Comparable nearby listings and their asking prices.
| Address | Price | Beds | Baths | Sq Ft |
|---|---|---|---|---|
| 101 Homestead Street NE, Cleveland, TN | $298,000 | 3 | 1 | 1,032 |
| 101 Homestead Street NE, Cleveland, TN | $298,000 | 3 | 1 | 1,032 |
| 2036 SE Broomfield Rd, Cleveland, TN | $298,900 | 3 | 2 | 1,812 |
| 2036 Broomfield Road SE, Cleveland, TN | $298,900 | 3 | 2 | 1,812 |
| 2036 Broomfield Road SE, Cleveland, TN | $298,900 | 3 | 2 | 1,812 |
| 2036 Broomfield Road SE, Cleveland, TN | $298,900 | 3 | 2 | 1,812 |
Moving Cost Estimate
EXIT Agents in Cleveland


Listing Courtesy: Sonlight Realty - 4234581300