

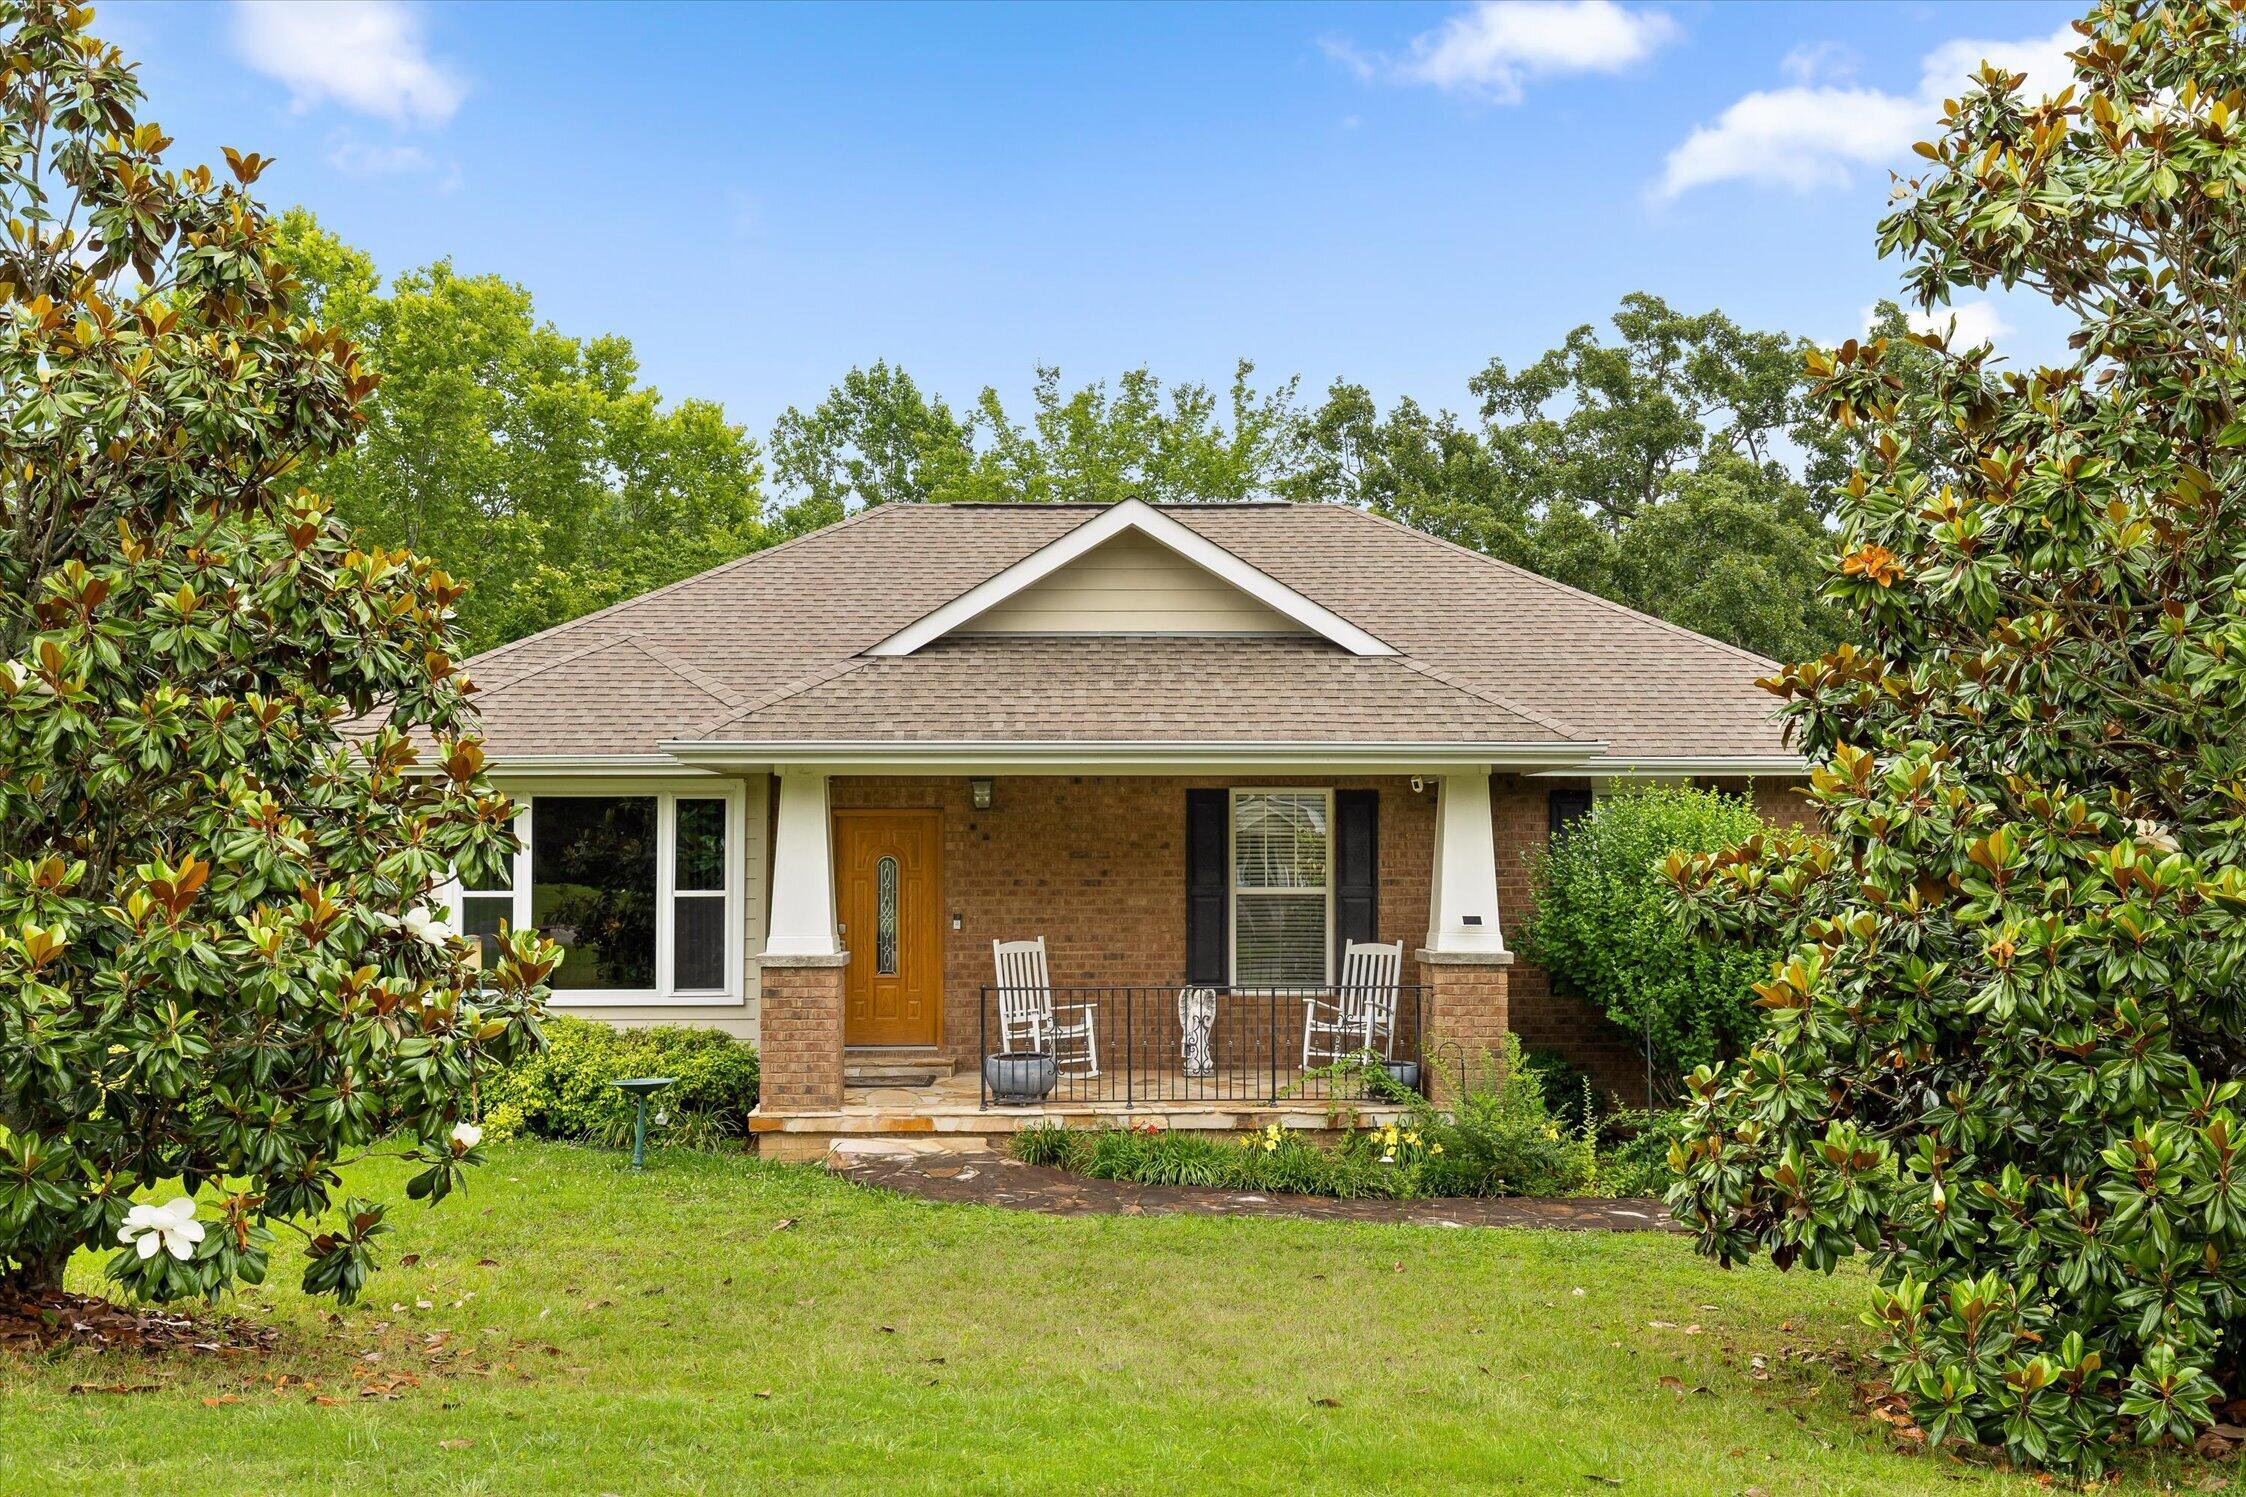
8818 Lazy River Drive, Harrison, TN 37341
River Cove · Hamilton County
Key Facts
Description
Welcome to 8818 Lazy River Drive, a beautifully maintained 3-bedroom, 3 full bathroom home located in the highly desired River Cove Subdivision in Harrison, TN. Tucked away in a quiet cul-de-sac and positioned near the back entrance of the neighborhood, this property enjoys little to no drive-by traffic, offering a peaceful and private setting for everyday living. Inside, you will find a spacious and inviting layout designed for both comfort and functionality. With three full bathrooms, this home provides flexibility and convenience for family, guests, or multi-generational living. The well-appointed living spaces create a warm and welcoming atmosphere, perfect for relaxing or entertaining. The location within River Cove offers the ideal blend of neighborhood charm and privacy while remaining convenient for shopping, dining, schools, and access to Chattanooga. Whether enjoying the tranquility of the cul-de-sac or the sought-after community surroundings, this home is a wonderful opportunity to enjoy comfortable living in one of Harrison's desirable neighborhoods. Schedule your private show today and experience all this exceptional home has to offer!
Property Information
Property Type
Residential
Sub-Type
Single Family Residence
Structure Type
House
Year Built
2007
Living Area
2,158 sq ft
Lot Size
0.82 acres
Lot Dimensions
267 x 164 IR
Garage Spaces
2
MLS® Listing#
20262860
Property Features
Interior
Exterior
Appliances
Cooling
Heating
Flooring
Fireplace
Basement
Pool
Parking
Laundry
Patio
Fencing
Lot Features
Construction
Foundation
Roof
Windows
Security
Other Structures
Community
Utilities
Sewer
Water Source
Rooms
- BathroomFirst
- BathroomBasement
- BathroomFirst
- BedroomFirst
- BedroomFirst
- BedroomFirst
- Dining RoomFirst
- Great RoomBasement
- KitchenFirst
- Living RoomFirst
Schools
- Elementary:
- Snowhill
- Middle:
- Brown
- High:
- Central
Financial Details
HOA
None
Annual Taxes
$1,758
Parcel Number
094b B 007
Directions
Travelling on TN-58 E/TN-153 S, Take exit 5A toward TN-58 N/Decatur onto TN-17 N/TN-58 E. Go for 9.9 miles. Turn left onto Shirley Pond Rd. Turn left onto Lazy River Drive.
Affordability Calculator
$95,000
Estimated monthly payment
$2,528/mo
Principal $380,000 · Est. interest $530,134 over 30 yrs
Neighborhood Market Statistics
How this home compares to active listings in Harrison, TN
- $469,697
- Median Listing Price
- 79
- Median Days on Market
- 2,186
- Median Sq Ft
- $202
- Median Price / Sq Ft
- 125
- Active Listings
- This home’s price is 1% above the area median.
- Its price per sq ft is 9% above the area median.
Market statistics compiled from active EXIT Realty® and MLS listings in Harrison, TN.
Location

Points of Interest in Harrison, TN
Showing the Harrison area map.
Nearby Schools
Snow Hill Elementary
Elementary · 2.0 mi away
Loftis Middle School
Secondary · 3.7 mi away
McConnell Elementary School
Elementary · 3.7 mi away
Wallace A. Smith Elementary
Elementary · 4.2 mi away
Hunter Middle School
Elementary · 4.4 mi away
Ooltewah Elementary School
Elementary · 4.8 mi away
Central High School
Secondary · 5.2 mi away
Allen Elementary School
Elementary · 5.2 mi away
Brown Middle School
Secondary · 5.3 mi away
Sequoyah High School
Secondary · 5.4 mi away
Ganns Middle Valley Elementary School
Elementary · 5.5 mi away
Daisy Head Start Center
School · 5.5 mi away
Harrison Elementary School
Elementary · 5.5 mi away
Daisy Elementary School
Elementary · 6.0 mi away
Ooltewah High School
Secondary · 6.1 mi away
Soddy-Daisy High School
Secondary · 6.2 mi away
Ooltewah Adventist School
School · 6.3 mi away
Ooltewah Elementary School
Elementary · 6.9 mi away
Big Ridge Elementary School
Elementary · 7.3 mi away
Soddy Daisy Middle School
Secondary · 7.3 mi away
Commute Calculator
Nearby Homes
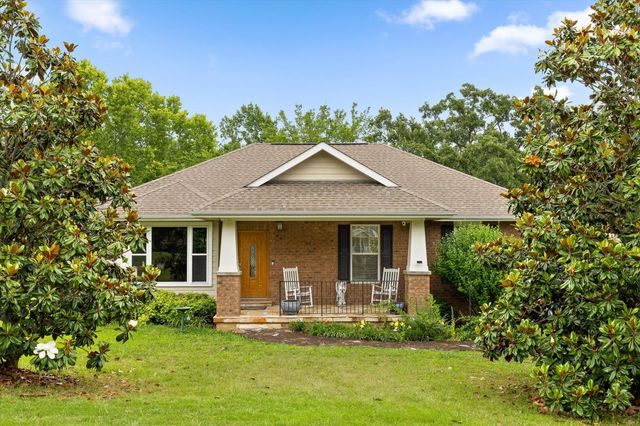

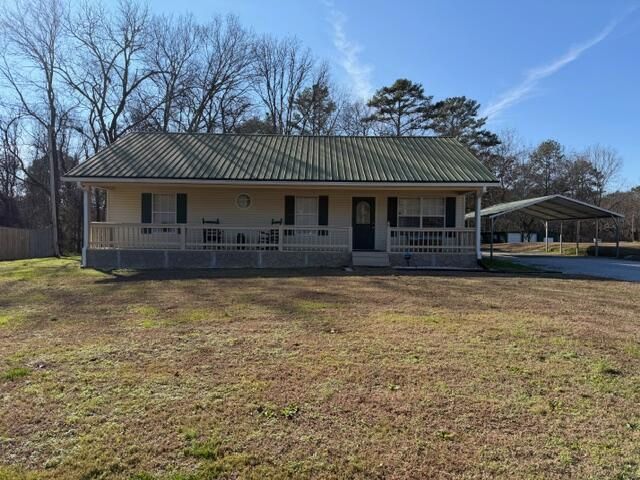


Similar Homes Nearby

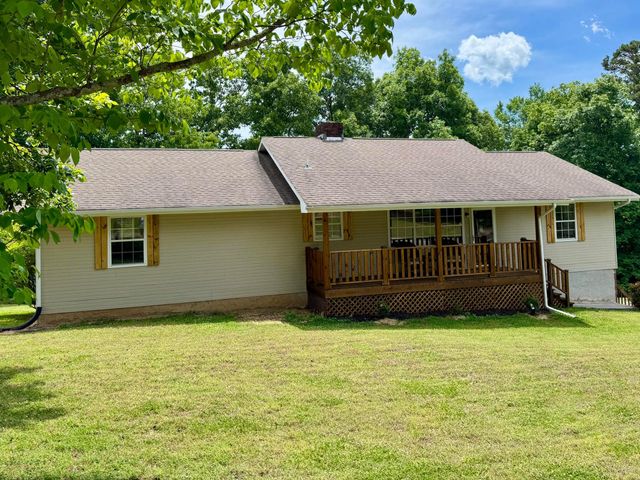


Similar Home Values
Comparable nearby listings and their asking prices.
| Address | Price | Beds | Baths | Sq Ft |
|---|---|---|---|---|
| 9814 Lakeside Road, Harrison, TN | $350,000 | 3 | 3 | 2,606 |
| 9814 Lakeside Road, Harrison, TN | $350,000 | 3 | 3 | 2,606 |
| 9814 Lakeside Road, Harrison, TN | $350,000 | 3 | 3 | 2,606 |
| 9814 Lakeside Road, Harrison, TN | $350,000 | 3 | 3 | 2,606 |
| 6907 Mahlon Drive, Harrison, TN | $369,000 | 3 | 2 | 1,860 |
| 5812 Hillcrest Drive, Harrison, TN | $385,000 | 3 | 3 | 1,956 |
Moving Cost Estimate
EXIT Agents in Harrison


Listing Courtesy: Berkshire Hathaway J Douglas Properties - 4234985800