

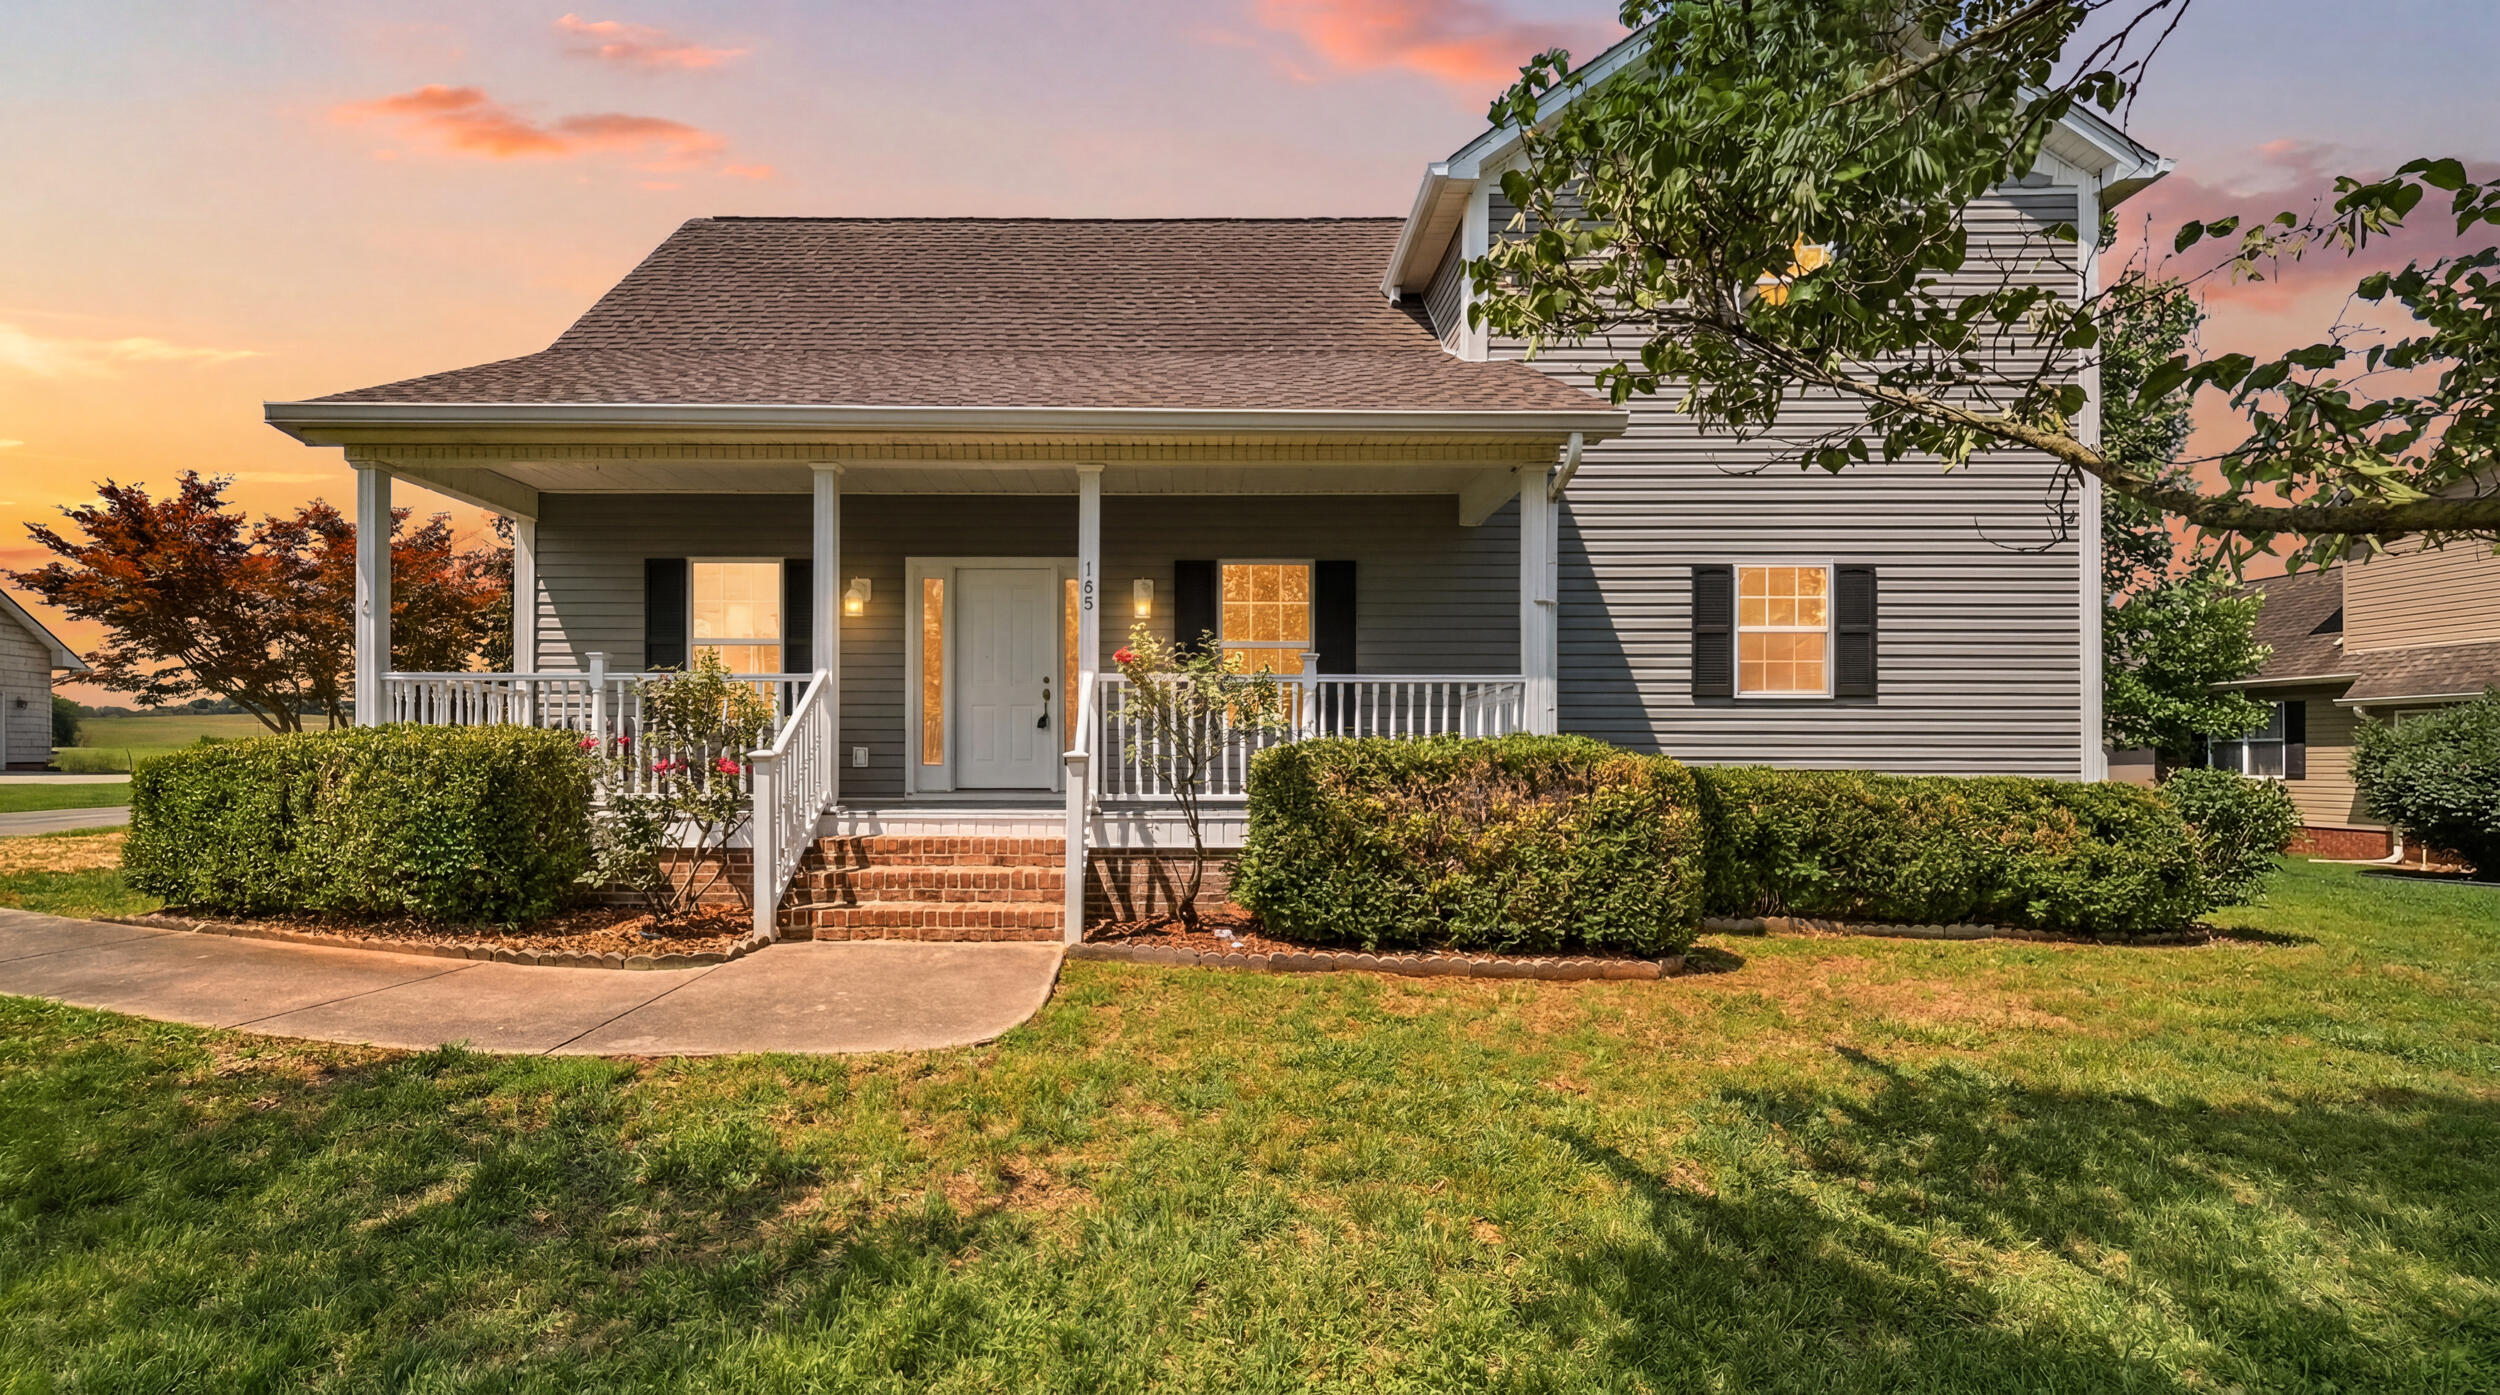
168 Windermere Lane NE, Cleveland, TN 37323
Windermere · Bradley County
Key Facts
Description
This Windermere home just entered its new era. This one's been given the full glow-up -- New carpet, fresh paint throughout (yes, even the garage), refreshed cabinets with brand-new countertops, new plumbing, new water heater, new ceiling fans, new garage doors with a sleek epoxy floor, one new HVAC, and the septic's been pumped. Translation: the to-do list is already done. Start your mornings on the rocking chair front porch, then step inside to a vaulted family room that feels open, bright, and made for gathering. The main-level primary suite is the real flex -- spacious, private, and complete with his-and-hers closets, a soaking tub, and separate shower. Two more bedrooms plus a bonus flex room mean you've got options: home office, playroom, gym -- you decide. A dedicated laundry room keeps life running smoothly. Out back, new deck rails and a perfectly pancake-flat lot are ready for cookouts, cornhole, and everything in between. Low-maintenance vinyl siding means more weekends actually enjoying the place. 2,206 square feet, zero projects, all vibes -- come see it before someone else calls it home.
Property Information
Property Type
Residential
Sub-Type
Single Family Residence
Style
Other
Year Built
1998
Living Area
2,206 sq ft
Lot Size
0.37 acres
Garage Spaces
2
Days on Market
26
MLS® Listing#
20262911
Property Features
Interior
Exterior
Appliances
Cooling
Heating
Flooring
Basement
Pool
Parking
Laundry
Patio
Fencing
Lot Features
Construction
Foundation
Roof
Other Structures
Community
Utilities
Sewer
Water Source
Financial Details
HOA
None
Annual Taxes
$1,220
Parcel Number
051d A 00700 000
Directions
Michigan Ave to R on Wilkinson, R on Chatata Valley and L on Windermere, house is on the left.
Affordability Calculator
$80,980
Estimated monthly payment
$2,155/mo
Principal $323,920 · Est. interest $451,897 over 30 yrs
Neighborhood Market Statistics
How this home compares to active listings in Cleveland, TN
- $372,222
- Median Listing Price
- 64
- Median Days on Market
- 1,884
- Median Sq Ft
- $204
- Median Price / Sq Ft
- 1,397
- Active Listings
- This home’s price is 9% above the area median.
- Its price per sq ft is 10% below the area median.
Market statistics compiled from active EXIT Realty® and MLS listings in Cleveland, TN.
Location
- 168 Windermere Lane NE, Cleveland, TN 37323
Points of Interest in Cleveland, TN
Showing the Cleveland area map.
Nearby Schools
Michigan Avenue Elementary School
Elementary · 2.4 mi away
Michigan Avenue School Pto -Mas Pto
School · 2.4 mi away
Park View Elementary School
Elementary · 3.0 mi away
Montessori Kinder
Elementary · 3.4 mi away
Tennessee Christian Academy
School · 3.8 mi away
Bowman Hills School
School · 4.0 mi away
North Lee Elementary School
Elementary · 4.2 mi away
Oak Grove Elementary School
Elementary · 4.2 mi away
International School of the Word
School · 4.5 mi away
Bradley County Virtual School
Secondary · 4.6 mi away
Mayfield Elementary
Elementary · 4.6 mi away
Pie Innovation Center
Secondary · 4.7 mi away
Donald P Yates Primary School
Elementary · 4.7 mi away
Ocoee Middle School
Secondary · 4.8 mi away
Ernest L Ross
Elementary · 4.8 mi away
Cleveland City Schools
School · 4.8 mi away
NC High School Ministry
Secondary · 4.9 mi away
Cleveland High School
Secondary · 5.0 mi away
Wesley Methodist Preschool
School · 5.2 mi away
George R. Stuart Elementary School
Elementary · 5.5 mi away
Commute Calculator
Nearby Homes


Similar Homes Nearby
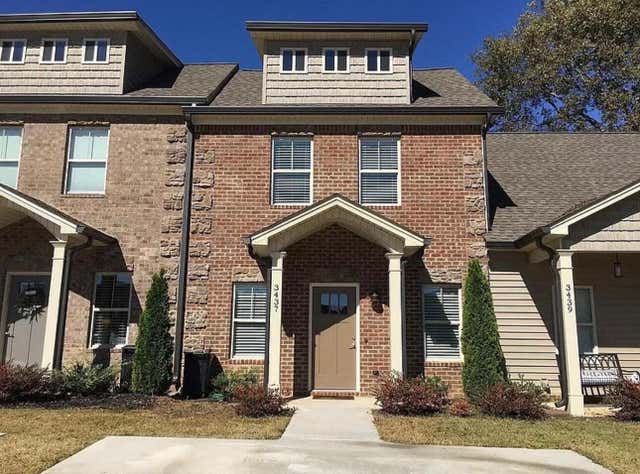
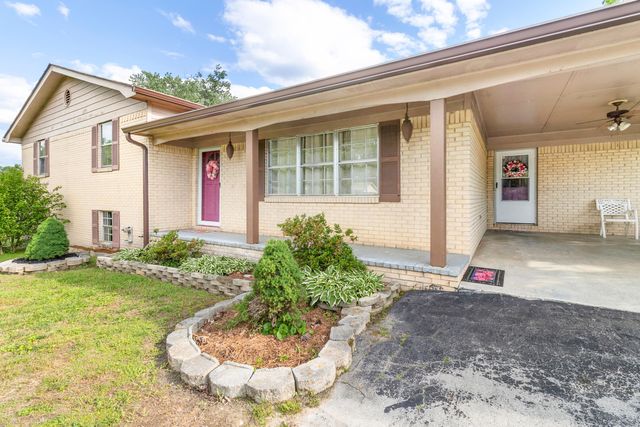


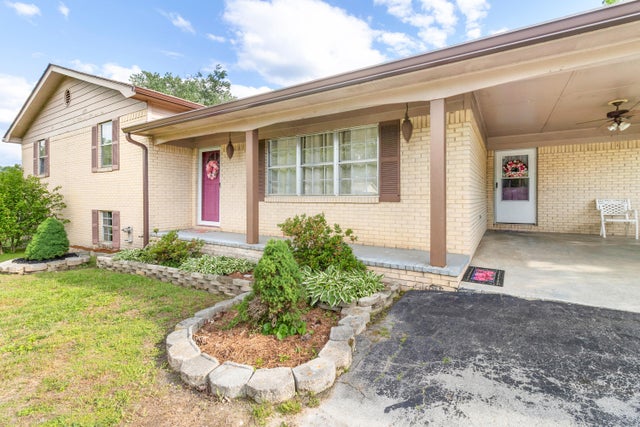
Similar Home Values
Comparable nearby listings and their asking prices.
| Address | Price | Beds | Baths | Sq Ft |
|---|---|---|---|---|
| 3437 Fleeman Place Drive NE, Cleveland, TN | $285,000 | 3 | 3 | 1,480 |
| 2010 Falcon Lane SE, Cleveland, TN | $285,000 | 3 | 2 | 1,511 |
| 442 Corvin Road NE, Cleveland, TN | $285,000 | 3 | 2 | 956 |
| 442 Corvin Road NE, Cleveland, TN | $285,000 | 3 | 2 | 956 |
| 2010 Falcon Lane SE, Cleveland, TN | $285,000 | 3 | 2 | 1,511 |
| 2010 Falcon Lane SE, Cleveland, TN | $285,000 | 3 | 2 | 1,511 |
Moving Cost Estimate
EXIT Agents in Cleveland


Listing Courtesy: Real Estate Partners Chatt (Stein Dr) - 4233628333