

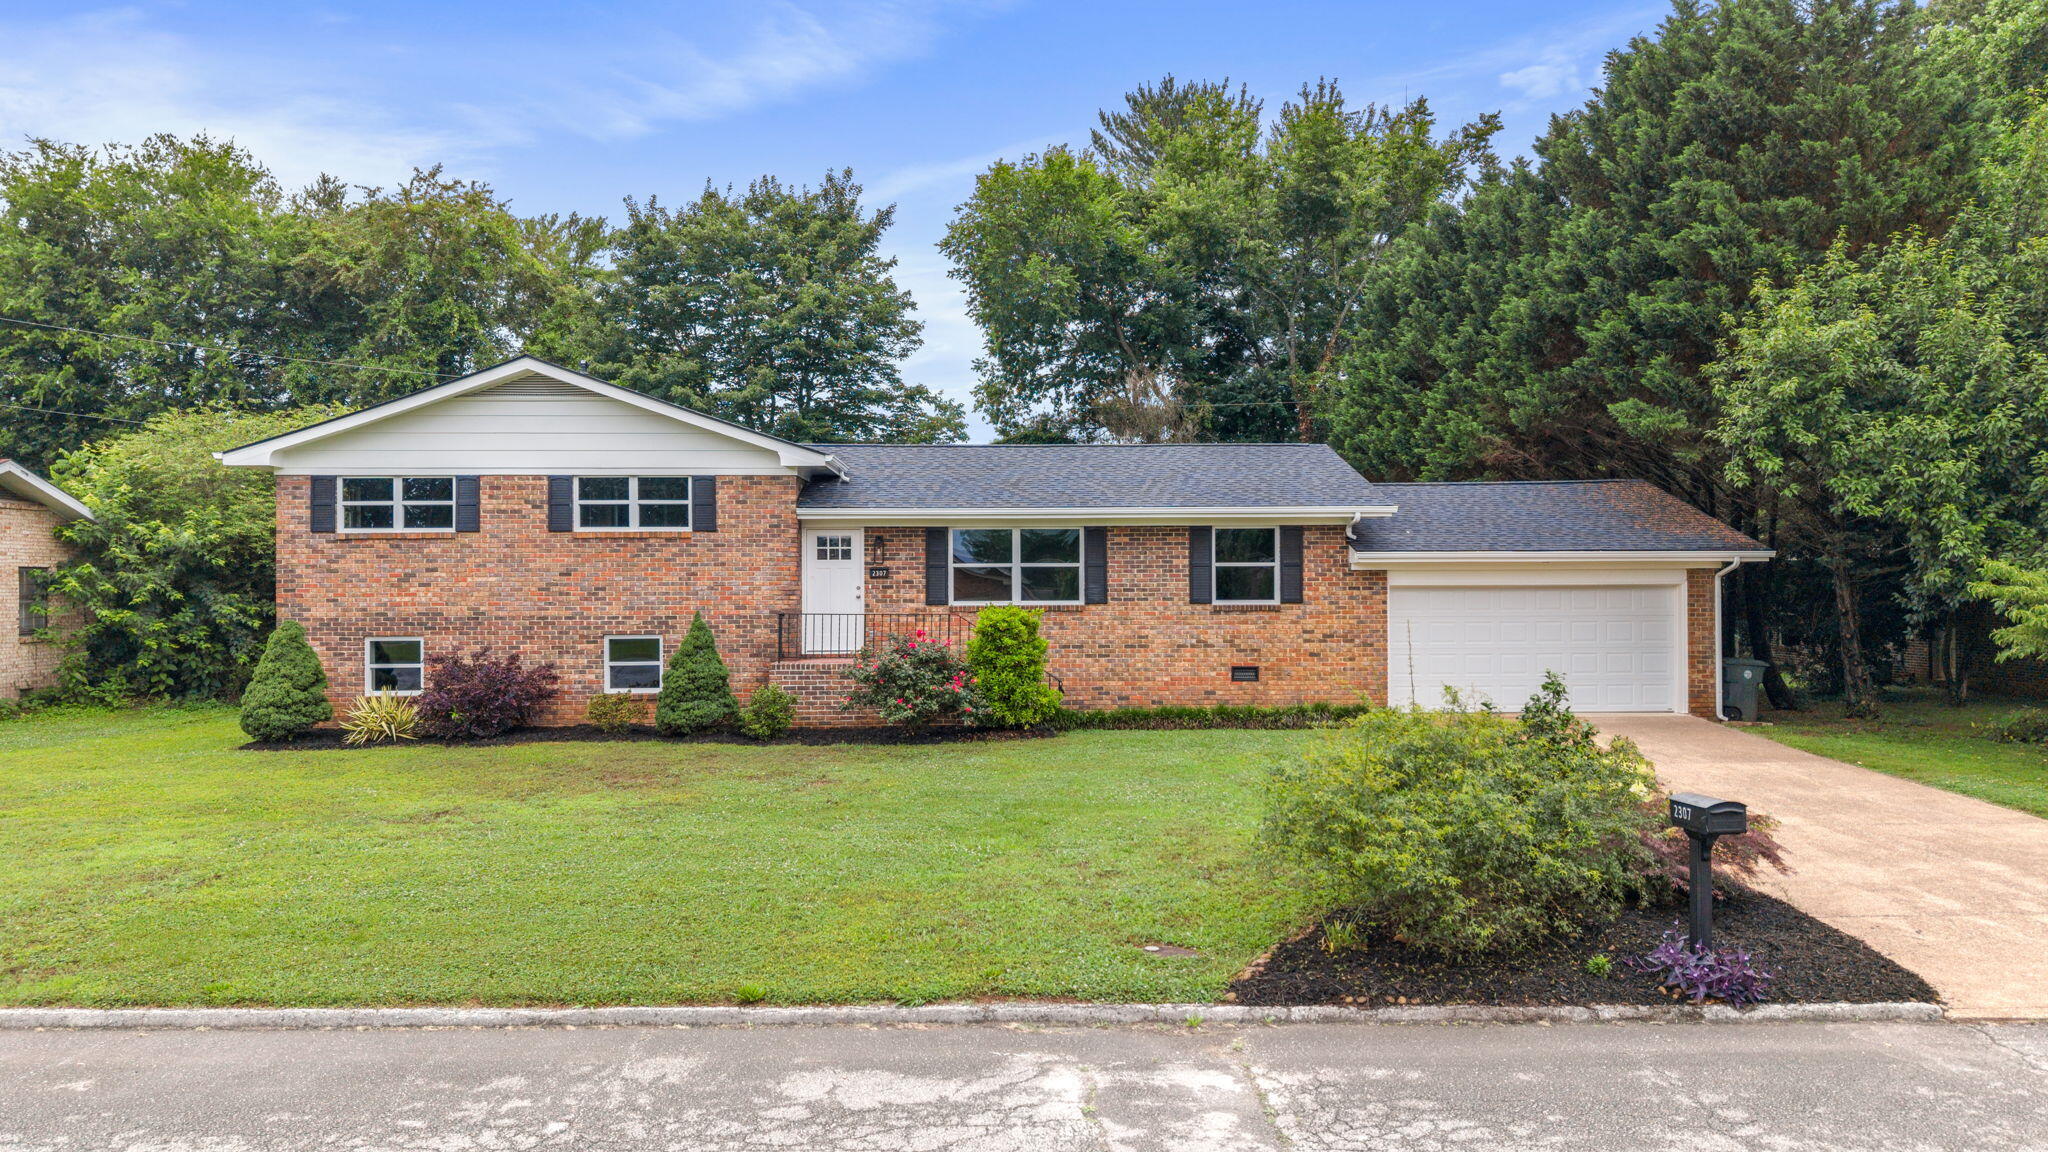
2307 Brookhaven Circle, Chattanooga, TN 37421
Brookhaven Heights · Hamilton County
Key Facts
Description
AMAZING remodel on this MOVE-IN READY ALL BRICK split foyer in Brookhaven Heights! ALL NEW From the roof to the windows kitchen, baths, flooring, paint, fixtures, water heater, all exterior doors and even the garage door! This house has so much room for entertaining, inside and out. Host family & friends throughout the main level with huge living & dining areas leading into your gorgeous NEW kitchen & oversized breakfast area walking out French doors to the beautiful sunroom! Or have a game or movie night cozied up to the gas fireplace in the wide open basement family room. Unwind to the primary bedroom w/beautifully tiled private bath. Enjoy summer BBQ's in the fully fenced level, private yard backing to a peaceful treeline-perfect for cornhole or maybe a backyard pool! The list of new items is lengthy: roof, gutters, windows, waterheater, exterior doors, garage door & opener, kitchen cabinetry, granite counters, stainless appliances, fixtures, bath vanities, toilets, new tub & surround, pedestal sink, faucets, mirrors, light fixtures inside & out, new LVP flooring & carpet through house, new paint everywhere & new hardware. Close to I-75 at Exit 5, Gunbarrel Rd., Hamilton Place, 153, and the Airport Agent is part owner.
Property Information
Property Type
Residential
Sub-Type
Single Family Residence
Structure Type
House
Year Built
1967
Living Area
2,304 sq ft
Lot Size
0.29 acres
Lot Dimensions
100x127.84
Garage Spaces
2
Parking Spaces
4
Days on Market
3
MLS® Listing#
20262978
Property Features
Interior
Appliances
Cooling
Heating
Flooring
Fireplace
Basement
Pool
Parking
Laundry
Patio
Fencing
Lot Features
Construction
Foundation
Roof
Windows
Other Structures
Community
Utilities
Sewer
Water Source
Rooms
- Second
- First
- Second
- BathroomBasement
- BathroomSecond
- BedroomSecond
- BedroomSecond
- Dining RoomFirst
- Family RoomBasement
- KitchenFirst
- LaundryBasement
- Living RoomFirst
Schools
- Elementary:
- Bess T. Sheperd
- Middle:
- Tyner
- High:
- Tyner
Financial Details
HOA
None
Annual Taxes
$2,381
Parcel Number
148d B 022
Directions
From I-75 travelling south, take Exit 5 for Shallowford Rd., take right onto Shallowford Rd., Brookhaven Circle will be maybe a mile down on the right, house on your left
Affordability Calculator
$79,980
Estimated monthly payment
$2,128/mo
Principal $319,920 · Est. interest $446,317 over 30 yrs
Neighborhood Market Statistics
How this home compares to active listings in Chattanooga, TN
- $375,472
- Median Listing Price
- 67
- Median Days on Market
- 1,720
- Median Sq Ft
- $223
- Median Price / Sq Ft
- 1,848
- Active Listings
- This home’s price is 7% above the area median.
- Its price per sq ft is 22% below the area median.
Market statistics compiled from active EXIT Realty® and MLS listings in Chattanooga, TN.
Location
- 2307 Brookhaven Circle, Chattanooga, TN 37421
Points of Interest in Chattanooga, TN
Showing the Chattanooga area map.
Nearby Schools
Hickory Valley Christian Church
School · 0.1 mi away
Hamilton Heights Christian Academy
School · 0.4 mi away
Family Christian Academy
School · 1.2 mi away
Tyner Academy
School · 1.2 mi away
Tyner Middle Academy
School · 1.3 mi away
Bess T Shepherd Elementary School
Elementary · 1.4 mi away
St Nicholas School
Elementary · 1.7 mi away
Hamilton County Government Education Department
School · 1.9 mi away
Silverdale Baptist Academy
School · 2.0 mi away
Primrose School
School · 2.0 mi away
Primrose Schools
Elementary · 2.0 mi away
East Brainerd Elementary School
Elementary · 2.0 mi away
Grace Baptist Academy
School · 2.1 mi away
Chattanooga School for the Liberal Arts
Secondary · 2.2 mi away
Washington School
School · 2.5 mi away
Lakeside Park
School · 2.8 mi away
Dalewood Middle School
Secondary · 3.0 mi away
Lakeside Elementary School
Elementary · 3.0 mi away
Brainerd High School
Secondary · 3.2 mi away
Hillcrest Elementary School
Elementary · 3.2 mi away
Commute Calculator
Nearby Homes

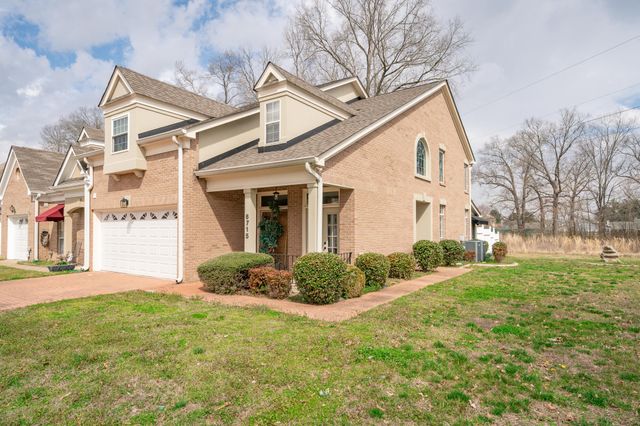


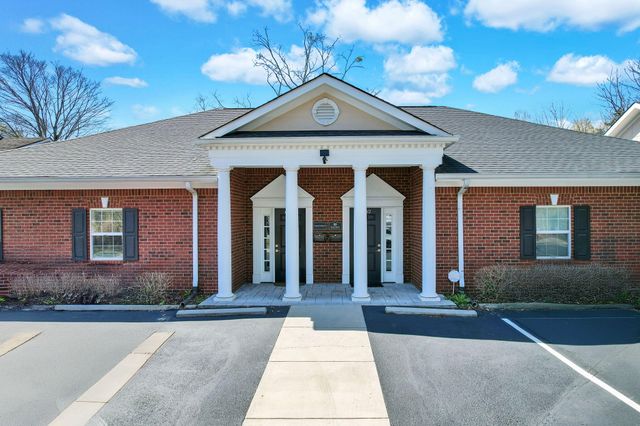
Similar Homes Nearby


Similar Home Values
Comparable nearby listings and their asking prices.
| Address | Price | Beds | Baths | Sq Ft |
|---|---|---|---|---|
| 1113 Rockway Drive, Chattanooga, TN | $280,000 | 3 | 3 | 1,700 |
| 918 Shallowford Road, Chattanooga, TN | $280,000 | 4 | 2 | 1,350 |
| 3701 Juandale Drive, Chattanooga, TN | $280,000 | 4 | 2 | 1,754 |
| 16 Woodvale Avenue, Chattanooga, TN | $280,000 | 3 | 2 | 1,134 |
| 643 W View Road, Chattanooga, TN | $280,000 | 2 | 3 | 1,368 |
| 16 Woodvale Avenue, Chattanooga, TN | $280,000 | 3 | 2 | 1,134 |
Moving Cost Estimate
EXIT Agents in Chattanooga


Listing Courtesy: Set Apart Realty, LLC - 8594215709