

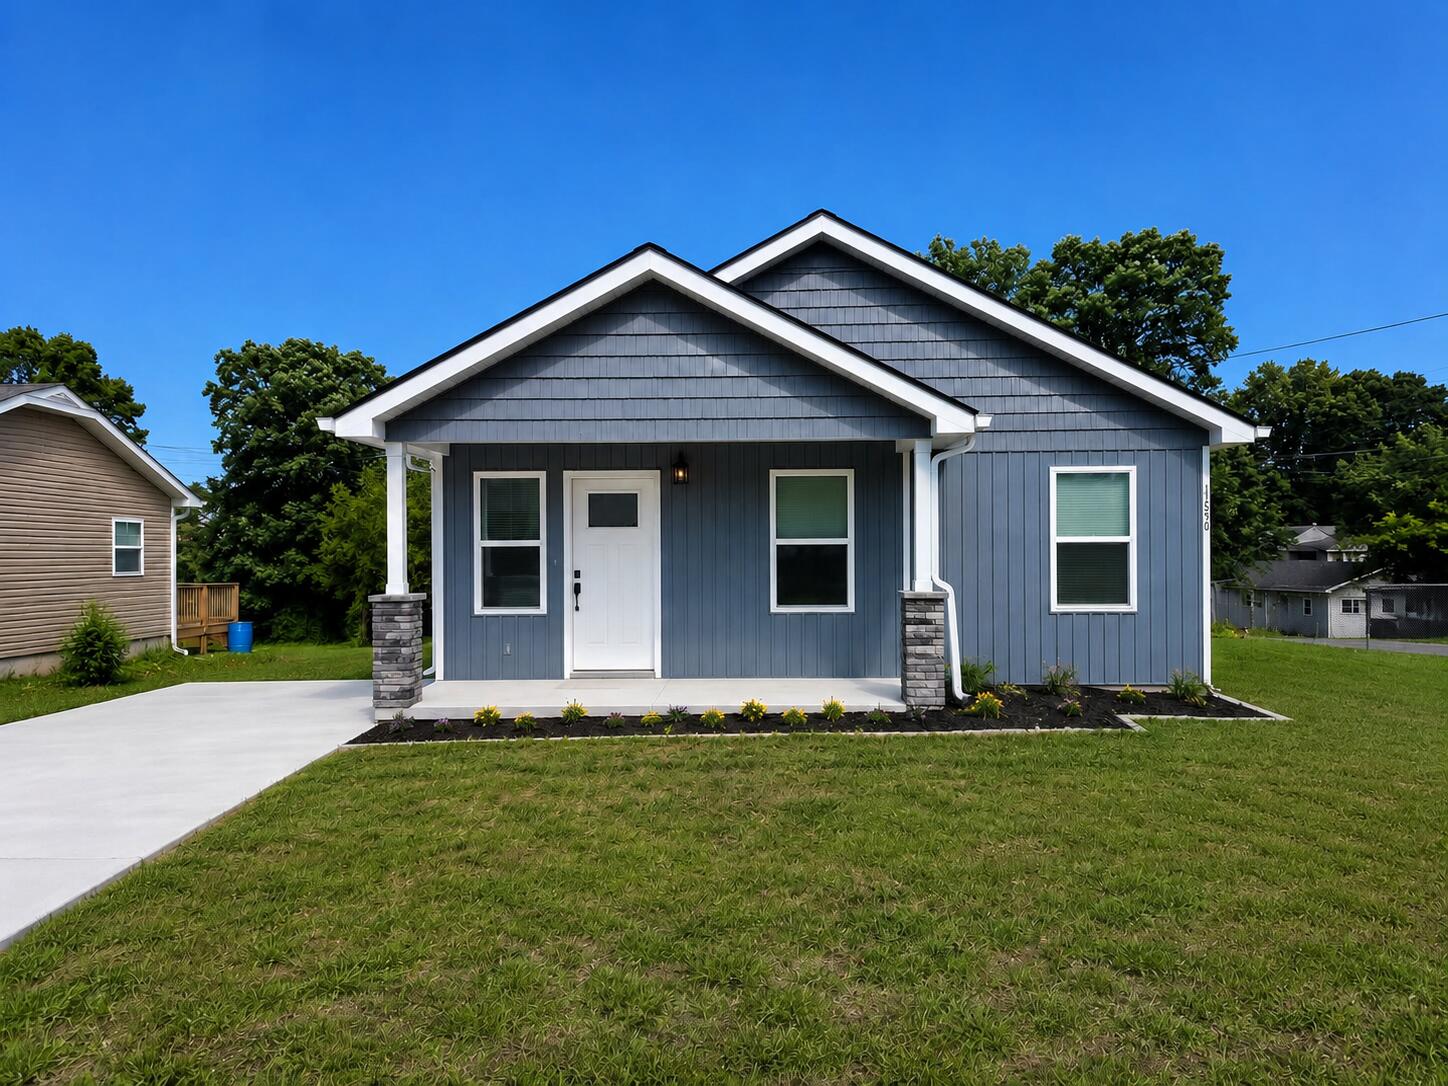
1565 Blythe Avenue SE, Cleveland, TN 37311
L L Co Add · Bradley County
Key Facts
Description
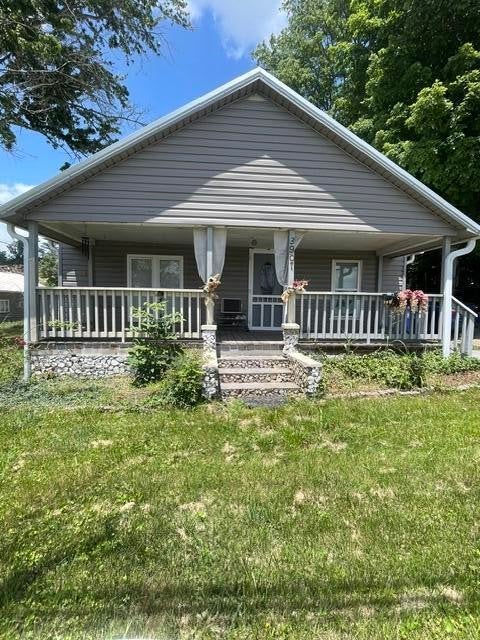
Welcome to modern luxury reimagined. This stunning 3-bedroom, 2-bath home has been completely rebuilt from the ground up, offering the perfect blend of style, comfort, and quality craftsmanship. Every detail has been thoughtfully designed with today's buyer in mind, from the elegant granite countertops and top-of-the-line appliances to the spa-inspired bathrooms featuring LED warming mirrors that add both sophistication and convenience. The open and inviting layout creates a seamless flow for everyday living and entertaining, while the high-end finishes throughout provide a truly move-in-ready experience. Whether you're preparing meals in the beautifully appointed kitchen or unwinding in the luxurious primary suite, you'll appreciate the attention to detail found in every corner of this home. Situated in an up-and-coming neighborhood experiencing exciting growth and revitalization, this property offers not only exceptional living but also outstanding future potential. Don't miss your opportunity to own a like-new home with premium upgrades in one of the area's most promising locations.
Property Information
Property Type
Residential
Sub-Type
Single Family Residence
Style
Contemporary
Year Built
1925
Living Area
1,282 sq ft
Lot Size
0.17 acres
Parking Spaces
2
Days on Market
12
MLS® Listing#
20263118
Property Features
Interior
Exterior
Appliances
Cooling
Heating
Basement
Pool
Parking
Laundry
Patio
Lot Features
Construction
Foundation
Roof
Other Structures
Community
Utilities
Sewer
Water Source
Schools
- Elementary:
- Blythe-Bower
- Middle:
- Cleveland
- High:
- Cleveland
Financial Details
HOA
None
Annual Taxes
$515
Parcel Number
057l B 02000 000
Directions
Head south on Ocoee st, continue straight through downtown cleveland, turn left onto 20th st se, turn right onto Blythe Ave SE, 1565 Blythe Ave SE will be on your left
Affordability Calculator
$51,980
Estimated monthly payment
$1,383/mo
Principal $207,920 · Est. interest $290,067 over 30 yrs
Neighborhood Market Statistics
How this home compares to active listings in Cleveland, TN
- $374,592
- Median Listing Price
- 67
- Median Days on Market
- 1,889
- Median Sq Ft
- $205
- Median Price / Sq Ft
- 1,372
- Active Listings
- This home’s price is 31% below the area median.
- Its price per sq ft is 1% below the area median.
Market statistics compiled from active EXIT Realty® and MLS listings in Cleveland, TN.
Location

Points of Interest in Cleveland, TN
Showing the Cleveland area map.
Nearby Schools
Blythe Avenue Head Start
School · 0.3 mi away
Blythe-Bower Elementary
Elementary · 0.5 mi away
Cleveland Christian Fellowship
School · 0.6 mi away
Bradley County Schools
Elementary · 1.0 mi away
Bradley Central High School
Secondary · 1.2 mi away
F.I. Denning Center of Technology & Careers
School · 1.2 mi away
Arnold Memorial Elementary School
Elementary · 1.3 mi away
NC High School Ministry
Secondary · 1.4 mi away
Trousdale School
School · 1.8 mi away
Mayfield Elementary
Elementary · 1.9 mi away
Oak Grove Elementary School
Elementary · 1.9 mi away
Ocoee Middle School
Secondary · 2.0 mi away
George R. Stuart Elementary School
Elementary · 2.2 mi away
Pie Innovation Center
Secondary · 2.2 mi away
Bradley County Virtual School
Secondary · 2.3 mi away
United Christian Academy
School · 2.5 mi away
Black Fox Elementary
Elementary · 2.9 mi away
Park View Elementary School
Elementary · 3.1 mi away
Lake Forest Middle School
Secondary · 3.2 mi away
Waterville Community Elementary School
Elementary · 3.2 mi away
Commute Calculator
Nearby Homes
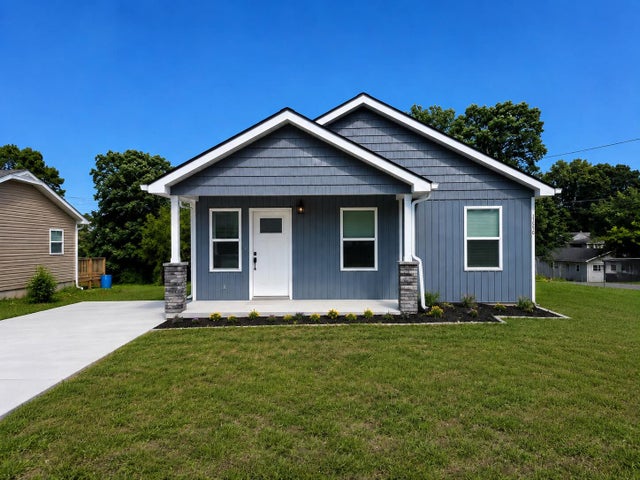


Similar Homes Nearby
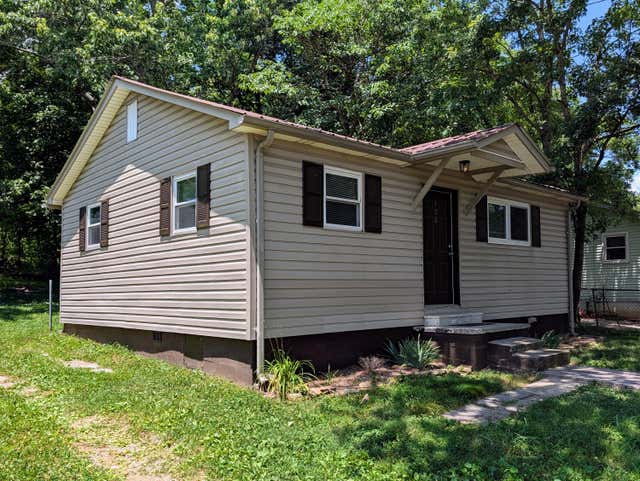

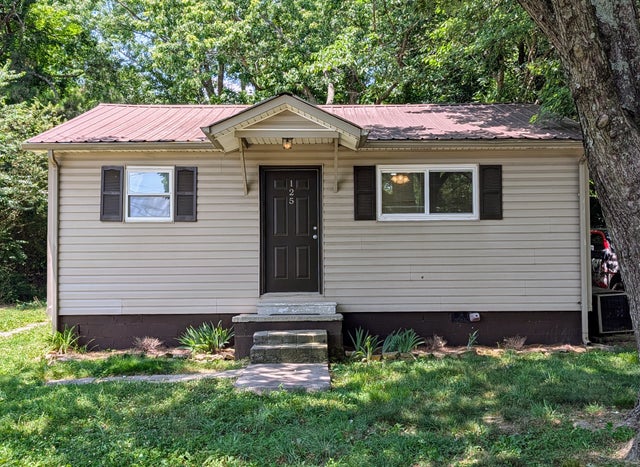

Similar Home Values
Comparable nearby listings and their asking prices.
| Address | Price | Beds | Baths | Sq Ft |
|---|---|---|---|---|
| 125 Dixie Drive NE, Cleveland, TN | $185,000 | 2 | 1 | 672 |
| 125 Dixie Drive NE, Cleveland, TN | $185,000 | 2 | 1 | 672 |
| 125 Dixie Dr NE, Cleveland, TN | $185,000 | 2 | 1 | 800 |
| 3907 Old Tasso Road NE, Cleveland, TN | $189,000 | 2 | 1 | 896 |
| 3907 Old Tasso Road NE, Cleveland, TN | $189,000 | 2 | 1 | 896 |
| 1905 Newman Drive SE, Cleveland, TN | $189,900 | 3 | 1 | 924 |
Moving Cost Estimate
EXIT Agents in Cleveland


Listing Courtesy: Compass Group Realty, LLC - 4235845577