

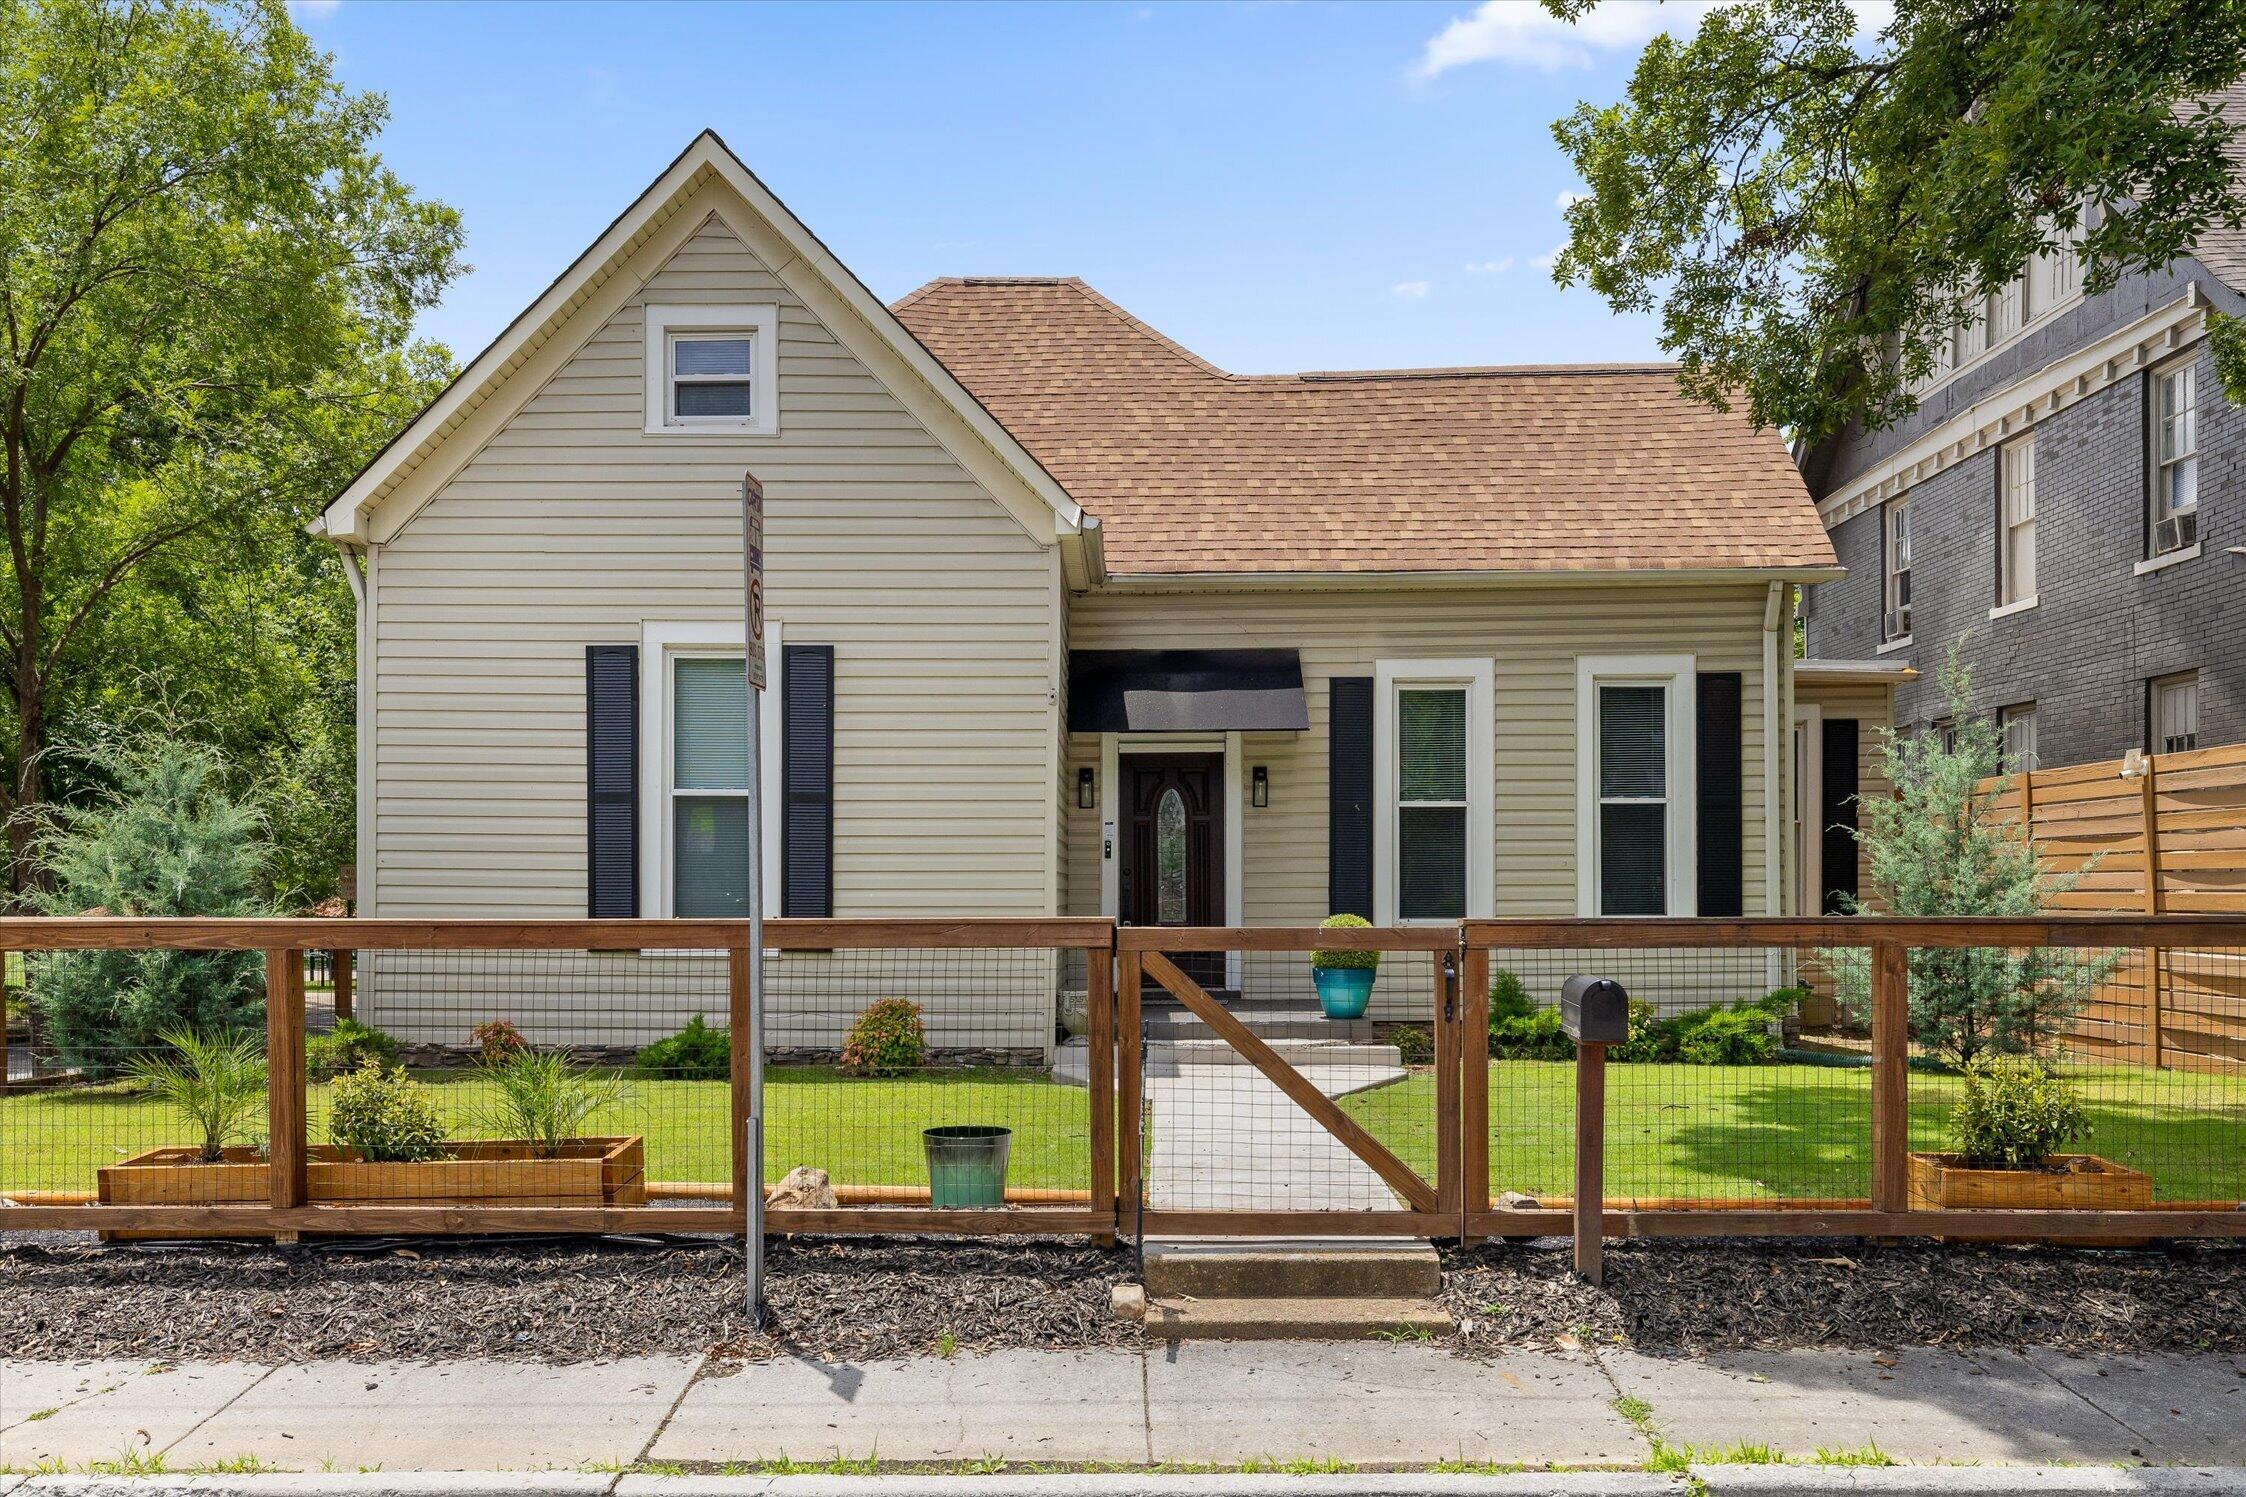
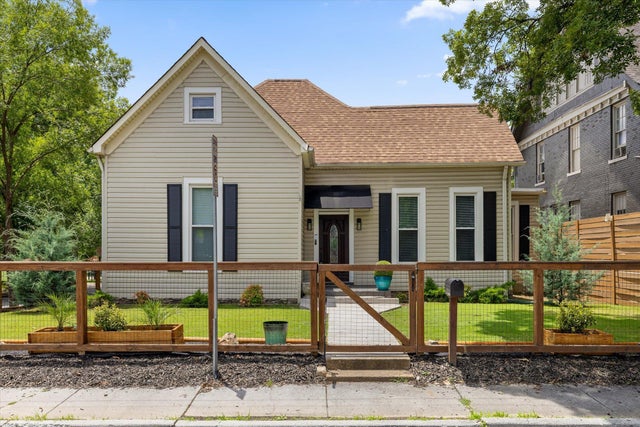
1514 Bailey Avenue, Chattanooga, TN 37404
Other · Hamilton County
Key Facts
Description
Move-in ready and full of charm, this beautifully updated home at 1514 Bailey Avenue combines classic character with modern conveniences in a prime Chattanooga location. Just minutes from downtown, the Southside, Warner Park, the Chattanooga Zoo, and countless dining and entertainment options, you'll love the lifestyle this location provides. Step inside to discover gorgeous new hardwood floors, freshly painted interiors, and inviting living spaces designed for everyday comfort. Enjoy your morning coffee or unwind after a long day in the covered sunroom overlooking the fenced backyard. Major updates include a new HVAC system, offering peace of mind for years to come. The versatile floor plan features a spacious second primary suite upstairs complete with a private bath and double vanity, providing the perfect retreat for owners or guests. With its combination of updates, charm, and unbeatable convenience, this home is one you won't want to miss. Homes in this sought-after area don't last long - schedule your showing today and see why 1514 Bailey Avenue should be your next address.
Property Information
Property Type
Residential
Sub-Type
Single Family Residence
Style
Other
Year Built
1920
Living Area
2,537 sq ft
Lot Size
0.16 acres
Garage Spaces
1
Days on Market
27
MLS® Listing#
20263254
Property Features
Interior
Exterior
Appliances
Cooling
Heating
Flooring
Fireplace
Basement
Pool
Parking
Laundry
Patio
Fencing
Lot Features
Construction
Foundation
Roof
Windows
Security
Other Structures
Community
Utilities
Sewer
Water Source
Rooms
- First
- BathroomFirst
- BathroomSecond
- BathroomSecond
- BedroomFirst
- BedroomSecond
- BedroomFirst
- Dining RoomFirst
Schools
- Elementary:
- Orchard Knob
- Middle:
- Orchard Knob
- High:
- Howard
Financial Details
HOA
None
Annual Taxes
$4,404
Parcel Number
146j G 031
Directions
Starting on Market Street in downtown Chattanooga, Head toward W Martin Luther King Blvd on Market St (TN-8/TN-27). Turn left onto E Martin Luther King Blvd. Continue on Bailey Ave. Turn right onto S Holly St. End at 1514 Bailey Ave
Affordability Calculator
$113,000
Estimated monthly payment
$3,007/mo
Principal $452,000 · Est. interest $630,580 over 30 yrs
Neighborhood Market Statistics
How this home compares to active listings in Chattanooga, TN
- $373,029
- Median Listing Price
- 68
- Median Days on Market
- 1,720
- Median Sq Ft
- $223
- Median Price / Sq Ft
- 1,783
- Active Listings
- This home’s price is 51% above the area median.
- Its price per sq ft is right around the area median.
Market statistics compiled from active EXIT Realty® and MLS listings in Chattanooga, TN.
Location

Points of Interest in Chattanooga, TN
Showing the Chattanooga area map.
Nearby Schools
Chattanooga Preparatory School
Secondary · 0.2 mi away
Redemption School of Ministry
School · 0.2 mi away
Montessori Elementary at Highland Park
Elementary · 0.2 mi away
International Literacy Center
School · 0.3 mi away
Montessori School
Elementary · 0.5 mi away
Orchard Knob Elementary School
Elementary · 0.6 mi away
Orchard Knob Middle School
Secondary · 0.7 mi away
East Side Elementary
Elementary · 0.8 mi away
Chattanooga Girls Leadership academy
School · 0.9 mi away
Chattanooga Charter School of Excellence
Secondary · 1.1 mi away
McCallie School
Secondary · 1.1 mi away
Chattanooga State Nursing School
School · 1.1 mi away
Notre Dame High School
Secondary · 1.2 mi away
Brown Academy
School · 1.2 mi away
Chattanooga School for the Arts and Sciences Upper
Secondary · 1.3 mi away
Avondale Sda School
Secondary · 1.4 mi away
Battle Academy
School · 1.5 mi away
The Howard School
Secondary · 1.8 mi away
Clifton Hills Elementary School
Elementary · 1.9 mi away
Temple Baptist Church
School · 2.0 mi away
Commute Calculator
Nearby Homes


Similar Homes Nearby




Similar Home Values
Comparable nearby listings and their asking prices.
| Address | Price | Beds | Baths | Sq Ft |
|---|---|---|---|---|
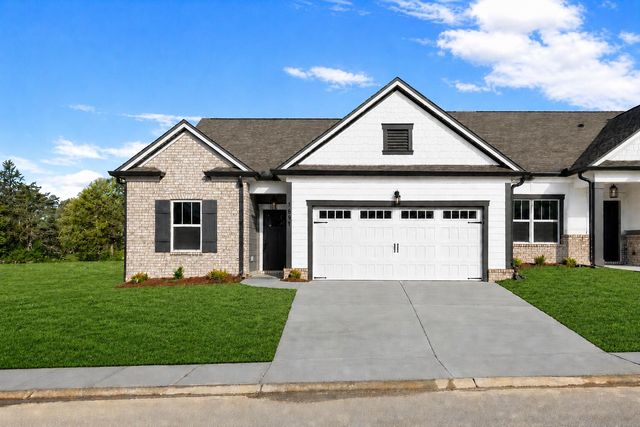
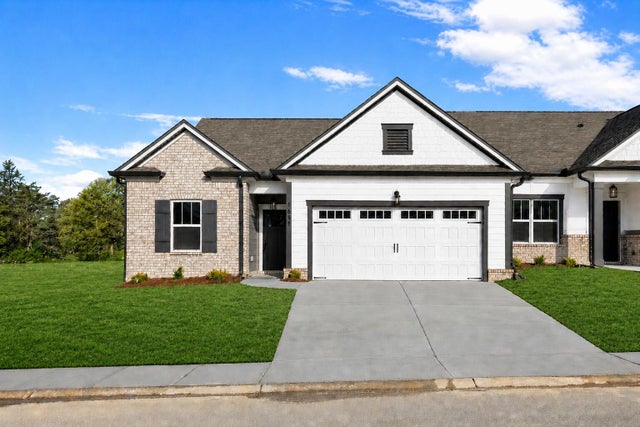
| 4071 Inlet Loop, Chattanooga, TN | $397,000 | 3 | 3 | 1,817 |
| 4071 Inlet Loop, Chattanooga, TN | $397,000 | 3 | 3 | 1,817 |
| 402 Double Play Drive 115, Chattanooga, TN | $398,000 | 3 | 2 | 1,716 |
| 402 Double Play Drive 115, Chattanooga, TN | $398,000 | 3 | 2 | 1,716 |
| 131 Brently Woods Drive, Chattanooga, TN | $398,000 | 3 | 2 | 1,807 |
| 144 Pathfinder Place 46, Chattanooga, TN | $398,323 | 3 | 3 | 1,199 |
Moving Cost Estimate
EXIT Agents in Chattanooga


Listing Courtesy: Berkshire Hathaway J Douglas Properties - 4234985800