

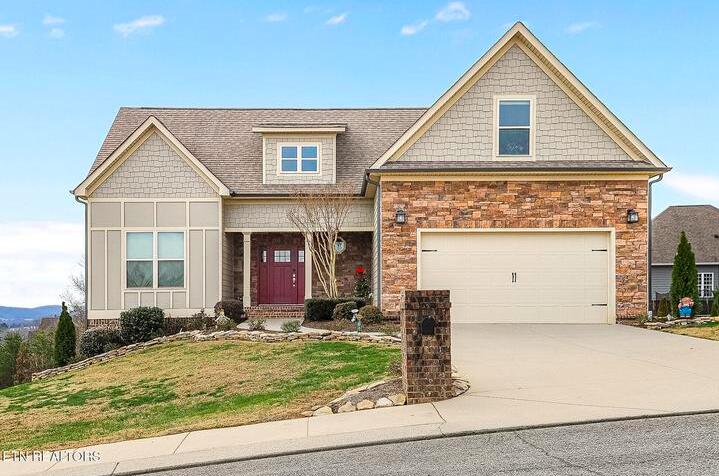
2029 Pearl Drive SW, Cleveland, TN 37311
Emerald Hills · Bradley County
Key Facts
Description
MUST SEE! Boasting stunning mountain views and an airy, light-filled layout, this pristine Cleveland City-zoned Craftsman is the definition of move-in ready. High cathedral ceilings crown the main living space, which flows seamlessly into a spacious island kitchen and an elegant formal dining room accented by double tray ceilings. The current owners have completely elevated the interior with a fresh, modern color palette and gorgeous new hardwood floors throughout--absolutely no carpet! The main-level primary suite serves as a private retreat, featuring double French doors that lead to a generous bath and walk-in closet. Upstairs, a versatile loft makes the perfect home office or reading nook, flanked by two guest bedrooms, a full bath, and a massive bonus room. Complete with a garage workbench, a freezer, and a backyard flagpole that all convey, this exceptional home offers effortless family living and entertaining just minutes from local shopping, dining, and easy interstate access to Chattanooga.
Property Information
Property Type
Residential
Sub-Type
Single Family Residence
Structure Type
House
Year Built
2017
Living Area
2,270 sq ft
Lot Size
0.31 acres
Garage Spaces
2
Days on Market
27
MLS® Listing#
20263259
Property Features
Interior
Exterior
Appliances
Cooling
Heating
Flooring
Fireplace
Basement
Pool
Parking
Laundry
Patio
Fencing
Lot Features
Construction
Foundation
Roof
Windows
Security
Other Structures
Community
Utilities
Sewer
Water Source
Schools
- Elementary:
- Blythe-Bower
- Middle:
- Cleveland
- High:
- Cleveland
Financial Details
HOA
None
Annual Taxes
$2,560
Parcel Number
057p A 01200 000
Directions
From I-75 south, take exit 20 and turn right onto Bypass Us 64 toward Cleveland. Go 2.5 miles and turn left onto SW Westside Dr. 600 ft and turn left onto SW Volunteer Dr. 0.4 miles turn right onto Pearl Dr. 250 feet and house on right.
Affordability Calculator
$99,980
Estimated monthly payment
$2,661/mo
Principal $399,920 · Est. interest $557,924 over 30 yrs
Neighborhood Market Statistics
How this home compares to active listings in Cleveland, TN
- $375,758
- Median Listing Price
- 66
- Median Days on Market
- 1,899
- Median Sq Ft
- $205
- Median Price / Sq Ft
- 1,363
- Active Listings
- This home’s price is 33% above the area median.
- Its price per sq ft is 8% above the area median.
Market statistics compiled from active EXIT Realty® and MLS listings in Cleveland, TN.
Location

Points of Interest in Cleveland, TN
Showing the Cleveland area map.
Nearby Schools
Black Fox Elementary
Elementary · 1.2 mi away
Bradley Central High School
Secondary · 1.6 mi away
Bradley County Schools
Elementary · 1.6 mi away
Blythe-Bower Elementary
Elementary · 1.7 mi away
Cleveland Christian Fellowship
School · 1.9 mi away
Trousdale School
School · 1.9 mi away
Blythe Avenue Head Start
School · 2.0 mi away
F.I. Denning Center of Technology & Careers
School · 2.3 mi away
Arnold Memorial Elementary School
Elementary · 2.4 mi away
Bachman Academy
School · 2.4 mi away
Prospect Elementary School
Elementary · 2.6 mi away
NC High School Ministry
Secondary · 2.8 mi away
George R. Stuart Elementary School
Elementary · 3.0 mi away
United Christian Academy
School · 3.3 mi away
Ocoee Middle School
Secondary · 3.3 mi away
Mayfield Elementary
Elementary · 3.3 mi away
Pie Innovation Center
Secondary · 3.4 mi away
Bradley County Virtual School
Secondary · 3.5 mi away
Waterville Community Elementary School
Elementary · 3.6 mi away
Oak Grove Elementary School
Elementary · 3.7 mi away
Commute Calculator
Nearby Homes


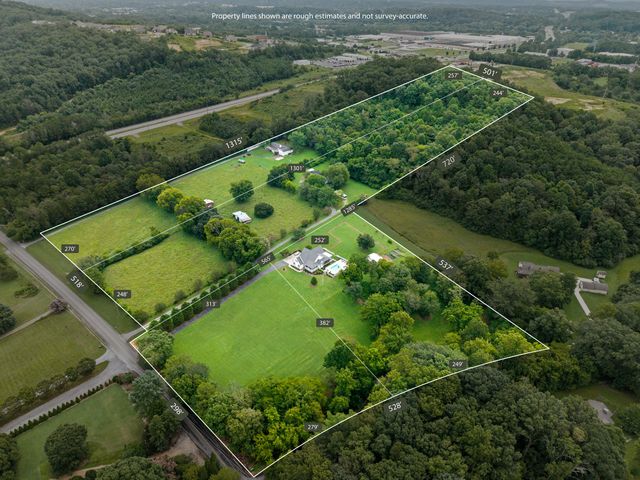
Similar Homes Nearby
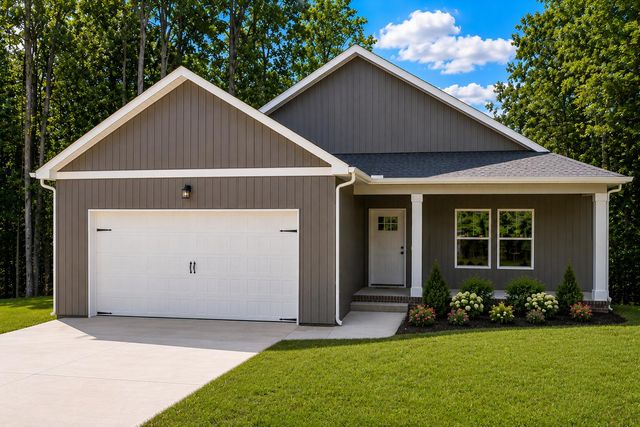


Similar Home Values
Comparable nearby listings and their asking prices.
| Address | Price | Beds | Baths | Sq Ft |
|---|---|---|---|---|
| 3308 Weeks Circle, Cleveland, TN | $350,000 | 3 | 2 | 1,550 |
| 138 Harris Creek Trail SW, Cleveland, TN | $350,000 | 4 | 3 | 3,005 |
| 2217 Chelle Drive Ne, Cleveland, TN | $351,550 | 4 | 3 | 1,821 |
| 2814 Upton Circle, Cleveland, TN | $354,900 | 5 | 3 | 2,372 |
| 2260 Chelle Drive Ne, Cleveland, TN | $355,910 | 4 | 3 | 1,991 |
| 2235 Chelle Drive Ne, Cleveland, TN | $358,330 | 3 | 3 | 2,164 |
Moving Cost Estimate
EXIT Agents in Cleveland


Listing Courtesy: Ocoee Realty & Property Mgmt - 4235922222