

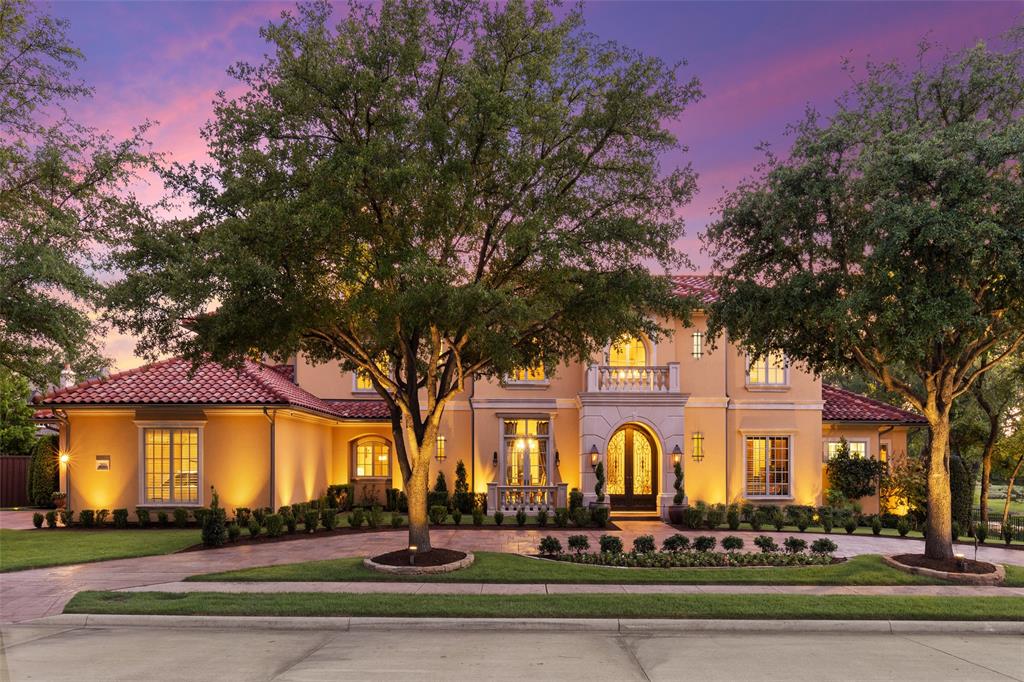
2859 Shenandoah Drive, Frisco, TX 75034
Villages Of Stonebriar Park · Collin County
Key Facts
Description
Luxurious Sharif Munir home situated on a creek lot in the Villages of Stonebriar park, Frisco's Premier gated - guarded community. Large oversized Backyard offers spectacular views of the community pond and fountain. Highly desirable location, steps away from the Star entertainment and restaurant district, Frisco Station, Legacy West, Stonebriar Country Club. Large master bedroom with fireplace, sitting area, and bath with dual walk in closets, separate shower, separate vanities. Spacious kitchen with granite counters, stainless steel appliances, and island, overlooks large family room with fireplace and views of the pool and spa. Wet bar with wine room off the kitchen, 1st floor media room, and elegant living and dining rooms with windows overlooking the incredible yard. Backyard offers outdoor living with covered patio, fireplace and built in grill. Upstairs offers 3 bedrooms and baths with a large game room. Conveniently located with access to the Dallas North Tollway and Hwy 121.
Property Information
Property Type
Residential
Sub-Type
Single Family Residence
Style
Mediterranean
Year Built
2004
Living Area
6,443 sq ft
Lot Size
0.74 acres
Lot Dimensions
249 x 166
Garage Spaces
3
Days on Market
11
MLS® Listing#
20298705
Property Features
Interior
Exterior
Appliances
Cooling
Heating
Flooring
Fireplace
Pool
Parking
Patio
Fencing
Lot Features
Construction
Foundation
Roof
Security
Community
Utilities
Sewer
Water Source
Schools
- Elementary:
- Spears
- Middle:
- Hunt
- High:
- Frisco
- District:
- Frisco ISD
Financial Details
HOA
$875 / Quarterly
CMA Management
Annual Taxes
$37,085
Parcel Number
R432200A02901
Directions
Enter on the Legacy side of the neighborhood. The Warren side of the neighborhood can only be accessed by residents of the community. Give the security guard your ID and they will grant you access into the community.
Affordability Calculator
$590,000
Estimated monthly payment
$15,701/mo
Principal $2,360,000 · Est. interest $3,292,410 over 30 yrs
Neighborhood Market Statistics
How this home compares to active listings in Frisco, TX
- $720,652
- Median Listing Price
- 47
- Median Days on Market
- 3,241
- Median Sq Ft
- $236
- Median Price / Sq Ft
- 1,099
- Active Listings
- This home’s price is 309% above the area median.
- Its price per sq ft is 94% above the area median.
Market statistics compiled from active EXIT Realty® and MLS listings in Frisco, TX.
Location

Points of Interest in Frisco, TX
Showing the Frisco area map.
Nearby Schools
Carpe Diem Private Preschool
School · 0.5 mi away
World Language Schools
School · 0.5 mi away
Primrose Schools
Elementary · 0.7 mi away
Hicks Elementary
Elementary · 0.9 mi away
Stonebriar Preschool Pals
School · 1.6 mi away
North Texas Montessori Institute
Elementary · 1.8 mi away
Primrose Schools
Elementary · 1.8 mi away
Hunt Middle School
Secondary · 1.8 mi away
William & Abbie Allen Elementary School
Elementary · 1.8 mi away
Russian School of Mathematics-Plano Dallas
School · 1.9 mi away
Allen Elementary
Elementary · 1.9 mi away
Legacy Christian Academy
School · 1.9 mi away
Primrose Schools
Elementary · 1.9 mi away
Children's Garden Montessori Academy
Elementary · 2.0 mi away
B.B. Owen Elementary
Elementary · 2.0 mi away
Pinnacle Montessori
Elementary · 2.0 mi away
Frisco High School
Secondary · 2.1 mi away
Spanish Schoolhouse
School · 2.2 mi away
Alpha Montessori
Elementary · 2.3 mi away
Smith Elementary School
Elementary · 2.3 mi away
Commute Calculator
Nearby Homes
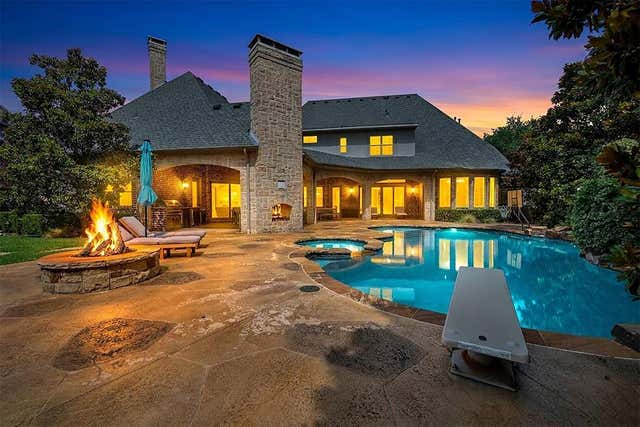
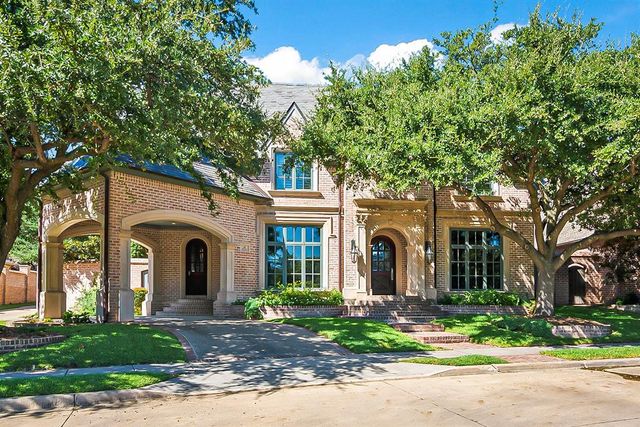
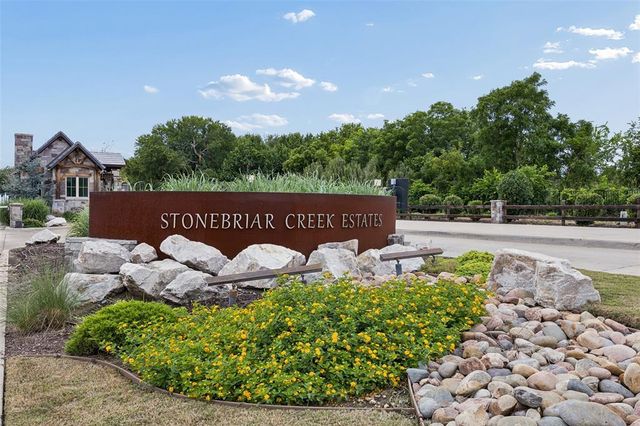
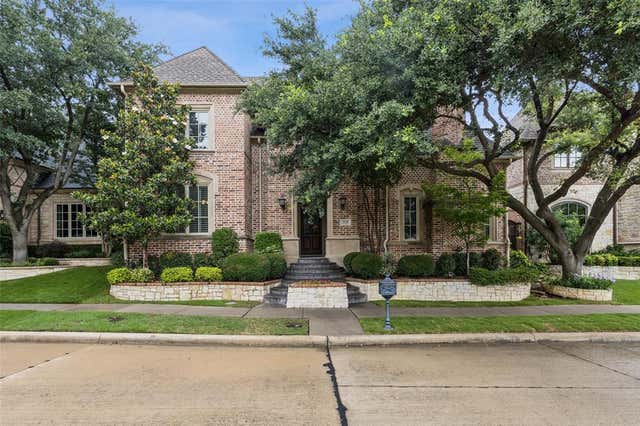
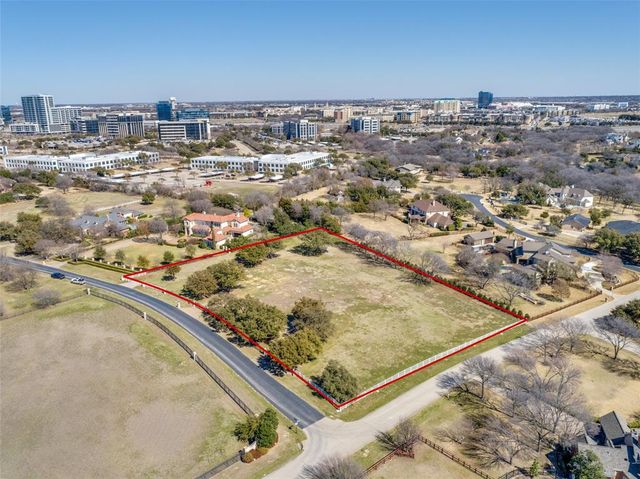
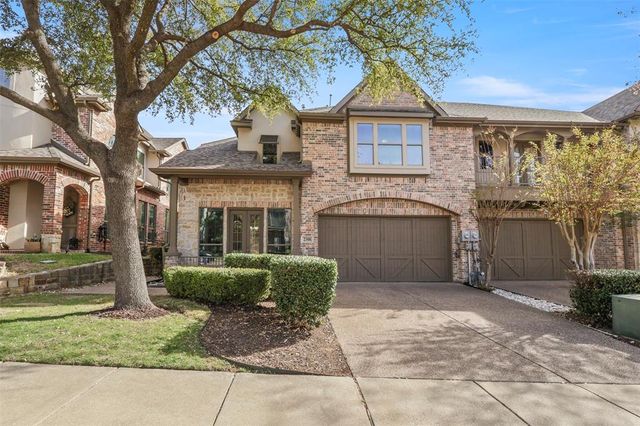
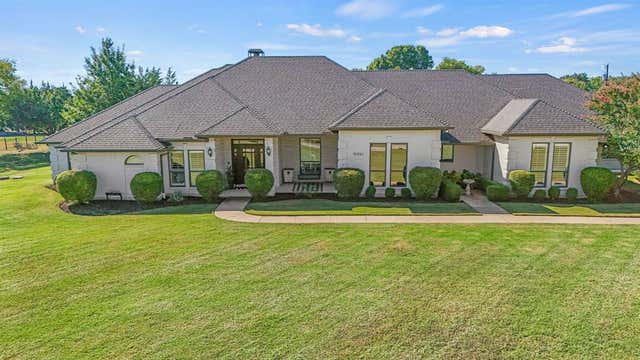
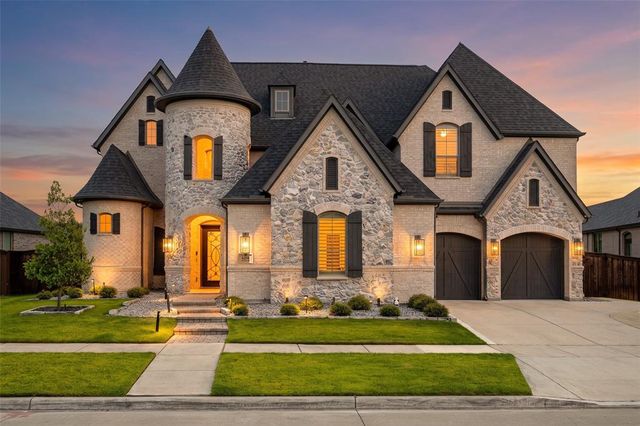
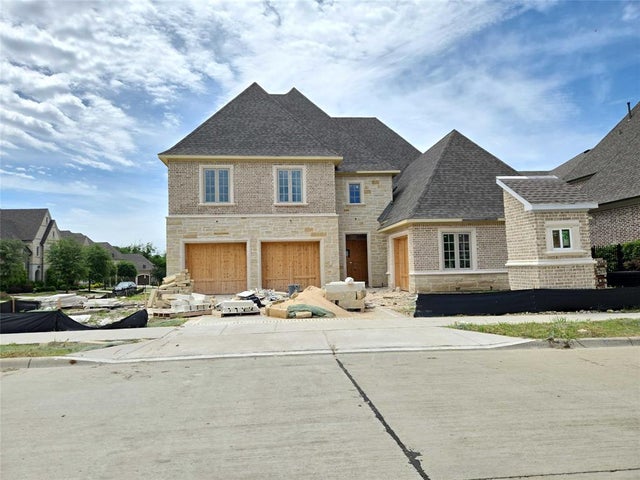
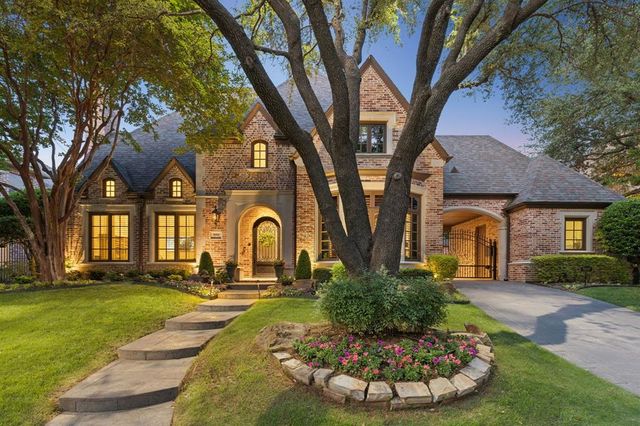
Similar Homes Nearby
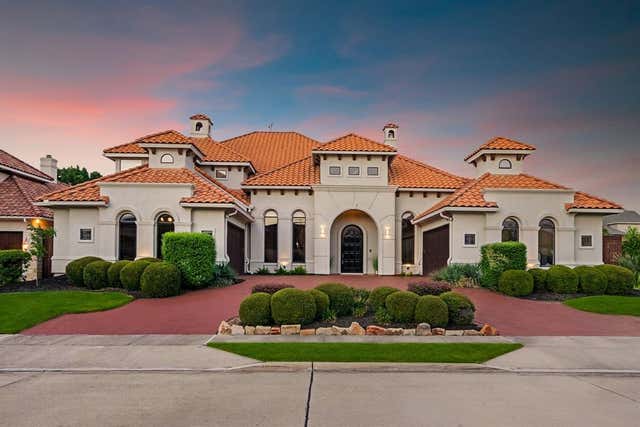

Similar Home Values
Comparable nearby listings and their asking prices.
| Address | Price | Beds | Baths | Sq Ft |
|---|---|---|---|---|
| 1778 Torrey Pines Lane, Frisco, TX | $2,175,000 | 5 | 6 | 6,494 |
| 3791 Marble Hill Road, Frisco, TX | $2,195,000 | 5 | 8 | 5,053 |
| 15961 Custer Trail, Frisco, TX | $2,199,999 | 5 | 4 | 5,179 |
| 6258 Brentway Road, Frisco, TX | $2,249,000 | 6 | 7 | 5,134 |
| 8753 Happy Hollow Drive, Frisco, TX | $2,250,000 | 5 | 6 | 4,649 |
| 5880 Shady Oaks Drive, Frisco, TX | $2,299,000 | 5 | 6 | 5,545 |
Moving Cost Estimate
EXIT Agents in Frisco


Listing Courtesy: Duggan Realty Advisors L.L.C. - 972-980-9686
Presented by: L.J. Erickson
Last Updated: 2023-04-07