

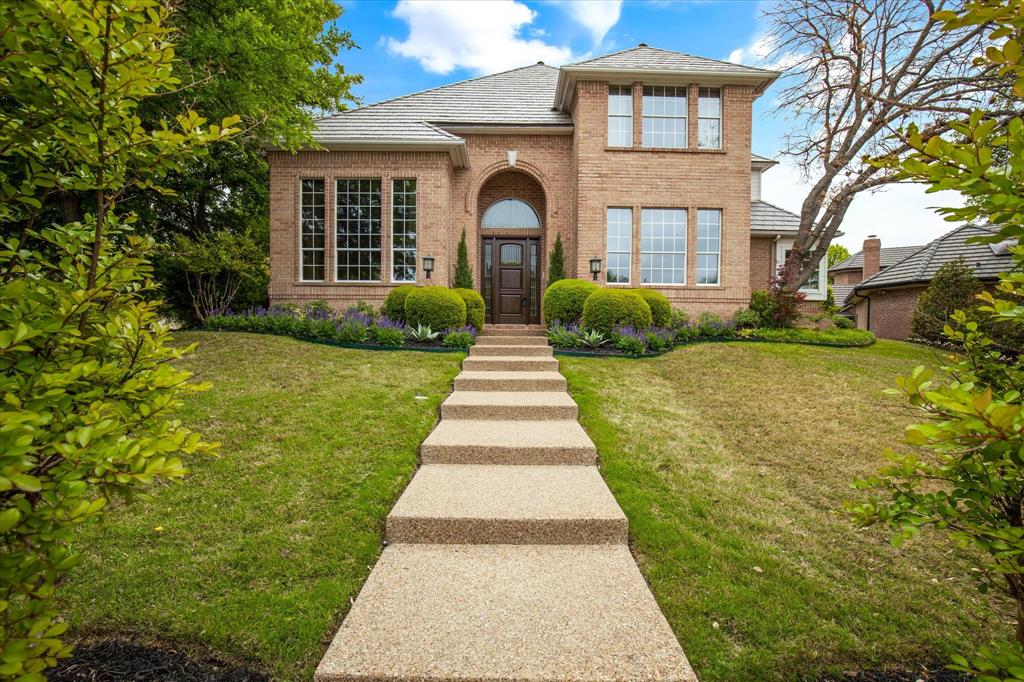
6001 Troon Road, Fort Worth, TX 76132
Mira Vista Add · Tarrant County
Key Facts
Description
Luxurious home on corner lot in prestigious guarded & gated Mira Vista. New DaVinci top of the line roof including new decking & manufacturer's warranty, resurfaced pool & spa, new coping, new pool cleaner, new pool & spa heater. 2 new HVACs (2019) & 1 (2023) with 10 year warranties. New main sewer line under home with lifetime warranty. 2 new hot water heaters. New water pressure control valve to protect water lines against city high water pressure. New double gas fireplace insert in 2 sided fireplace. New backyard fence. Front & backyard landscaping. Extensive travertine flooring, granite countertops, built-in kitchen with breakfast bar, double-sided fireplace in living room & family room, fireplace in primary bedroom, primary bathroom with sunken, jetted tub & walk-in shower, walk-in closet, skylights, soaring ceilings, wall of windows with natural lighting, stately front porch with coach lighting, covered patio, in-ground, heated pool with raised, heated spa & waterfall feature.
Property Information
Property Type
Residential
Sub-Type
Single Family Residence
Style
Traditional
Year Built
1990
Living Area
4,014 sq ft
Lot Size
0.30 acres
Garage Spaces
2
Days on Market
16
MLS® Listing#
20299308
Property Features
Interior
Exterior
Appliances
Cooling
Heating
Flooring
Fireplace
Pool
Parking
Laundry
Patio
Fencing
Lot Features
Construction
Foundation
Roof
Windows
Security
Community
Utilities
Sewer
Water Source
Schools
- Elementary:
- Sue Crouch
- Middle:
- Summer Creek
- High:
- North Crowley
- District:
- Crowley ISD
Financial Details
HOA
$660 / Quarterly
Mira Vista HOA - Community Mgmt Assoc
Annual Taxes
$17,535
Parcel Number
06229433
Directions
Per GPS.
Affordability Calculator
$239,500
Estimated monthly payment
$6,374/mo
Principal $958,000 · Est. interest $1,336,495 over 30 yrs
Neighborhood Market Statistics
How this home compares to active listings in Fort Worth, TX
- $358,490
- Median Listing Price
- 53
- Median Days on Market
- 2,031
- Median Sq Ft
- $181
- Median Price / Sq Ft
- 3,771
- Active Listings
- This home’s price is 234% above the area median.
- Its price per sq ft is 65% above the area median.
Market statistics compiled from active EXIT Realty® and MLS listings in Fort Worth, TX.
Location

Points of Interest in Fort Worth, TX
Showing the Fort Worth area map.
Nearby Schools
The Children's Courtyard
School · 0.3 mi away
Primrose Schools
Elementary · 0.4 mi away
Trinity Valley School
Elementary · 0.7 mi away
Oakmont Elementary School
Elementary · 1.4 mi away
Southwest Christian School
School · 1.5 mi away
School of Rock
School · 1.6 mi away
Southwest Christian School-Chisholm Trail Campus
Elementary · 1.8 mi away
Fort Worth Independent School District
Elementary · 1.8 mi away
Christian Life Preparatory School
Secondary · 2.1 mi away
Presbyterian Church
School · 2.1 mi away
JT Stevens Elementary School
Elementary · 2.3 mi away
Fort Worth Montessori School
Elementary · 2.4 mi away
Basis Benbrook
Elementary · 2.4 mi away
Arborlawn Children's Academy
School · 2.7 mi away
Overton Park Elementary
Elementary · 2.7 mi away
Primrose Schools
Elementary · 2.8 mi away
Texas Elementary School
Elementary · 2.8 mi away
Hazel Harvey Peace Elementary School
Elementary · 2.8 mi away
Wedgwood 6th Grade
Secondary · 2.8 mi away
Bruce Shulkey Elementary
Elementary · 2.8 mi away
Commute Calculator
Nearby Homes
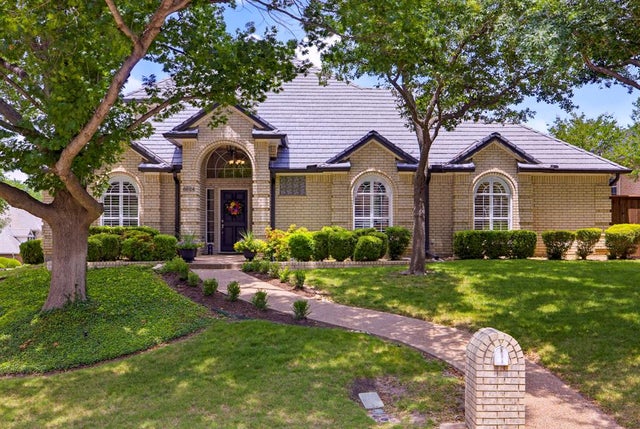
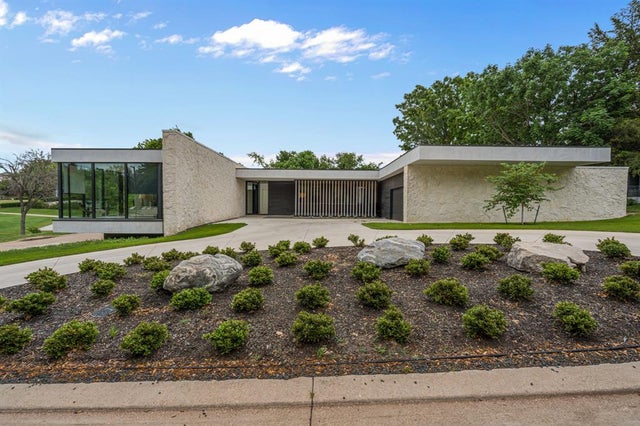
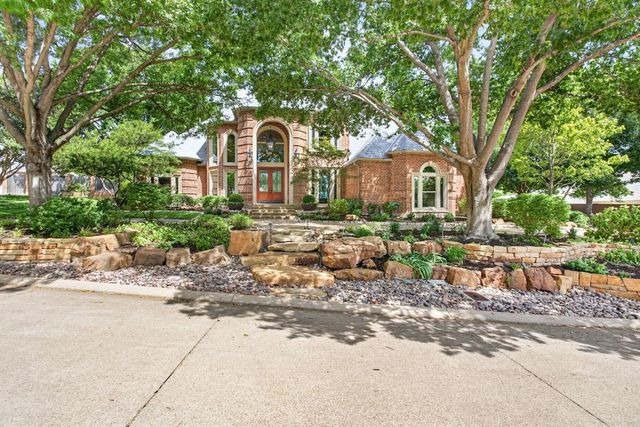


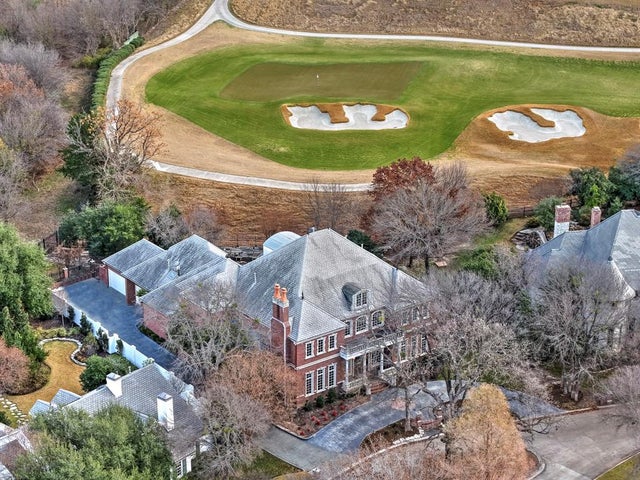
Similar Homes Nearby
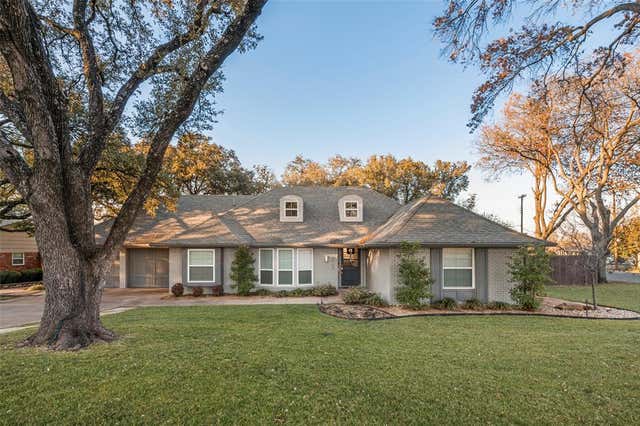

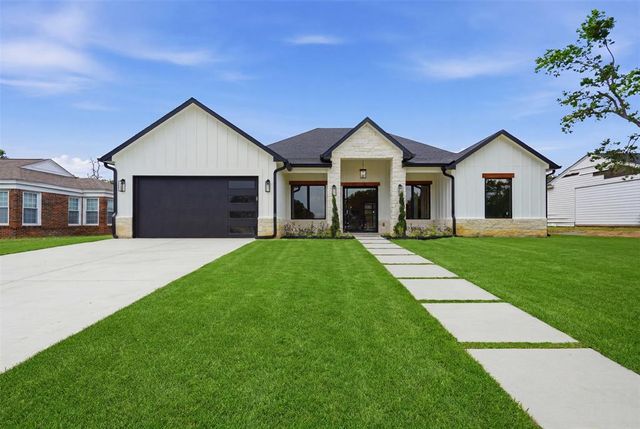

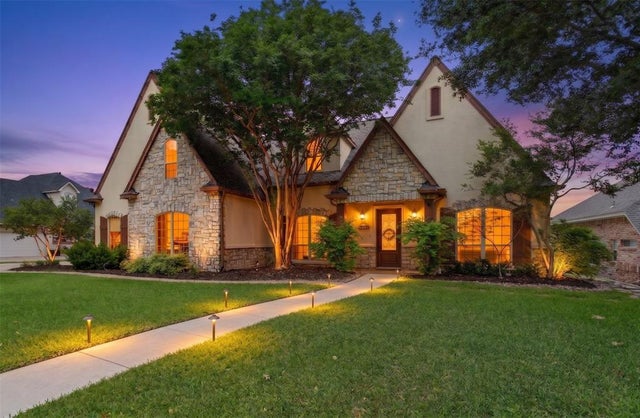

Similar Home Values
Comparable nearby listings and their asking prices.
| Address | Price | Beds | Baths | Sq Ft |
|---|---|---|---|---|
| 6500 Dakar Road W, Fort Worth, TX | $839,999 | 4 | 4 | 2,977 |
| 1341 Whisper Willows Drive, Fort Worth, TX | $849,000 | 4 | 4 | 3,736 |
| 6404 Camp Bowie Boulevard, Fort Worth, TX | $849,000 | 4 | 3 | 2,300 |
| 1713 Roundtree Circle E, Fort Worth, TX | $849,000 | 4 | 5 | 3,914 |
| 7605 Royal Troon Drive, Fort Worth, TX | $849,500 | 4 | 5 | 4,404 |
| 2017 Grey Birch Place, Fort Worth, TX | $849,990 | 4 | 5 | 3,764 |
Moving Cost Estimate
EXIT Agents in Fort Worth


Listing Courtesy: RE/MAX Trinity - 817-870-1600
Presented by: Daniel Murphy
Last Updated: 2023-04-08