

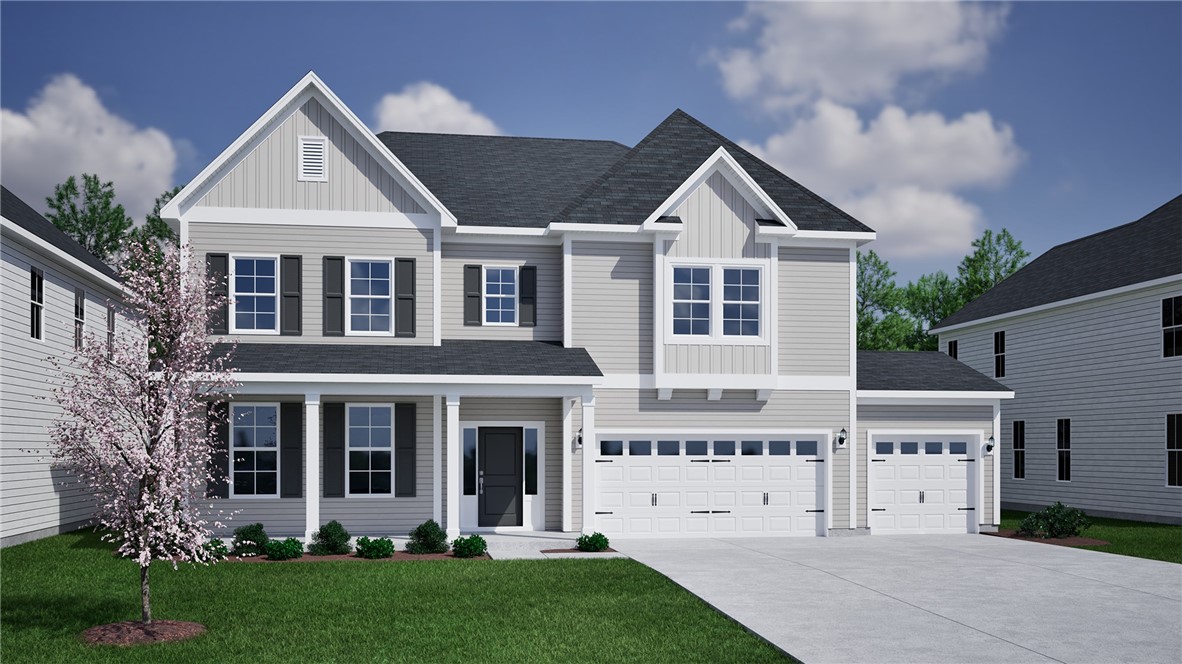
130 Limestone Circle Lot 101, Anderson, SC 29625
Cornerstone · Anderson County
Key Facts
Description
5 minutes to Hwy 85 and Portman Marina on Lake Hartwell! 15 Minutes to Clemson University and Anderson, 10 Minutes to Historic Downtown Pendleton. Top Rated Anderson district 4 Schools. One and Two-Story homes available. Central Park and Dog Park Amenities. Three Car Garages available on Two-Story Homes. The Yates II is a two-story home with five bedrooms and four-and-one-half baths. Upon entry, you are immediately greeted by a flex room. Next you will find the formal dining room that leads to an open concept great room and kitchen. There is also a passthrough leading from the dining room to the kitchen that is converted into a deluxe pantry with bountiful storage. Offering a sunroom just off the kitchen area. The garage entry offers a functional organizational space with bench and cubbies. Large rear covered porch and rocking chair front porch. A first-floor guest suite is just off the great room area. A powder bath completes the first floor. Three secondary bedrooms are located upstairs and feature walk-in closets. A roomy loft area and large laundry room are also located upstairs. The laundry has a laundry table for convenient folding/storage. The luxurious primary suite features dual closets with a mirrored dressing area. Estimated completion date 11/30/2026.
Property Information
Property Type
Residential
Sub-Type
Single Family Residence
Style
Craftsman
Year Built
2026
Stories
2
Living Area
4,126 sq ft
Garage Spaces
3
Days on Market
105
MLS® Listing#
20299603
Property Features
Interior
Appliances
Cooling
Heating
Fireplace
Basement
Parking
Laundry
Patio
Lot Features
Construction
Foundation
Roof
Windows
Security
Community
Utilities
Sewer
Water Source
Rooms
- 13 x 9Main
- 29 x 19Main
- Bedroom 215 x 11Upper
- Bedroom 313 x 12Upper
- Bedroom 415 x 11Upper
- Bedroom 512 x 11Main
- Dining Room15 x 11Main
- Great Room20 x 17Main
- Loft15 x 15Upper
- Master Bedroom19 x 17Upper
- Office7x 8Main
Schools
- Elementary:
- Lafrance
- Middle:
- Riverside Middl
- High:
- Pendleton High
Financial Details
HOA
$610 / Annually
Parcel Number
043-00-01-006
Directions
Hwy 85 Exit 14 take Hwy 187 towards Pendleton for approximately 5 minutes to Fants Grove Rd (turn left) to Cornerstone entrance on right (Petoskey Ln) then turn right on Limestone Circle to models on left.
Affordability Calculator
$101,800
Estimated monthly payment
$2,709/mo
Principal $407,200 · Est. interest $568,080 over 30 yrs
Neighborhood Market Statistics
How this home compares to active listings in Anderson, SC
- $334,462
- Median Listing Price
- 69
- Median Days on Market
- 1,928
- Median Sq Ft
- $171
- Median Price / Sq Ft
- 953
- Active Listings
- This home’s price is 52% above the area median.
- Its price per sq ft is 28% below the area median.
Market statistics compiled from active EXIT Realty® and MLS listings in Anderson, SC.
Location

Points of Interest in Anderson, SC
Showing the Anderson area map.
Nearby Schools
Pickens High School Stadium
Secondary · 6.1 mi away
Pickens Schools
School · 6.6 mi away
Hagood Elementary School
Elementary · 6.7 mi away
Pickens Middle School
School · 6.7 mi away
Carousel of Learning
School · 6.8 mi away
Pickens High School
Secondary · 7.1 mi away
Pickens Elementary School
Elementary · 7.7 mi away
Lakeview Baptist Church
School · 7.7 mi away
Lakeview Christian School
School · 7.7 mi away
Six Mile Elementary School
Elementary · 8.1 mi away
Ambler Elementary School
Elementary · 8.5 mi away
Tamassee Salem Middle High
School · 10.1 mi away
School District of Pickens County
School · 10.6 mi away
Liberty Middle School
Secondary · 11.9 mi away
Liberty High School
Secondary · 11.9 mi away
Liberty Elementary School
Elementary · 12.0 mi away
Tamassee-Salem Elementary School
Elementary · 12.1 mi away
Tamassee Dar School
School · 12.4 mi away
McKissick Elementary School
Elementary · 13.0 mi away
Playhouse Pals
School · 13.2 mi away
Commute Calculator
Nearby Homes



Similar Homes Nearby

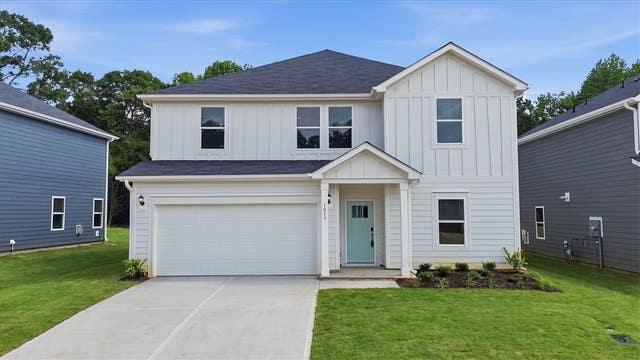


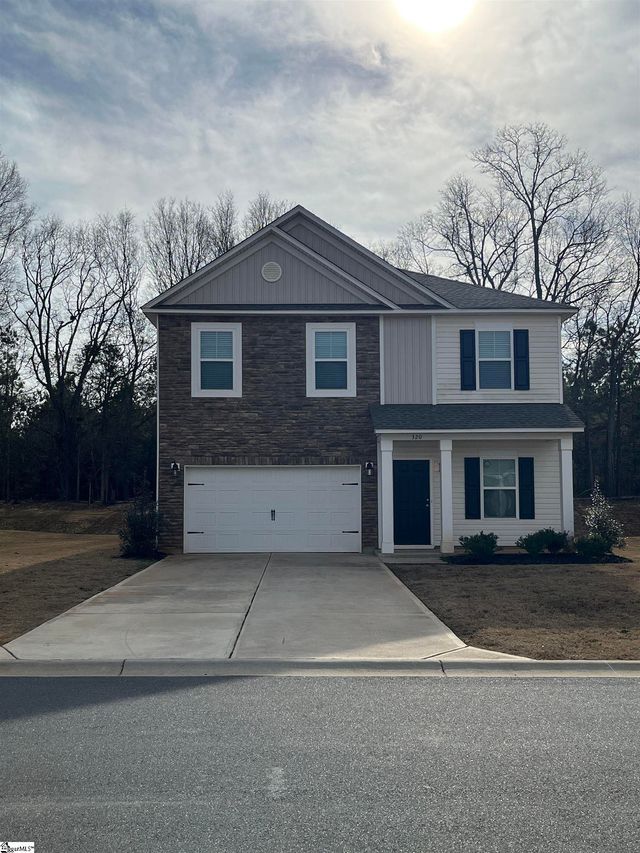
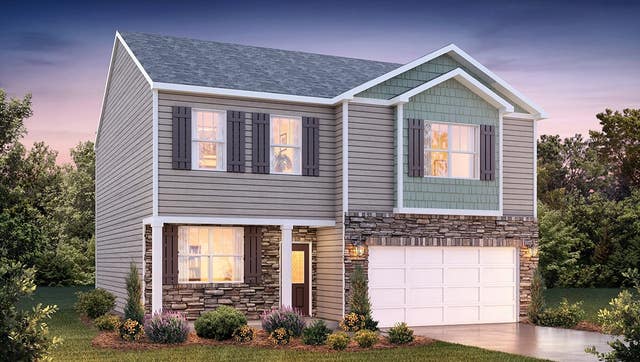
Similar Home Values
Comparable nearby listings and their asking prices.
| Address | Price | Beds | Baths | Sq Ft |
|---|---|---|---|---|
| 1013 Southwell Drive, Anderson, SC | $356,900 | 5 | 3 | 2,674 |
| 1013 Southwell Drive, Anderson, SC | $356,900 | 5 | 3 | — |
| 126 Estateside Drive, Anderson, SC | $357,900 | 5 | 3 | 2,511 |
| 126 Estateside Drive, Anderson, SC | $357,900 | 5 | 3 | 2,511 |
| 320 Alameda Lane, Anderson, SC | $358,000 | 5 | 3 | 2,225 |
| 41 Zoey Drive, Anderson, SC | $359,900 | 4 | 3 | 2,175 |
Moving Cost Estimate
EXIT Agents in Anderson


Listing Courtesy: Clayton Properties Group DBA - Mungo Homes - 8648498390
Presented by: Cherie Fay-Jenkins