

5413 Tuscarora Trail, McKinney, TX 75070
Grove At Craig Ranch Ph 2, The · Collin County
Key Facts
Description
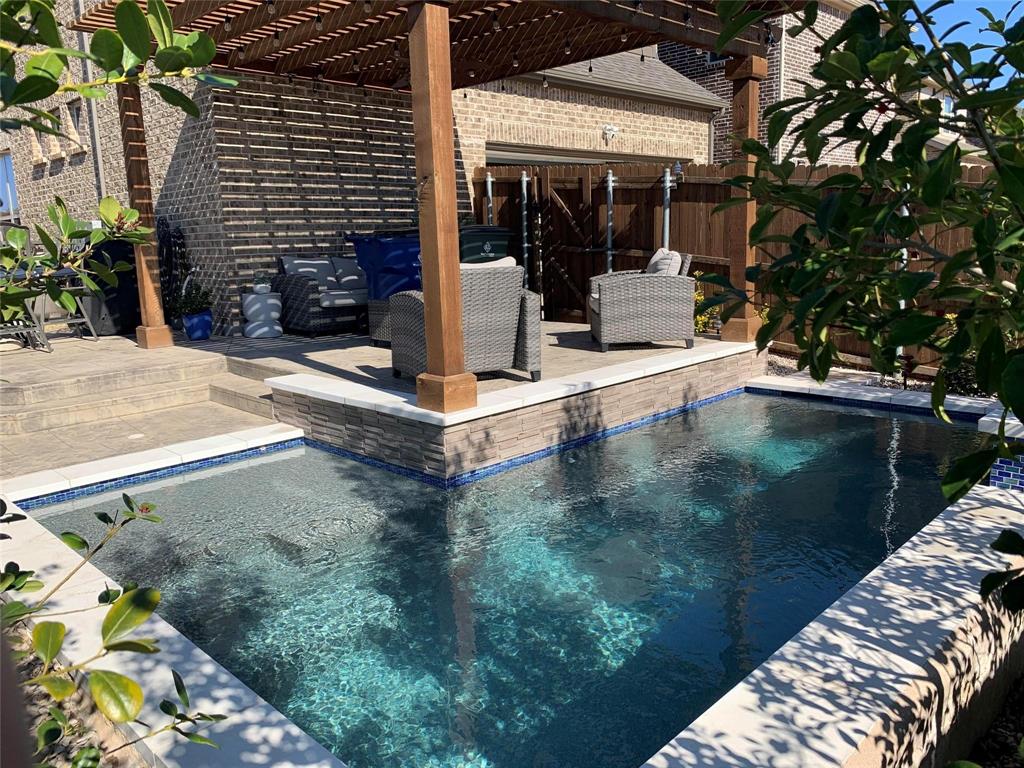
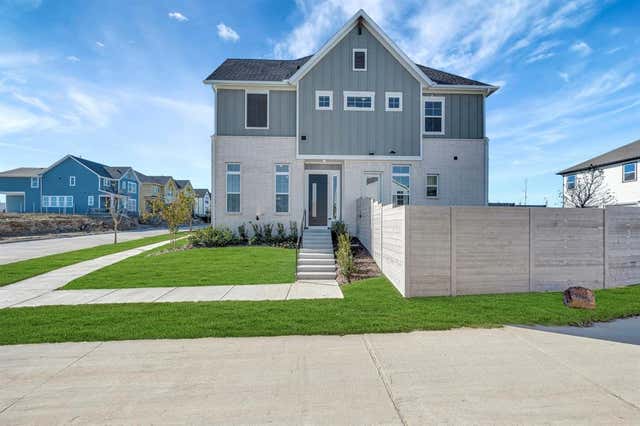
Absolutely Stunning Beazer Home in the master planned community of The Grove at Craig Ranch. Brazos floor-plan, north-facing, 4 bed and 3.5 bath in FRISCO ISD in a private corner two story home. Lovely walk up to flower beds and a covered front porch. Features, foyer, gorgeous kitchen granite countertops and oversized kitchen island, stainless appliances, gas cooktop, huge living area with abundance of natural light in the open-concept main living spaces with soaring ceiling, dining room, covered side patio, private master suite downstairs includes double sinks quartz countertops, Upstairs includes a Game room 3 bedrooms and 2baths, 2 car garage. Relax in the custom designed backyard with swimming pool, pergola and BBQ area, with PRIME VIEW of 4th of July fireworks! Great location convenient to Stonebriar Mall, Legacy West,TX-121 North, etc.
Property Information
Property Type
Residential
Sub-Type
Single Family Residence
Year Built
2018
Living Area
2,504 sq ft
Lot Size
0.13 acres
Garage Spaces
2
Days on Market
2
MLS® Listing#
20301806
Property Features
Interior
Appliances
Cooling
Heating
Flooring
Pool
Parking
Construction
Foundation
Roof
Water Source
Schools
- Elementary:
- Elliott
- Middle:
- Scoggins
- High:
- Emerson
- District:
- Frisco ISD
Financial Details
HOA
$276 / Semi-Annually
Craig Ranch Community Association
Parcel Number
R1154000I01801
Directions
From Stacy Road go South on Mckinney Ranch Pkwy. Left on Delta Blush Lane. Left on Lipan and Right on Tuscarora Trail.
Affordability Calculator
$130,000
Estimated monthly payment
$3,460/mo
Principal $520,000 · Est. interest $725,446 over 30 yrs
Neighborhood Market Statistics
How this home compares to active listings in McKinney, TX
- $561,933
- Median Listing Price
- 51
- Median Days on Market
- 2,628
- Median Sq Ft
- $213
- Median Price / Sq Ft
- 1,227
- Active Listings
- This home’s price is 16% above the area median.
- Its price per sq ft is 22% above the area median.
Market statistics compiled from active EXIT Realty® and MLS listings in McKinney, TX.
Location

Points of Interest in McKinney, TX
Showing the McKinney area map.
Nearby Schools
Emerson High School
Secondary · 0.2 mi away
Scoggins Middle School
Secondary · 0.5 mi away
Wortham Intermediate School
Secondary · 0.7 mi away
Lois Lindsey Elementary
Elementary · 0.8 mi away
Lindsey Elementary School
Elementary · 0.8 mi away
Goddard School
School · 0.9 mi away
Comstock Elementary School
Elementary · 1.0 mi away
Elliott Elementary School
Elementary · 1.2 mi away
Kelly
School · 1.4 mi away
Ogle Elementary
Elementary · 1.5 mi away
Allen Isd Steam Center
School · 1.6 mi away
Reuben Johnson Elementary
Elementary · 1.7 mi away
Children's Learning Adventure
School · 1.7 mi away
Genius Child Academy
School · 1.7 mi away
Jesse McGowen Elementary
Elementary · 1.7 mi away
The Montessori School at Starcreek
Elementary · 1.7 mi away
Evans Middle School
Elementary · 1.9 mi away
Beverly Cheatham Elementary
Elementary · 2.0 mi away
Kerr Elementary
Elementary · 2.0 mi away
Wolford Elementary School
Elementary · 2.0 mi away
Commute Calculator
Nearby Homes

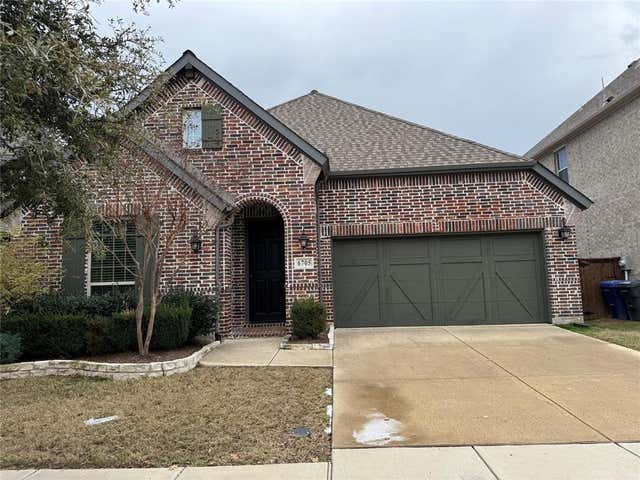
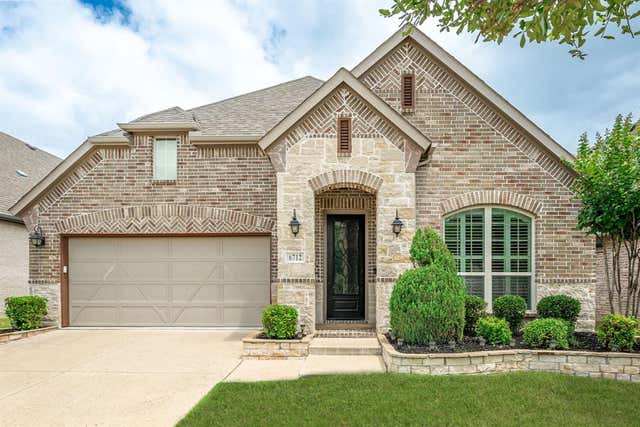
Similar Homes Nearby

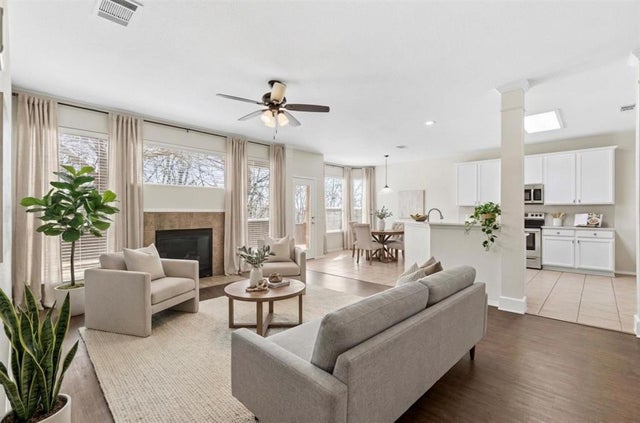


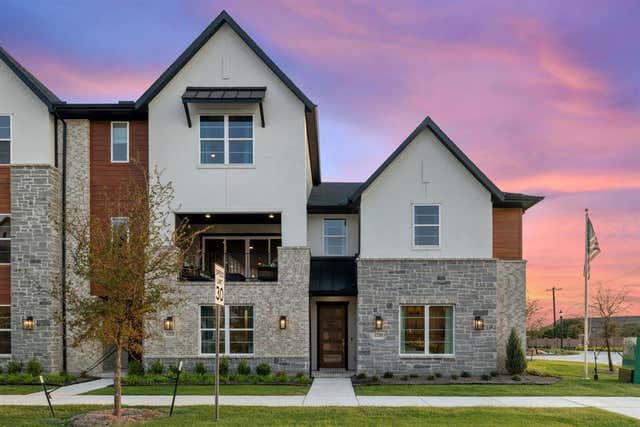
Similar Home Values
Comparable nearby listings and their asking prices.
| Address | Price | Beds | Baths | Sq Ft |
|---|---|---|---|---|
| 4405 Durango Lane, McKinney, TX | $455,000 | 3 | 2 | 1,862 |
| 8625 Luzerne Drive, McKinney, TX | $455,000 | 4 | 3 | 2,818 |
| 7421 San Jacinto Trail, McKinney, TX | $455,000 | 3 | 2 | 2,146 |
| 3759 Goddard Road, McKinney, TX | $456,580 | 3 | 3 | 2,073 |
| 6229 Fortuna Lane, McKinney, TX | $457,500 | 3 | 3 | 1,876 |
| 4716 Maxwell Drive, McKinney, TX | $457,927 | 3 | 3 | 1,755 |
Moving Cost Estimate
EXIT Agents in McKinney


Listing Courtesy: Ultra Real Estate Services - 787-607-6533
Presented by: Jean Paul Carreras
Last Updated: 2023-04-12