

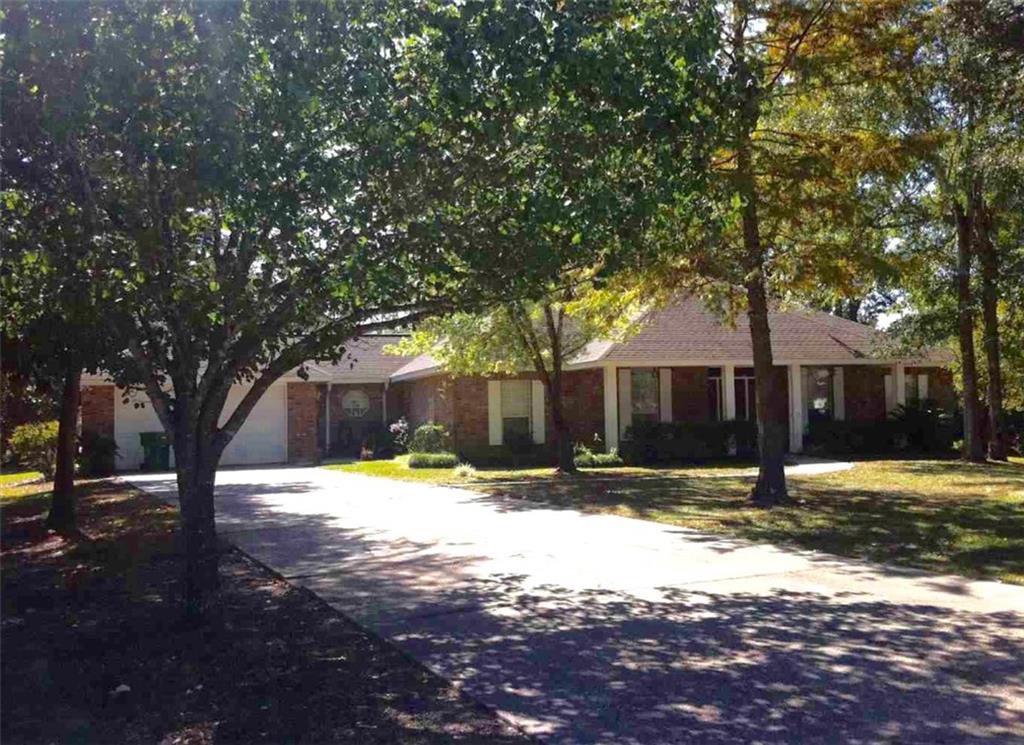
1374 E ASHTON Court, Slidell, LA 70460
Victoria Park · St Tammany County
Key Facts
Description
DREAM HOME WON'T LAST LONG! This beautiful brick home is perfect for entertaining/relaxing. No prior flooding, High ceilings, hardwood floors, formal living/dining, built-in bookcases in family room, wall of windows overlooking the pool, gas fireplace, custom kitchen, stainless & granite, master suite with tray ceiling and whirlpool tub, separate shower, double vanity, his & her closets, workshop, enclosed patio, privacy fence, screen enclosure inground pool and much more! This house is a MUST SEE!
Property Information
Property Type
Residential
Sub-Type
Single Family Residence
Style
Acadian
Year Built
1993
Living Area
3,400 sq ft
Lot Size
1.14 acres
Lot Dimensions
37x308x176x93x235
Parking Spaces
2
Days on Market
50
MLS® Listing#
2078681
Property Features
Interior
Cooling
Heating
Fireplace
Pool
Parking
Laundry
Patio
Lot Features
Construction
Foundation
Roof
Other Structures
Water Source
Rooms
- 13.0000 x 6.0000Lower
- Bedroom11.0000 x 12.0000Lower
- Bedroom11.0000 x 12.0000Lower
- Bedroom11.0000 x 12.0000Lower
- Den20.0000 x 20.0000Lower
- Dining Room12.0000 x 10.0000Lower
- Laundry6.0000 x 8.0000Lower
- Living Room11.0000 x 13.0000Lower
- Master Bedroom18.0000 x 11.0000Lower
Financial Details
HOA
$120
Parcel Number
704601374EASHTONCT28
Directions
FROM GAUSE BLVD WEST, TURN RIGHT ON DIXIE RANCH ROAD, RIGHT ON VICTORIA WAY, RIGHT ON E ASHTON.
Affordability Calculator
$61,000
Estimated monthly payment
$1,623/mo
Principal $244,000 · Est. interest $340,402 over 30 yrs
Neighborhood Market Statistics
How this home compares to active listings in Slidell, LA
- $293,519
- Median Listing Price
- 79
- Median Days on Market
- 2,000
- Median Sq Ft
- $144
- Median Price / Sq Ft
- 605
- Active Listings
- This home’s price is 4% above the area median.
- Its price per sq ft is 38% below the area median.
Market statistics compiled from active EXIT Realty® and MLS listings in Slidell, LA.
Location

Points of Interest in Slidell, LA
Showing the Slidell area map.
Nearby Schools
Lake Castle Slidell Private School
School · 0.4 mi away
Bayou Woods Elementary School
Elementary · 1.9 mi away
Carolyn Park Middle School
Secondary · 2.2 mi away
Henry Mayfield Elementary School
Elementary · 2.5 mi away
Honeycomb School Child Development Center
School · 2.5 mi away
Harvest Christian Academy
School · 3.3 mi away
Florida Avenue Elementary School
Elementary · 3.7 mi away
Slidell Junior High School
Secondary · 3.7 mi away
Glynn H. Brock Elementary School
Elementary · 3.7 mi away
Lenora School of Phlebotomy
School · 3.8 mi away
Slidell High School
Secondary · 3.8 mi away
Brooks Educational Complex
School · 4.0 mi away
St Margaret Mary School
Elementary · 4.0 mi away
St Tammany Junior High School
Secondary · 4.1 mi away
Bonne Ecole Elementary School
Elementary · 4.1 mi away
Lakeside Christian Academy
School · 4.2 mi away
Kids First
School · 4.4 mi away
Our Lady of Lourdes Early Childhood Development Center
School · 4.4 mi away
First Baptist Christian School
School · 4.5 mi away
Whispering Forest Elementary School
Elementary · 4.5 mi away
Commute Calculator
Nearby Homes
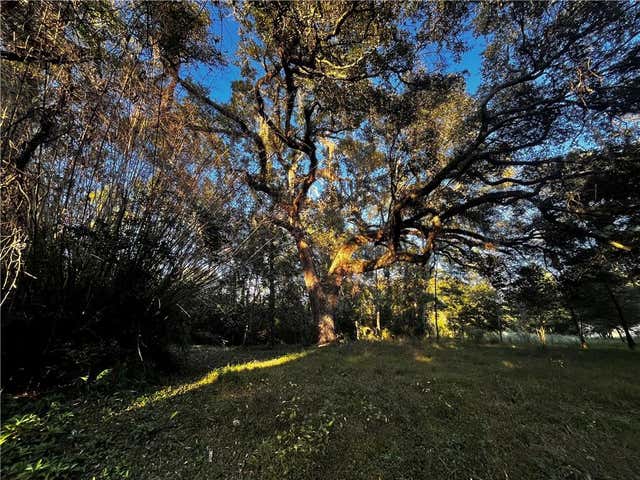
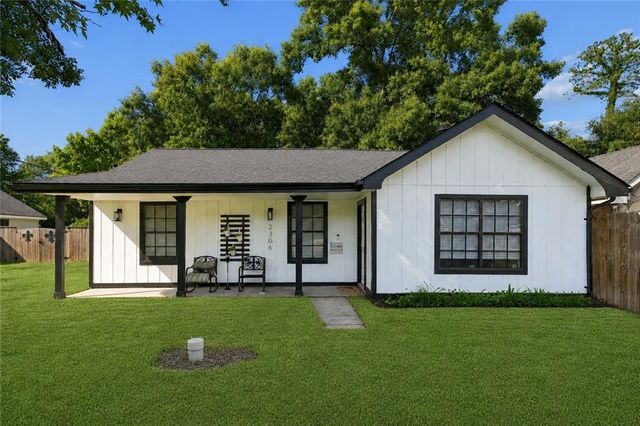
Similar Homes Nearby


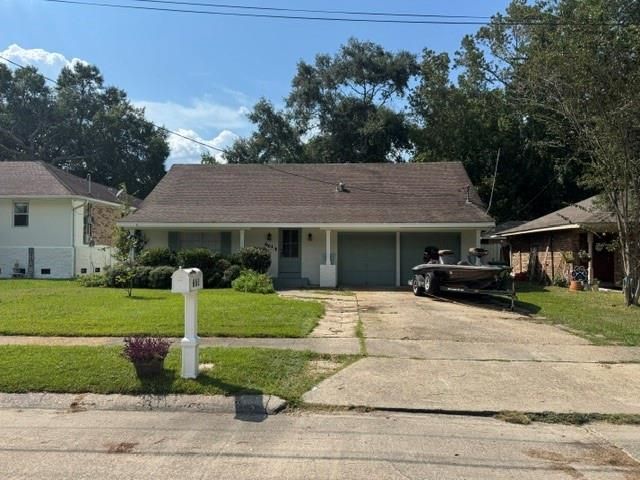
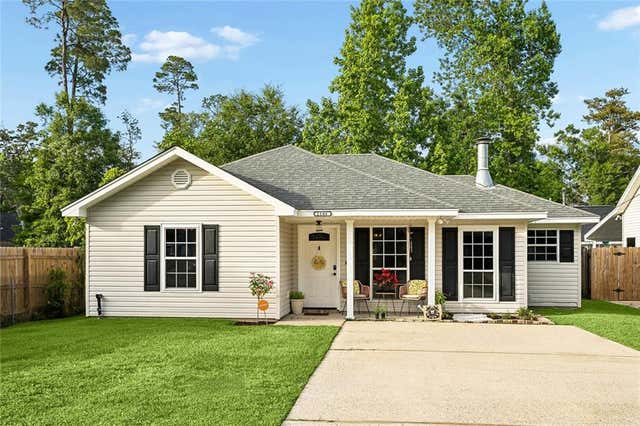
Similar Home Values
Comparable nearby listings and their asking prices.
| Address | Price | Beds | Baths | Sq Ft |
|---|---|---|---|---|
| 155 NED Avenue, Slidell, LA | $215,000 | 3 | 3 | 1,830 |
| 40145 TAYLORS Trail 1005, Slidell, LA | $215,000 | 3 | 2 | 1,523 |
| 1042 SAINT SCHOLASTICA Street, Slidell, LA | $215,000 | 4 | 2 | 2,254 |
| 661 DALE Drive, Slidell, LA | $215,000 | 4 | 2 | 2,135 |
| 2106 ROBIN Street, Slidell, LA | $218,000 | 3 | 2 | 1,305 |
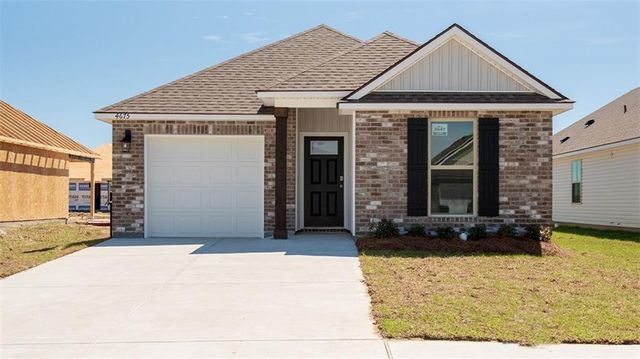
| 4675 MARAIS RIVER Drive, Slidell, LA | $218,900 | 3 | 2 | 1,276 |
Moving Cost Estimate
EXIT Agents in Slidell


Listing Courtesy: ERA Top Agent Realty - 9852657099