

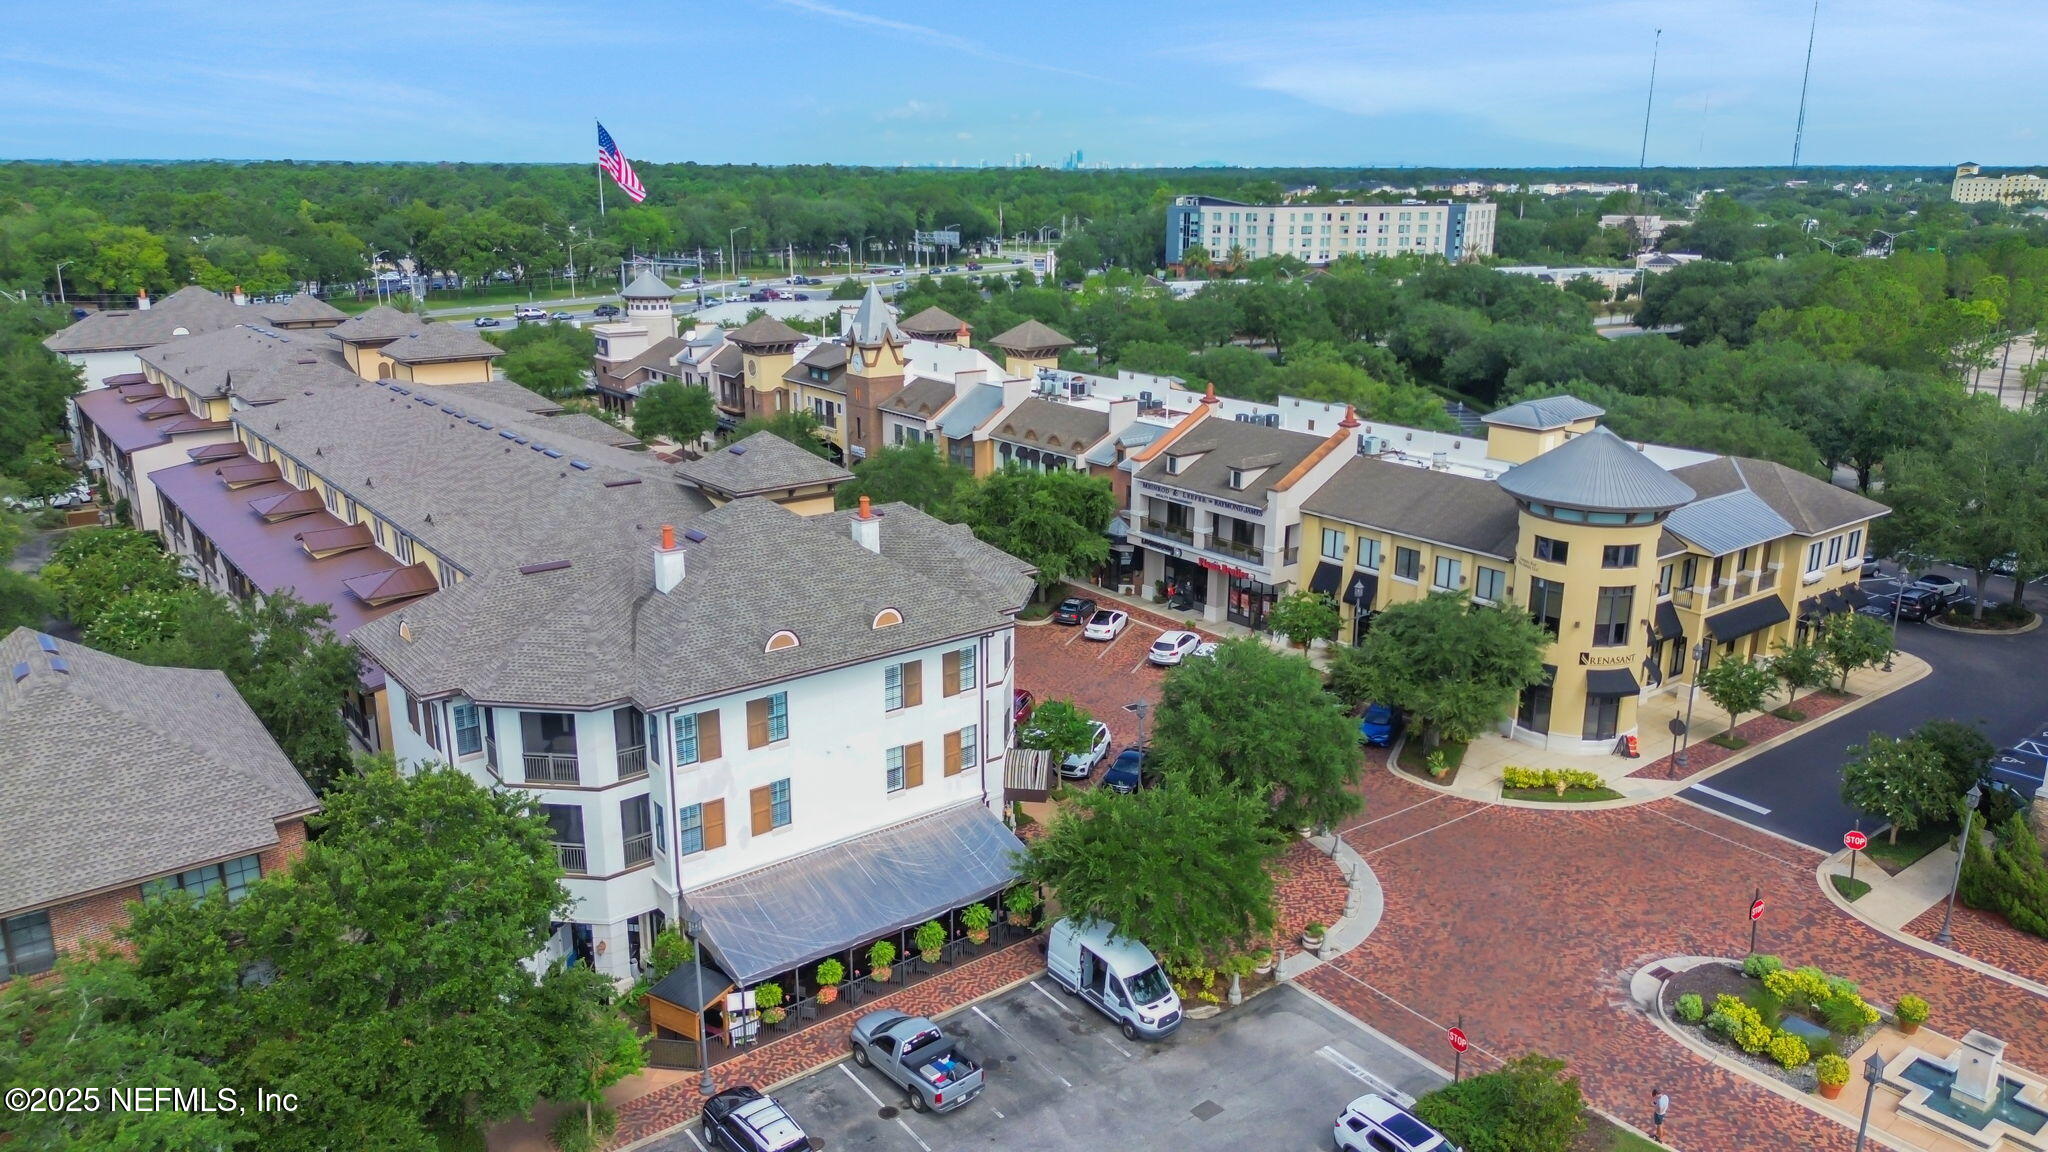
9823 TAPESTRY PARK Circle 102, Jacksonville, FL 32246
Tapestry Park · Duval County
Key Facts
Description
Rare two story condo in the heart of Tapestry Park, one of Jacksonville's most walkable live work play communities. A dramatic two story wall of windows and soaring 20 foot ceilings in the living room create an atmosphere that is both impressive and unmistakably luxurious, rare for any condo at any price. Hardwood floors, crown molding, and abundant natural light throughout. The kitchen features granite counters, stainless steel appliances, 42 inch cabinets, tile backsplash, and under cabinet lighting. Main level bedroom and full bath open to a wrap around screened terrace. Upstairs, two spacious suites each include a private bath and walk in closet, with access to a second wrap around screened terrace with water and treetop views. Step outside your door and you are above Dolce Vita and steps from III Forks Steakhouse. Full size washer and dryer in unit. Detached one car garage included. Freshly painted and move in ready.
Property Information
Property Type
Residential
Sub-Type
Condominium
Style
Contemporary
Year Built
2008
Stories
3
Living Area
2,423 sq ft
Garage Spaces
1
Days on Market
371
MLS® Listing#
2098121
Property Features
Interior
Exterior
Appliances
Cooling
Heating
Flooring
Parking
Laundry
Patio
Lot Features
Construction
Roof
Security
Community
Utilities
Sewer
Water Source
Rooms
- 168.00 x 148.00Upper
- 146.00 x 8.00Upper
- 14.66 x 16.51
- 14.66 x 16.51
- 7.96 x 15.50
- 14.66 x 16.51
- 7.96 x 15.50
- 7.96 x 15.50
- Bathroom 29.96 x 8.23
- Bathroom 283.00 x 10.00Upper
- Bathroom 29.96 x 8.23
- Bathroom 29.96 x 8.23
- Bathroom 34.11 x 9.56
- Bathroom 397.00 x 6.00Main
- Bathroom 34.11 x 9.56
- Bathroom 34.11 x 9.56
- Bedroom 215.34 x 12.97
- Bedroom 215.34 x 12.97
- Bedroom 215.34 x 12.97
- Bedroom 2223.00 x 16.00Upper
- Bedroom 3154.00 x 1411.00Main
- Dining Room
- Dining Room
- Dining Room1511.00 x 93.00Main
- Dining Room
- Kitchen157.00 x 6.00Main
- Living Room
- Living Room
- Living Room12.00 x 1210.00Main
- Living Room
Schools
- Elementary:
- Hogan-spring Glen
- Middle:
- Twin Lakes Academy
- High:
- Englewood
Financial Details
HOA
$367 / Monthly
Annual Taxes
$5,427
Tax year 2025
Parcel Number
1479801535
Directions
In Tapestry Park, directly above Dolce Vita Modern Italian. The exterior stair case is located on the back of the building, closest to the parking lot. Unit 102 is at the top of the stairs on the right.
Affordability Calculator
$78,800
Estimated monthly payment
$2,097/mo
Principal $315,200 · Est. interest $439,732 over 30 yrs
Neighborhood Market Statistics
How this home compares to active listings in Jacksonville, FL
- $313,641
- Median Listing Price
- 71
- Median Days on Market
- 1,536
- Median Sq Ft
- $185
- Median Price / Sq Ft
- 4,322
- Active Listings
- This home’s price is 26% above the area median.
- Its price per sq ft is 12% below the area median.
Market statistics compiled from active EXIT Realty® and MLS listings in Jacksonville, FL.
Location

Points of Interest in Jacksonville, FL
Showing the Jacksonville area map.
Nearby Schools
Depaul School of Northeast Florida & Florida Dyslexia Literacy Center
School · 0.6 mi away
Kingdom Kids Preschool
School · 0.7 mi away
Duval Charter School at Southside
Elementary · 0.8 mi away
Around the Clock Kid Care & Preschool
School · 1.3 mi away
Windy Hill Elementary School
Elementary · 1.5 mi away
Tulsa Welding School - Jacksonville
Secondary · 1.8 mi away
Blessed Trinity Catholic Church
School · 2.0 mi away
Cornerstone Christian School
Elementary · 2.1 mi away
Jacksonville Country Day School
Elementary · 2.5 mi away
Duval Charter School at Baymeadows K-12
Secondary · 2.6 mi away
Holy Family Catholic Church
Elementary · 2.7 mi away
A Child's Place Montessori School
Elementary · 2.7 mi away
Southside Skills Center
School · 2.7 mi away
Rcsa Middle and High
School · 2.7 mi away
Southside Middle School
Secondary · 2.7 mi away
River City Science Academy
School · 2.7 mi away
Unf Writing Center
School · 2.8 mi away
Unf Division of Continuing Education
School · 2.8 mi away
Greenfield Elementary School
Elementary · 2.9 mi away
River City Science Academy Innovation
Elementary · 2.9 mi away
Commute Calculator
Nearby Homes


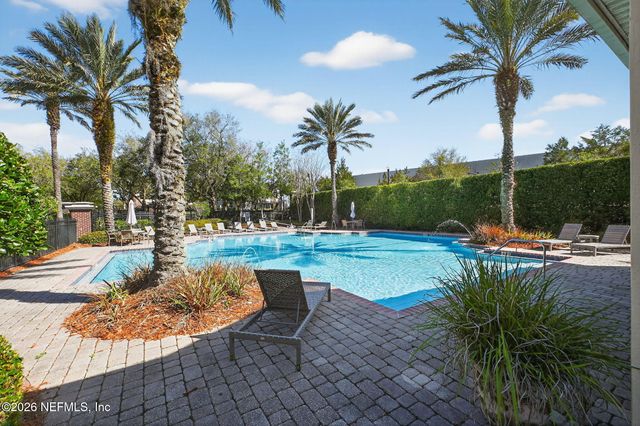
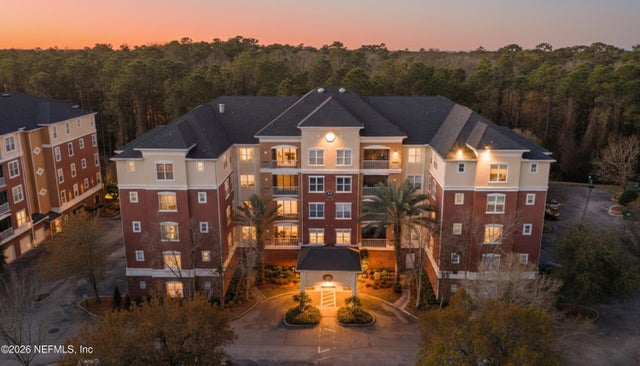
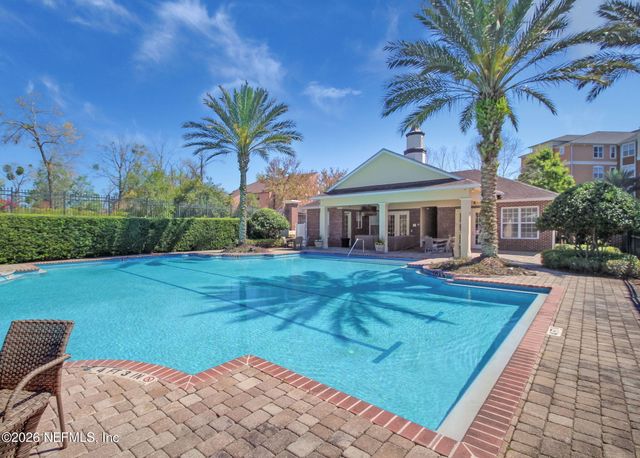

Similar Homes Nearby
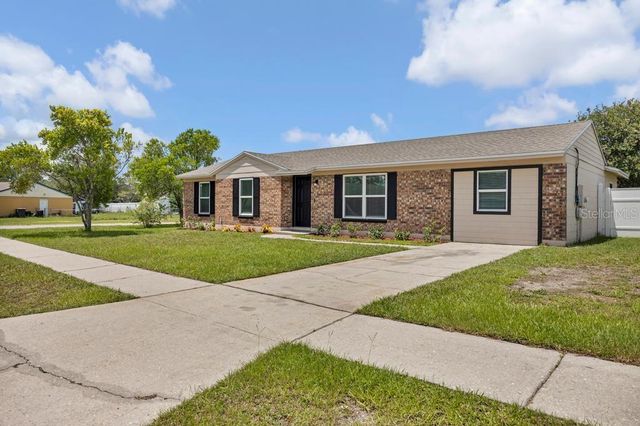
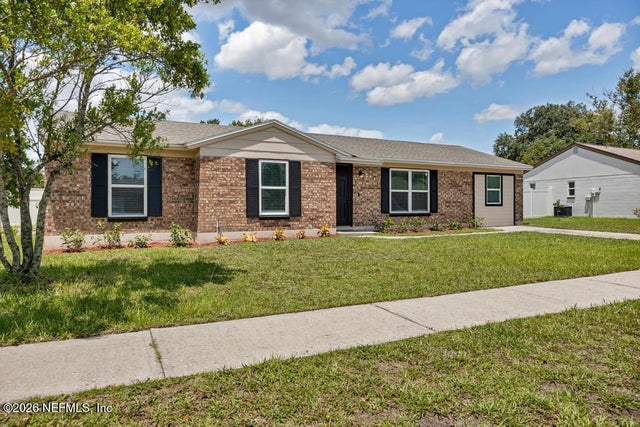


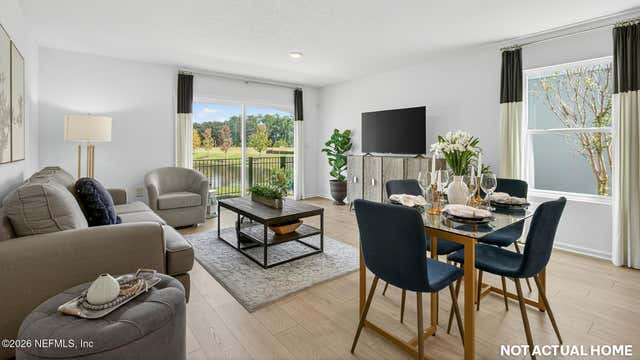
Similar Home Values
Comparable nearby listings and their asking prices.
| Address | Price | Beds | Baths | Sq Ft |
|---|---|---|---|---|
| 8149 JUSTIN ROAD S, JACKSONVILLE, FL | $275,900 | 4 | 2 | 1,658 |
| 8149 JUSTIN Road, Jacksonville, FL | $275,900 | 4 | 2 | 1,658 |
| 1955 LAYTON Road, Jacksonville, FL | $276,000 | 4 | 2 | 1,560 |
| 6277 SPARKLING STREAM Trail, Jacksonville, FL | $276,400 | 3 | 3 | 1,468 |
| 6285 SPARKLING STREAM Trail, Jacksonville, FL | $276,400 | 3 | 3 | 1,468 |
| 5874 VICTORIA CREEK Lane, Jacksonville, FL | $276,440 | 3 | 3 | 1,492 |
Moving Cost Estimate
EXIT Agents in Jacksonville


Listing Courtesy: ZORI REALTY - 3525753399
Data provided is deemed reliable but is not guaranteed. The data relating to real estate for sale on this website comes in part from the Northeast Florida Multiple Listing Service, Inc. The information being provided is for consumers personal, non-commercial use and may not be used for any purpose other than to identify prospective properties consumers may be interested in purchasing. Information deemed reliable but not guaranteed. Copyright ©2026 Northeast Florida Multiple Listing Service, Inc. All Rights Reserved.