

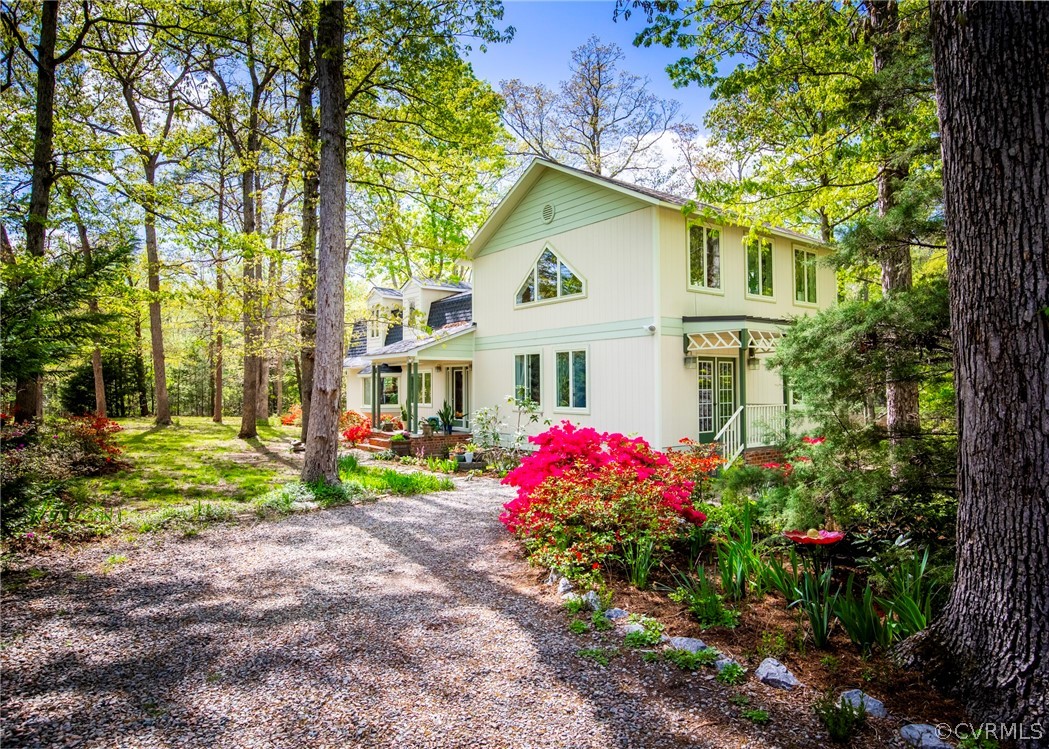
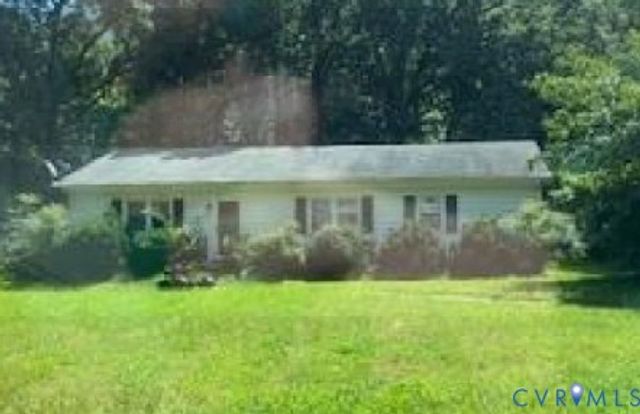
4268 Old Buckingham Road, Powhatan, VA 23139
None · Powhatan County
Key Facts
Description
BACK ON THE MARKET AT NO FAULT OF THE SELLER! Character & Charm Showcase This Eco-Friendly Home Offers A Serene Waterview,Gardens,Privacy & So Much More.The Reclaimed Beams,Bricks &Heart Pine Wood Are Said To Be From The Original Powhatan Courthouse. The Atmosphere Offers A Perfect Blend Of New&Old.New Addition Was Constructed In 2007W/Wood Floors, Custom Tile Bath,Primary Suite,Office/Study&Large Sun Drenched GreatRoom Ideal For A Office/Rec Room.Upon Entrance Of Home You Are Surrounded By The Historic Open Floor Plan W/Floor To Ceiling Fireplace W/Wood Stove. The Kitchen Offers Wood Floors, Wood Countertops, New Refrigerator, New Hood, New Dishwasher, New Sink-The Custom Glass Cabinet Fronts Emphasize The Abundance Of Artistic Craftsmanship Seen Throughout The House. Enjoy The Sunsets On The Screened Porch Overlooking The Peaceful Pond. The Property Offers Comcast Internet,Zoned A-1,Roofs Replaced In 2018 On Original Side Of The Home & 2007 On The New Addition.Chimney Was Rebuilt In 2019.Chimney & Flue To Convey AS IS W/NO Known Defects,Eco Friendly Paint,All Blown In Soy Foam Insulation,Non-Toxic Materials Paints & Oils. Gem Of An Offering Focused On Character,Charm & Serenity.
Property Information
Property Type
Residential
Sub-Type
Single Family Residence
Style
Bungalow, Cottage, Custom, Two Story
Year Built
1972
Stories
1
Living Area
2,647 sq ft
Lot Size
1.15 acres
Lot Dimensions
1.15 ACRES
Ownership
Individuals
Days on Market
9
MLS® Listing#
2110718
Property Features
Interior
Exterior
Appliances
Cooling
Heating
Flooring
Fireplace
Basement
Pool
Parking
Laundry
Patio
Fencing
Lot Features
Construction
Roof
Windows
Security
Other Structures
Sewer
Water Source
Rooms
- Second
- Second
- First
- First
- First
- First
- Bedroom 215.0 x 11.0Second
- Bedroom 315.0 x 9.0Second
- Dining Room23.0 x 9.0First
- Family RoomFirst
- Kitchen19.0 x 14.0First
- Laundry8.0 x 6.0First
- Master Bedroom15.0 x 15.0First
- OfficeFirst
Schools
- Elementary:
- Powhatan
- Middle:
- Powhatan
- High:
- Powhatan
Financial Details
Annual Taxes
$1,905
Tax year 2020
Assessed Value
$224,100
Parcel Number
026-53L
Directions
Route 60 West To A Left At The Light At Post Office/Rt 13. Follow Straight- Pass Southside Electric - Drive Is Near Barley Farms Rd. Drive Is On The Right. Address Marked On Mailbox. Cannot See Home From Road.
Affordability Calculator
$66,800
Estimated monthly payment
$1,778/mo
Principal $267,200 · Est. interest $372,768 over 30 yrs
Neighborhood Market Statistics
How this home compares to active listings in Powhatan, VA
- $708,696
- Median Listing Price
- 41
- Median Days on Market
- 2,834
- Median Sq Ft
- $251
- Median Price / Sq Ft
- 99
- Active Listings
- This home’s price is 53% below the area median.
- Its price per sq ft is 50% below the area median.
Market statistics compiled from active EXIT Realty® and MLS listings in Powhatan, VA.
Location

Points of Interest in Powhatan, VA
Showing the Powhatan area map.
Nearby Schools
Powhatan Middle School
Secondary · 0.7 mi away
Powhatan High School
Secondary · 0.7 mi away
Powhatan Elementary School
Elementary · 0.8 mi away
Pocahontas Middle School
School · 1.0 mi away
Pocahontas Elementary School
Elementary · 1.1 mi away
Blessed Sacrament Huguenot School
School · 3.5 mi away
Powhatan High School
Secondary · 8.0 mi away
Flat Rock Elementary School
Elementary · 8.3 mi away
Goochland County Public Schools
School · 10.1 mi away
Goochland Elementary School
Elementary · 10.9 mi away
Goochland High School
Secondary · 11.1 mi away
Goochland Middle School
Secondary · 11.1 mi away
Spiritos School
School · 11.6 mi away
Salem Christian School
Secondary · 11.9 mi away
Love Covenant Christian School
School · 12.3 mi away
ABC Preschool
School · 12.6 mi away
Randolph Elementary School
Elementary · 12.8 mi away
Adams International School
Secondary · 13.7 mi away
Harambee School
School · 14.0 mi away
Old Hundred Elementary School
Elementary · 14.5 mi away
Commute Calculator
Nearby Homes
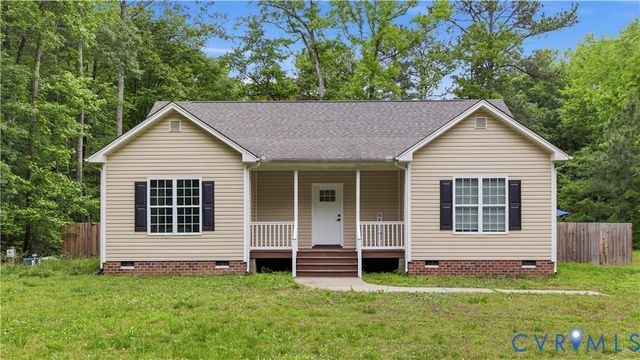
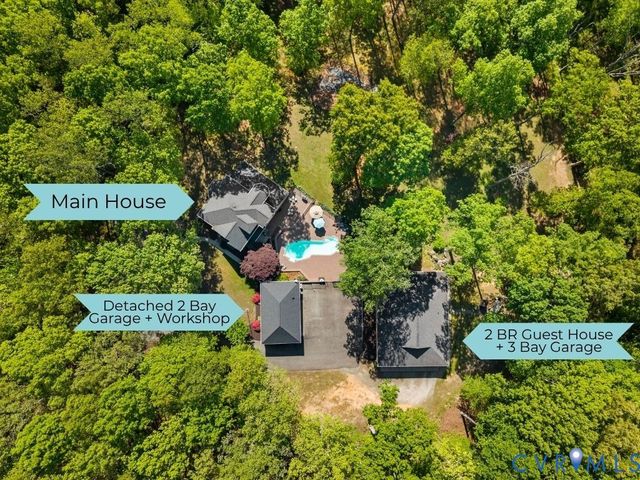
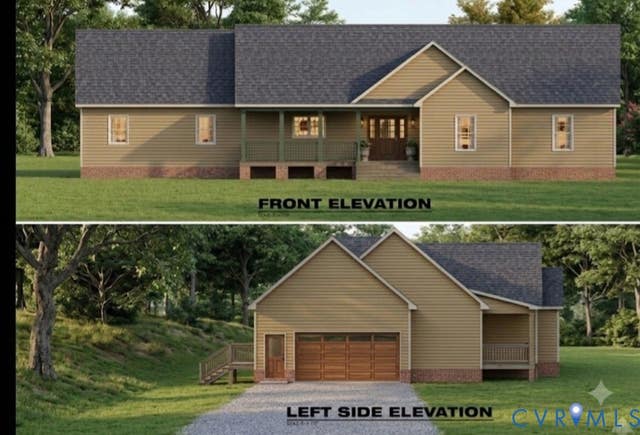
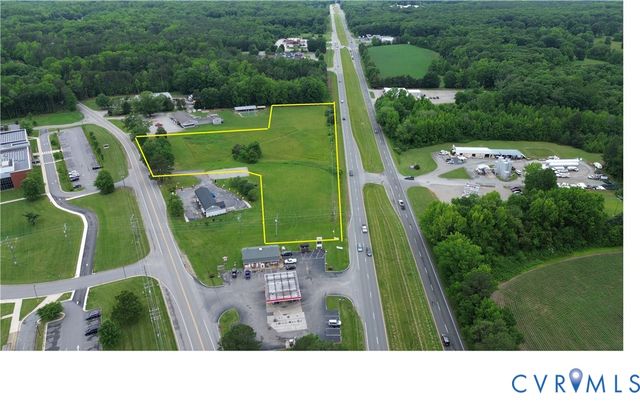
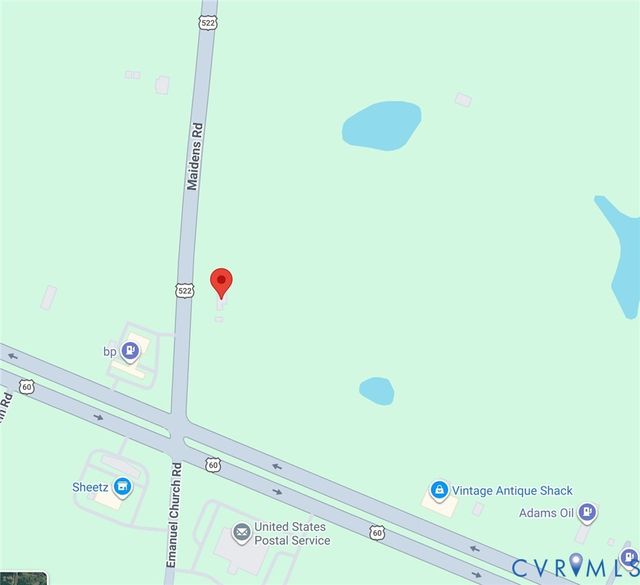
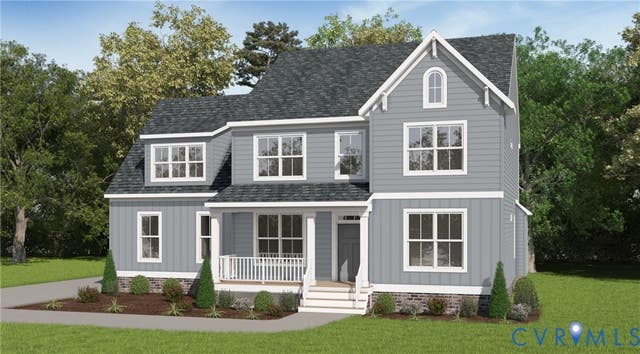
Similar Homes Nearby
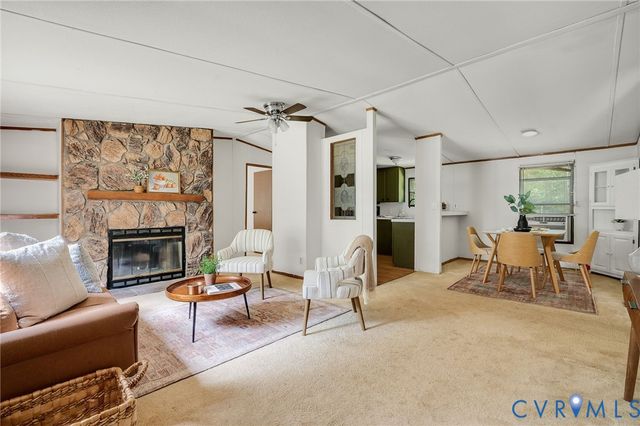
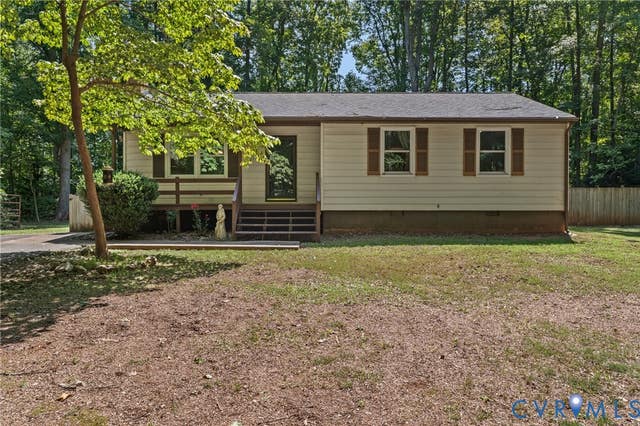
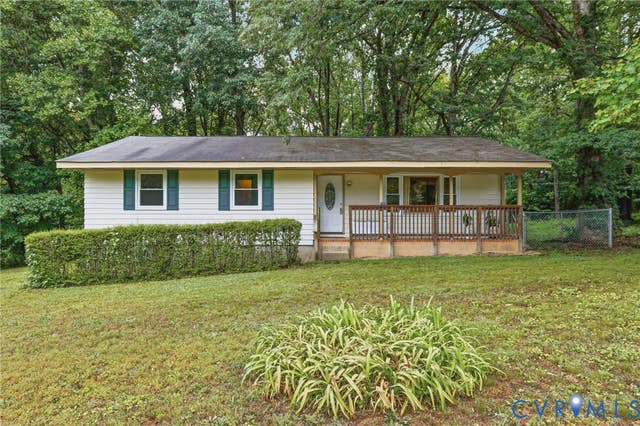
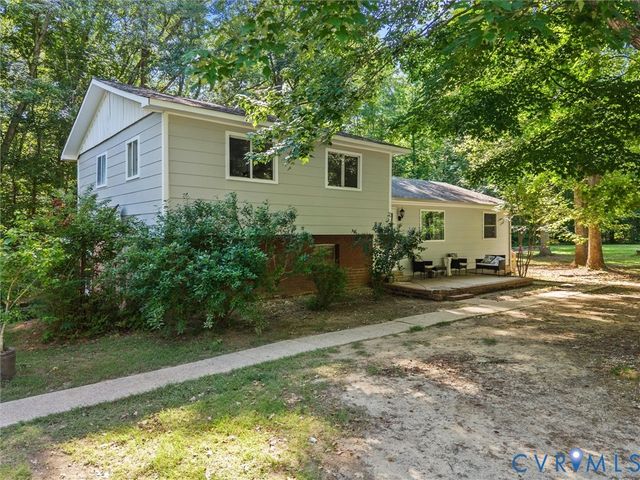
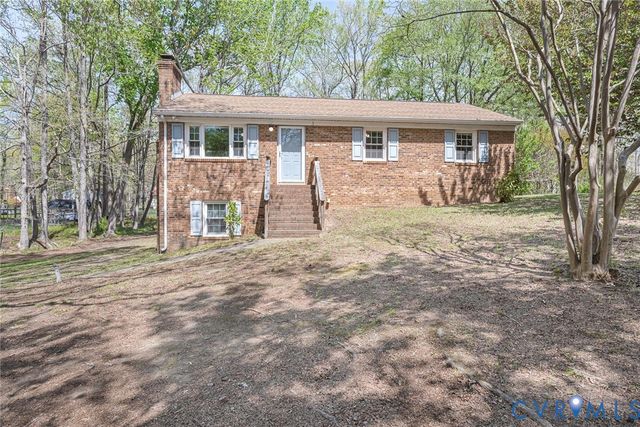
Similar Home Values
Comparable nearby listings and their asking prices.
| Address | Price | Beds | Baths | Sq Ft |
|---|---|---|---|---|
| 3877 Maidens Road, Powhatan, VA | $269,000 | 3 | 2 | 1,152 |
| 2448 Mountain View Road, Powhatan, VA | $275,000 | 3 | 1 | 1,178 |
| 2914 Janet Lane, Powhatan, VA | $276,000 | 3 | 2 | 1,200 |
| 2305 Mosby Road, Powhatan, VA | $279,950 | 4 | 2 | 1,920 |
| 1624 Chippewa Lane, Powhatan, VA | $299,999 | 3 | 1 | 1,161 |
| 2512 Mountain View Road, Powhatan, VA | $319,300 | 3 | 2 | 1,872 |
Moving Cost Estimate
EXIT Agents in Powhatan



Listing Courtesy: Village Concepts Realty Group - 8045984343
Presented by: Suzanne Cline
Last Updated: 2021-04-17