

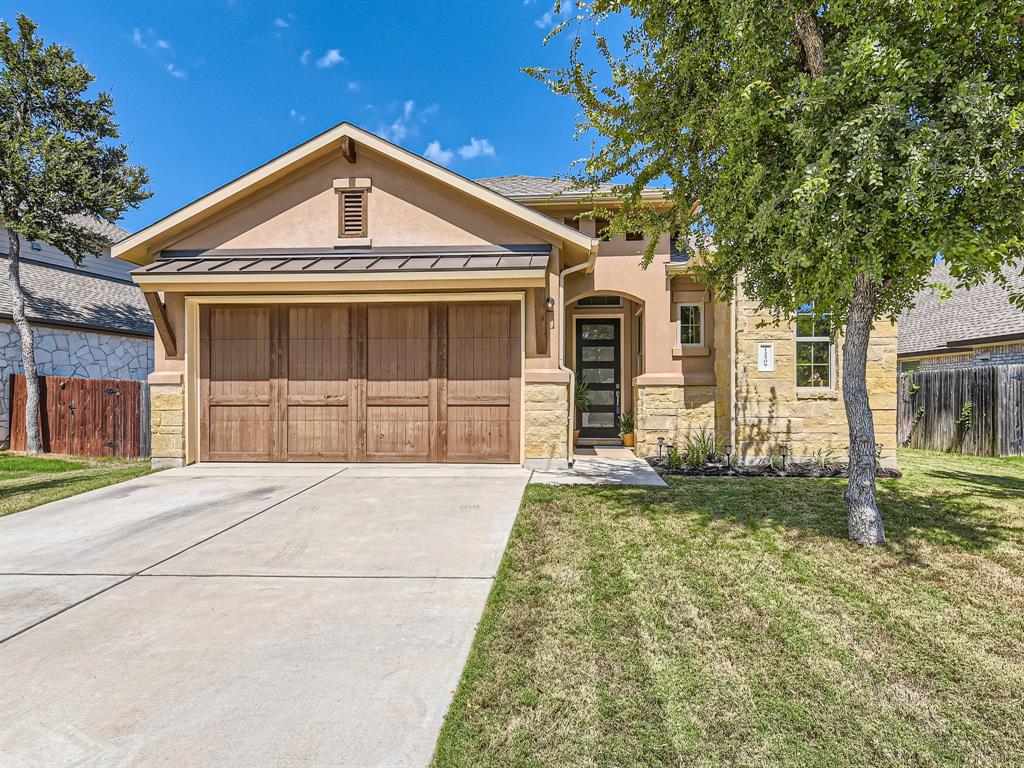
12509 Cardinal Flower DR, Austin, TX 78739
Greyrock Ridge · Travis County
Key Facts
Description
Beautiful single-story stucco and stone home in Greyrock Ridge of Circle C Ranch. This single-story south-facing home includes real wood floors throughout the entry and living areas of the home. Open floorplan includes 10 ft ceilings, and plentiful windows with roller shades providing natural light throughout. The kitchen features custom backsplash, white cabinets, large island, stainless-steel appliances, 5 burner gas cooktop stove, a built-in oven, microwave and a spacious pantry. The large primary suite features bay windows, lavish primary bathroom includes dual vanities, walk-in shower, with a massive walk-in closet. Enjoy a covered back patio with a private yard and no neighbors directly behind you. The lot backs to the neighborhood park, so you will always be able to enjoy a private yard. The oversized laundry room has a dedicated outlet giving you the option to add an additional fridge or freezer. Prime location offering easy access to downtown. Short walk to many of the Circle C Ranch Amenities including a park, community center, several pools, hike and bike trails, Lady Bird Johnson Wildflower Center, restaurants, and shopping.
Property Information
Property Type
Residential
Sub-Type
Single Family Residence
Year Built
2018
Stories
1
Living Area
1,882 sq ft
Lot Size
0.16 acres
Garage Spaces
2
Parking Spaces
4
Ownership
Fee-Simple
Days on Market
15
MLS® Listing#
2112141
Property Features
Interior
Appliances
Cooling
Heating
Flooring
Fireplace
Pool
Parking
Laundry
Patio
Fencing
Lot Features
Construction
Foundation
Roof
Windows
Security
Other Structures
Community
Utilities
Sewer
Water Source
Rooms
- Main
- Main
- Dining RoomMain
- Great RoomMain
- KitchenMain
- LaundryMain
Schools
- Elementary:
- Bear Creek
- Middle:
- Gorzycki
- High:
- Bowie
Financial Details
HOA
$642 / Annually
Circle C HOA
Annual Taxes
$8,679
Tax year 2023
Assessed Value
$543,167
Parcel Number
04324404140000
Directions
Travel S loop 1 to Slaughter Ln. South on loop 1 to Escarpment (loop 1 will merge into SH 45).Make u-turn at Escarpment & N on SH45.Right on Greyrock Ridge at Archeleta.Right on Allamanda.
Affordability Calculator
$129,800
Estimated monthly payment
$3,454/mo
Principal $519,200 · Est. interest $724,330 over 30 yrs
Neighborhood Market Statistics
How this home compares to active listings in Austin, TX
- $550,448
- Median Listing Price
- 76
- Median Days on Market
- 1,775
- Median Sq Ft
- $324
- Median Price / Sq Ft
- 5,333
- Active Listings
- This home’s price is 18% above the area median.
- Its price per sq ft is 6% above the area median.
Market statistics compiled from active EXIT Realty® and MLS listings in Austin, TX.
Location

Points of Interest in Austin, TX
Showing the Austin area map.
Nearby Schools
Bear Creek Elementary School
Elementary · 1.1 mi away
Bailey Middle School
Secondary · 1.2 mi away
K-12 Leadership Diagnostics
School · 1.3 mi away
Kiker Elementary
Elementary · 1.8 mi away
Clayton Elementary School
Elementary · 2.1 mi away
Baldwin Elementary
Elementary · 2.3 mi away
Bowie High School
Secondary · 2.5 mi away
Bethany Lutheran Church
School · 2.5 mi away
Baranoff Pta
Elementary · 2.5 mi away
Primrose Schools
Elementary · 2.5 mi away
Kukumi Montessori
Elementary · 2.9 mi away
Parkside Community School
Elementary · 3.0 mi away
Headwaters School
School · 3.1 mi away
Mills Elementary School
Elementary · 3.2 mi away
Goddard School
School · 3.2 mi away
Stepping Stone School
School · 3.2 mi away
Gorzycki Middle School
Secondary · 3.3 mi away
Primrose Schools
Elementary · 3.4 mi away
Kocurek Elementary School
Elementary · 3.5 mi away
Menchaca Elementary School
Elementary · 3.7 mi away
Commute Calculator
Nearby Homes


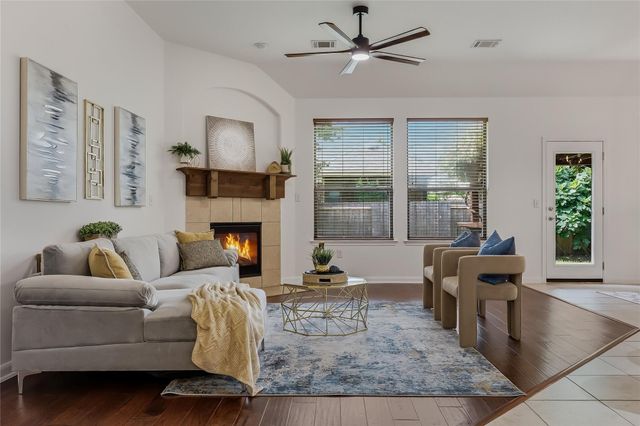
Similar Homes Nearby
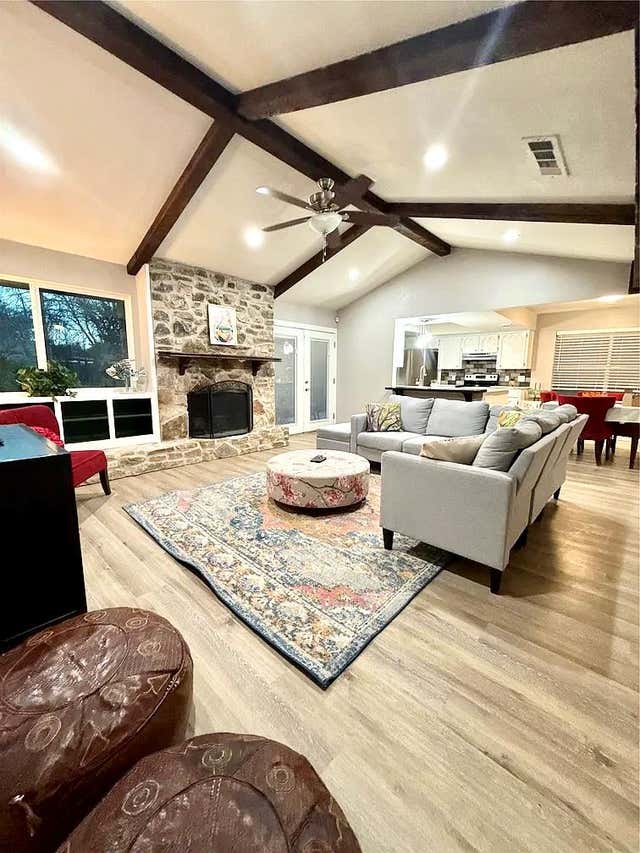


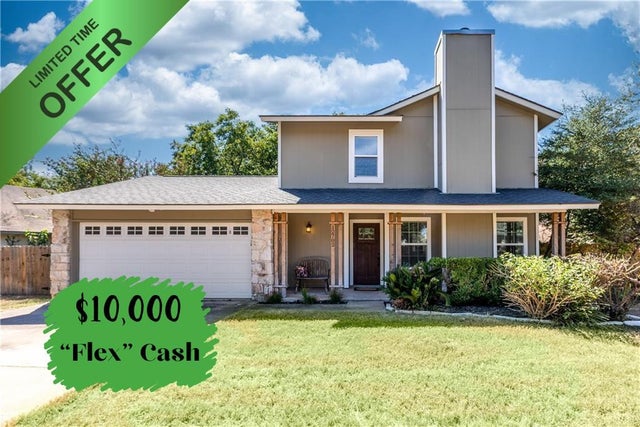

Similar Home Values
Comparable nearby listings and their asking prices.
| Address | Price | Beds | Baths | Sq Ft |
|---|---|---|---|---|
| 9511 Meadowheath DR, Austin, TX | $454,900 | 4 | 2 | 1,504 |
| 3403 Burliegh CV, Austin, TX | $454,900 | 3 | 2 | 1,358 |
| 6313 Stockman DR 1, Austin, TX | $454,998 | 4 | 4 | 2,340 |
| 8720 Mina DR, Austin, TX | $454,999 | 4 | 3 | 2,223 |
| 12702 Rhea CT, Austin, TX | $455,000 | 3 | 3 | 1,400 |
| 14606 Branding Iron PASS, Austin, TX | $455,000 | 3 | 2 | 1,560 |
Moving Cost Estimate
EXIT Agents in Austin


Listing Courtesy: The Seely Group LLC - (512) 228-6262
Last Updated: 2023-09-26