

2004 Buffet Way, Poolville, TX 76487
Silver Spurs Ranch · Parker County
Key Facts
Description
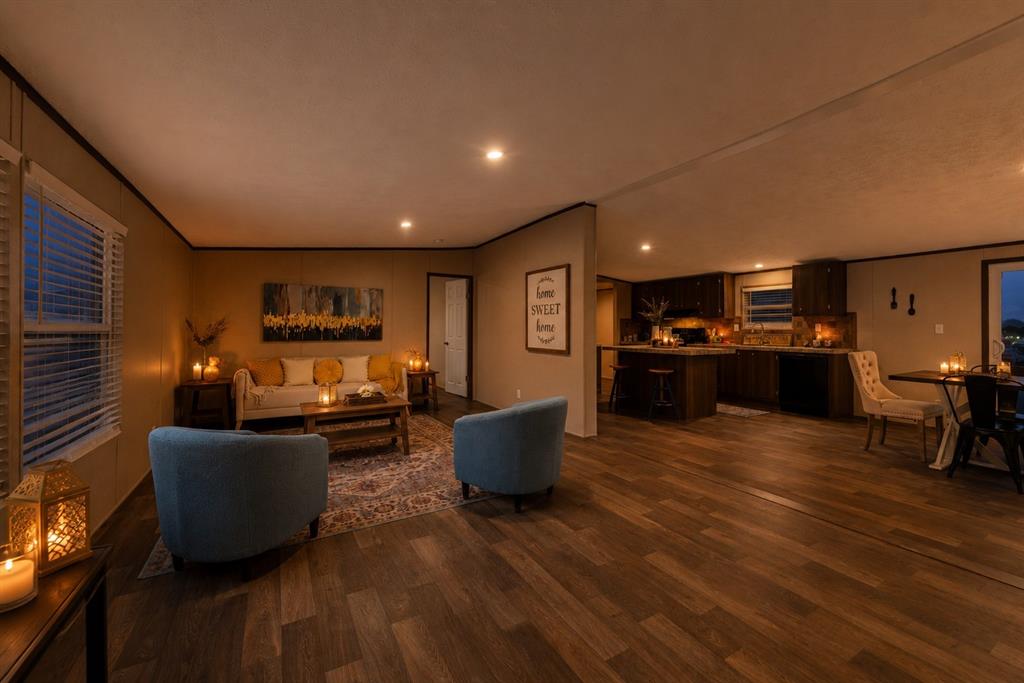
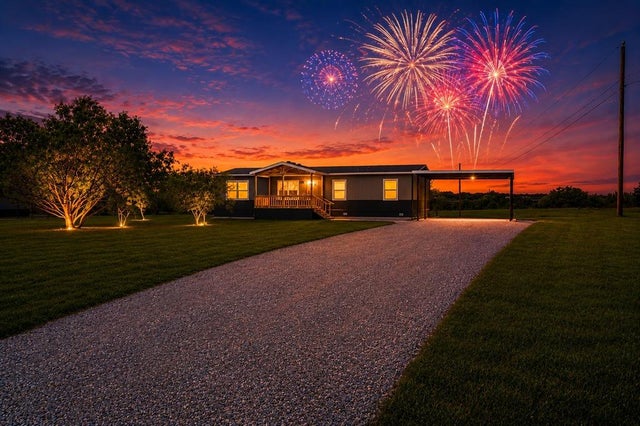
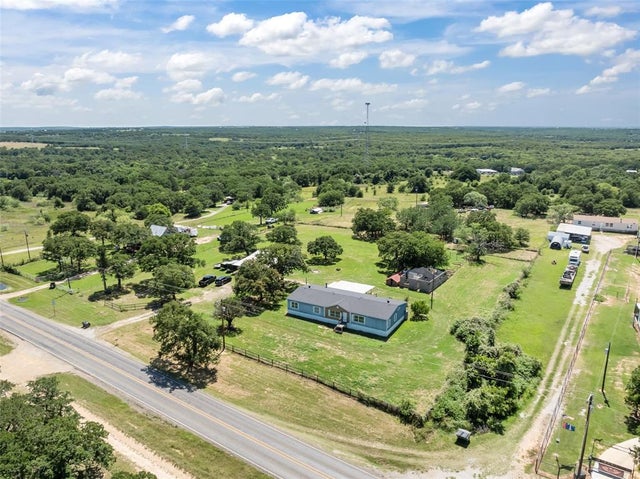
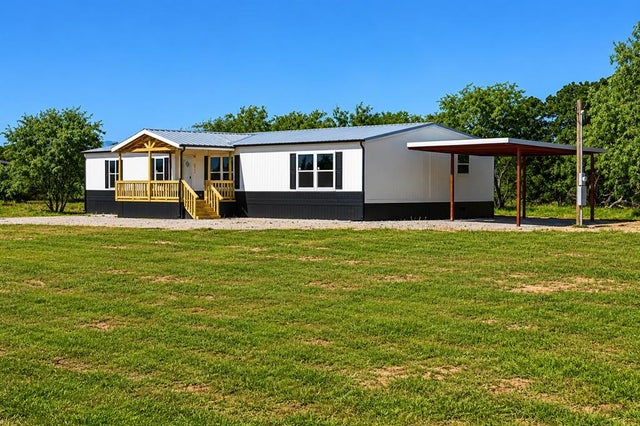
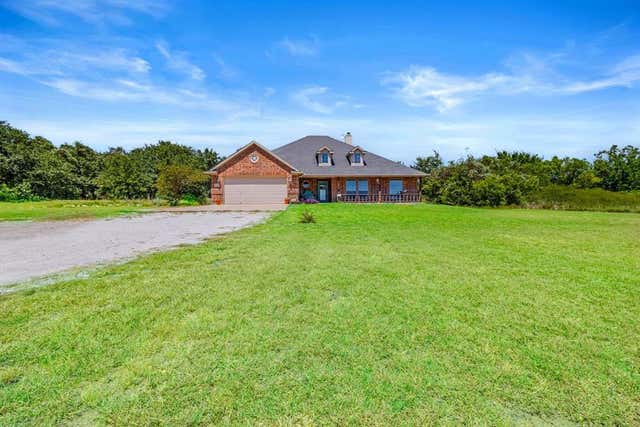
Welcome to Silver Spurs Ranch, welcome to this peaceful paradise. Situated on over 2 acres, offering the perfect balance of modern comfort and peaceful country living. Inside, you'll find an open-concept floor plan with recessed lighting and a stylish kitchen featuring a center island, refrigerator, dishwasher, and range—perfect for cooking, entertaining, and everyday living. The primary suite includes a walk-in closet and private en-suite bathroom, creating a relaxing retreat at the end of the day. Enjoy the outdoors from the large front covered deck and back deck, ideal for relaxing, entertaining guests, or taking in the surrounding space and privacy. Additional highlights include:• 2-car carport • Wainscoting • Durable smart panel skirting • Private well • septic system • 1-year manufacturer’s warranty • No HOA restrictions With new construction, acreage, and modern finishes, this home offers the space and comfort many buyers are searching for. Schedule your private showing today and come see everything this property has to offer. FHA, VA, USDA, and Conventional Loans are welcome! All information is deemed reliable, and the buyer and buyer’s agent are responsible for verifying all information, including but not limited to the status of construction of the home, lot dimensions, easements, school district, and subdivision restrictions. It is the responsibility of the buyer(s) and the buyer(s) agent to verify the status of completion prior to scheduling site inspections. Some pictures may have been AI-generated and or have been altered; interior photos are of a staged model home, actual home may vary.
Property Information
Property Type
Residential
Sub-Type
Manufactured Home
Structure Type
Manufactured House
Year Built
2026
Living Area
2,001 sq ft
Lot Size
2.01 acres
Days on Market
8
MLS® Listing#
21262276
Property Features
Interior
Exterior
Appliances
Cooling
Heating
Flooring
Parking
Laundry
Patio
Lot Features
Construction
Foundation
Roof
Security
Utilities
Sewer
Water Source
Rooms
- Bedroom10 x 12First
- Bedroom13 x 12First
- Bedroom13 x 9First
- Bedroom10 x 12First
- Dining Room14 x 12First
- Kitchen0 x 0First
- Living Room23 x 12First
- Master Bedroom20 x 12First
- Utility Room0 x 0First
Schools
- Elementary:
- Poolville
- Middle:
- Poolville
- High:
- Poolville
- District:
- Poolville ISD
Financial Details
Parcel Number
R000130018
Directions
Silver Spurs Directions: From 920 turn onto Lonestar Road, turn right onto Leech Road, follow it as it turns to the left and Silver Spurs Ranch will be on your right.
Affordability Calculator
$61,800
Estimated monthly payment
$1,645/mo
Principal $247,200 · Est. interest $344,866 over 30 yrs
Neighborhood Market Statistics
How this home compares to active listings in Poolville, TX
- $531,429
- Median Listing Price
- 65
- Median Days on Market
- 2,329
- Median Sq Ft
- $239
- Median Price / Sq Ft
- 78
- Active Listings
- This home’s price is 42% below the area median.
- Its price per sq ft is 35% below the area median.
Market statistics compiled from active EXIT Realty® and MLS listings in Poolville, TX.
Similar Homes Nearby


Similar Home Values
Comparable nearby listings and their asking prices.
| Address | Price | Beds | Baths | Sq Ft |
|---|---|---|---|---|
| 1057 Carnagie Road, Poolville, TX | $279,999 | 4 | 2 | 1,475 |
| 2008 Buffet Way, Poolville, TX | $279,999 | 4 | 2 | 1,493 |
| 7962 Fm 920, Poolville, TX | $300,000 | 4 | 2 | 2,584 |
| 1053 Carnagie Road, Poolville, TX | $309,999 | 5 | 3 | 2,027 |
| 116 Sedona Creek Court, Poolville, TX | $374,000 | 4 | 2 | 1,568 |
| 9430 W Highway 199, Poolville, TX | $399,000 | 4 | 2 | 2,400 |
Moving Cost Estimate

Listing Courtesy: House Brokerage - (940) 389-2782
Presented by: Jasmine Sellers
Last Updated: 2026-05-08