

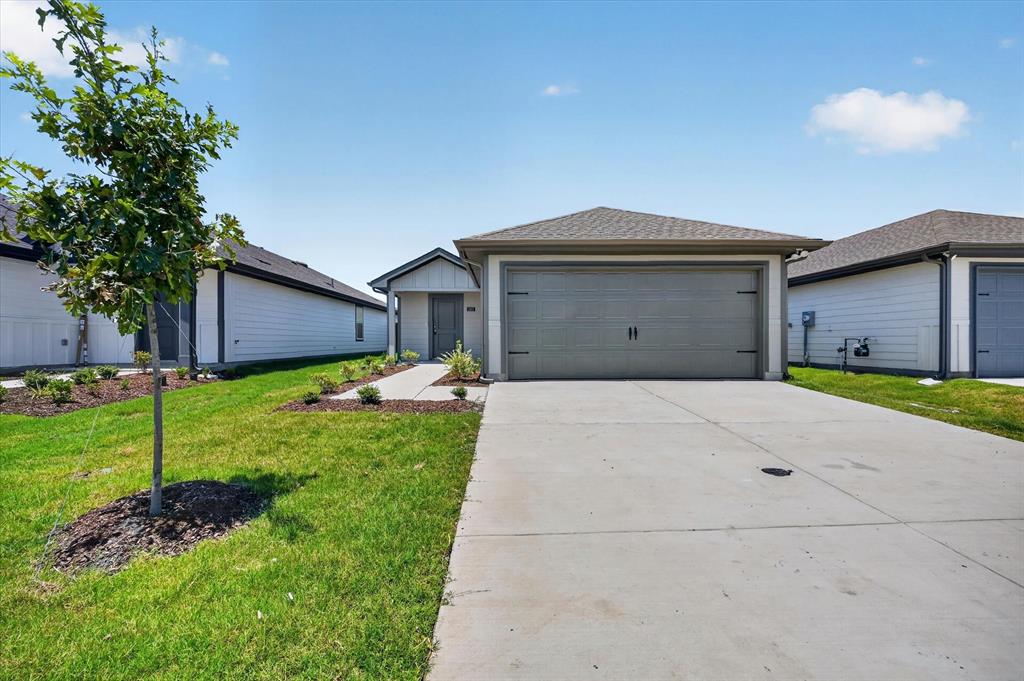
1117 Southfield Drive, Josephine, TX 75135
Riverfield Subdivision · Hunt County
Key Facts
Description
MOVE-IN SPECIAL: NOW OFFERING 2 WEEKS FREE RENT WITH QUICK MOVE IN! Experience the best of modern living in this stunning 2026 new construction home, thoughtfully designed with stylish finishes, an open-concept layout, and all the conveniences today's renters are looking for. This beautiful 3-bedroom, 2-bathroom home offers exceptional comfort and functionality, complete with a 2-car attached garage and a fully fenced backyard. Step inside to a bright and spacious living area featuring luxury vinyl plank flooring, abundant natural light, and seamless flow into the gourmet kitchen. The kitchen is beautifully appointed with granite countertops, stainless steel appliances, ample cabinetry, and generous counter space. For added convenience, the home also includes a refrigerator, washer, and dryer, making move-in a breeze. The private primary suite serves as a relaxing retreat with a spacious ensuite bathroom and generous closet space. Two additional bedrooms provide flexibility for family, guests, or a home office. Enjoy outdoor living in the fully fenced backyard, perfect for entertaining, relaxing, or giving pets room to play. The attached 2-car garage offers secure parking and additional storage. Located in a growing community with convenient access to shopping, dining, schools, parks, and major commuter routes, this home offers the perfect blend of luxury, comfort, and convenience. The property is located within a Municipal Utility District (MUD), where certain utilities and infrastructure are funded through MUD assessments. Be the very first to call this exceptional new home yours. Schedule your private showing today—this move-in-ready home won't last long!
Property Information
Property Type
Residential Lease
Sub-Type
Single Family Residence
Year Built
2026
Living Area
1,153 sq ft
Lot Size
0.03 acres
Garage Spaces
2
MLS® Listing#
21338995
Property Features
Interior
Appliances
Cooling
Heating
Flooring
Parking
Fencing
Windows
Utilities
Sewer
Water Source
Rooms
- Living Room0 x 0First
- Master Bathroom0 x 0First
- Master Bedroom0 x 0First
Schools
- Elementary:
- Mildred B. Ellis
- Middle:
- Leland Edge
- High:
- Community
- District:
- Community ISD
Financial Details
Parcel Number
00000000
Directions
From Highway 78, head east on FM 6 toward Josephine. Continue through town, then turn into the Southfield neighborhood on Southfield Drive. Follow Southfield Drive through the community. 1117 Southfield Drive will be on your right.
Affordability Calculator
$340
Estimated monthly payment
$9/mo
Principal $1,360 · Est. interest $1,897 over 30 yrs
Neighborhood Market Statistics
How this home compares to active listings in Josephine, TX
- $311,667
- Median Listing Price
- 73
- Median Days on Market
- 1,886
- Median Sq Ft
- $158
- Median Price / Sq Ft
- 144
- Active Listings
- This home’s price is 99% below the area median.
- Its price per sq ft is 99% below the area median.
Market statistics compiled from active EXIT Realty® and MLS listings in Josephine, TX.
Similar Homes Nearby

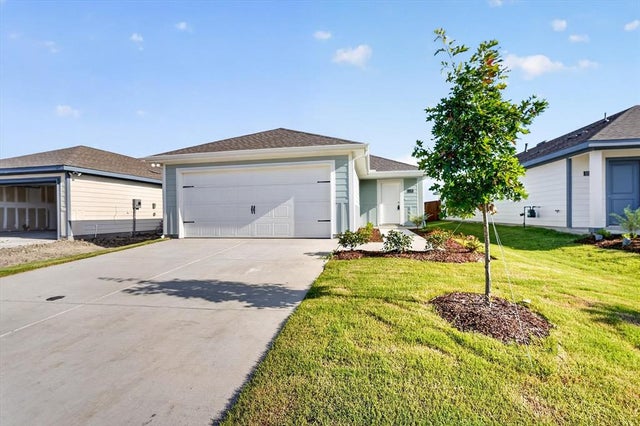

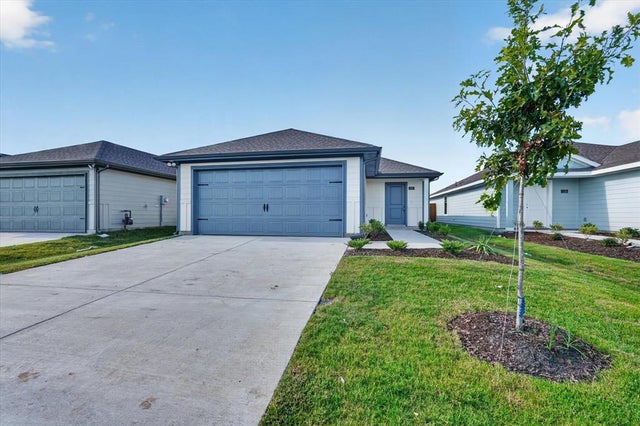
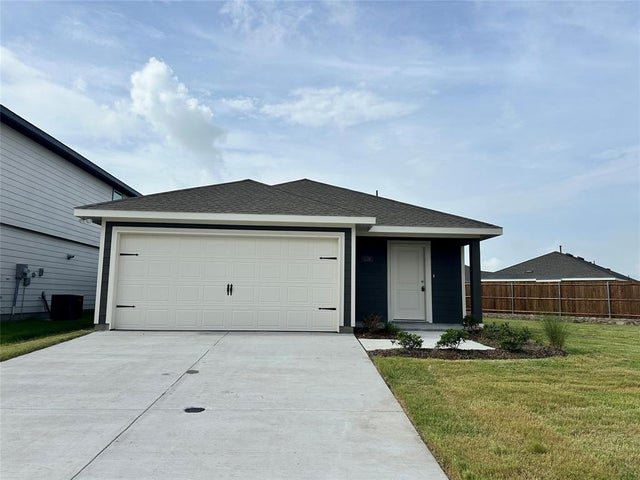

Similar Home Values
Comparable nearby listings and their asking prices.
| Address | Price | Beds | Baths | Sq Ft |
|---|---|---|---|---|
| 408 N Greenville Road, Josephine, TX | $1,400/mo | 3 | 1 | 936 |
| 1128 Southfield Drive, Josephine, TX | $1,700/mo | 3 | 2 | 1,280 |
| 1309 Brook Lane, Josephine, TX | $1,700/mo | 3 | 2 | 1,280 |
| 1121 Southfield Drive, Josephine, TX | $1,700/mo | 3 | 2 | 1,280 |
| 1128 Northfield Drive, Josephine, TX | $1,775/mo | 3 | 2 | 1,434 |
| 503 N Red Drive, Josephine, TX | $1,925/mo | 4 | 2 | 1,916 |
Moving Cost Estimate

Listing Courtesy: OmniKey Realty, LLC. - 972-480-8280
Presented by: Brandi Stubbs
Last Updated: 2026-07-22
0560726