

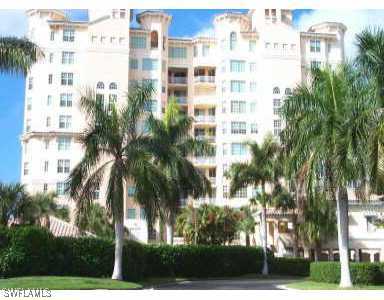
435 DOCKSIDE Drive 901, Naples, FL 34110
PELICAN ISLE · Collier County
Key Facts
Description
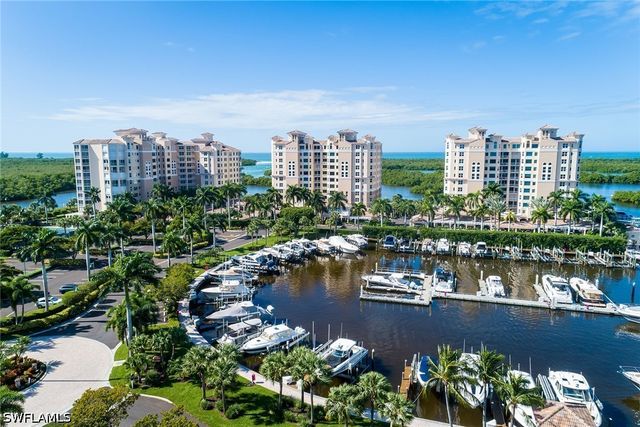
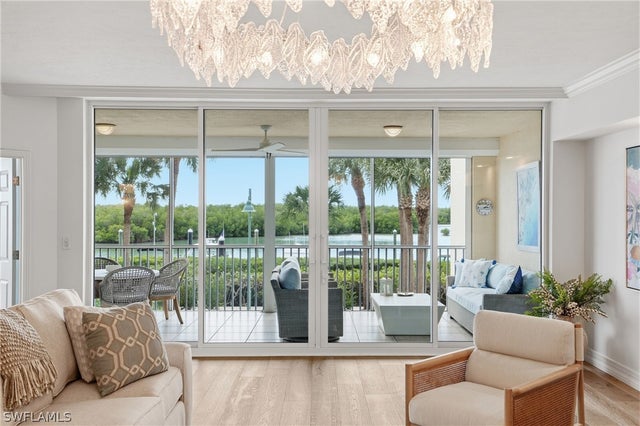
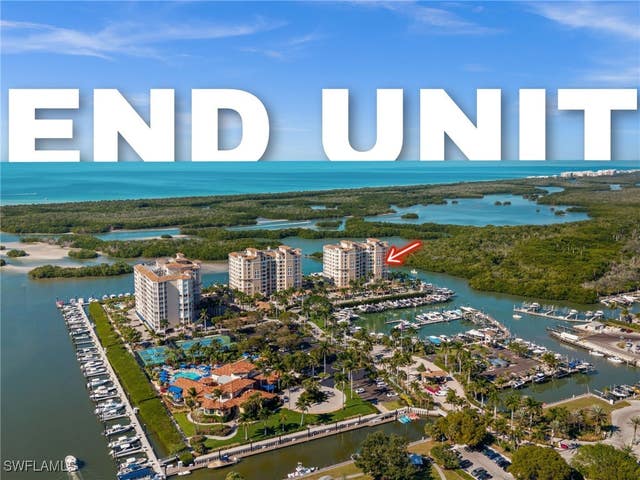
CO9428 WOW! THIS IS ONE OF PELICAN ISLE'S PREMIER HOMES! CORNER ADMIRAL MODEL WITH EXPANSIVE VIEW OF THE WIGGINS PASS AND GULF OF MEXICO! EXTENSIVE USE OF BUILT-INS, FAUX PAINT, TILE & MARBLE FLOORS, 4 IN. PLANTATION SHUTTERS, ELEGANT WINDOW TREATMENTS,HURRICANE SHUTTER PROTECTION, TO NAME A FEW! 45' SLIP AVAILABLE, TOO-WHAT A PACKAGE! Pelican Isle demographics show 60% of owners are not boat owners, they just love the ambience of the Yacht Club, water access, and incredible views.
Property Information
Property Type
Residential
Sub-Type
Condominium
Style
High Rise
Year Built
1996
Stories
11
Living Area
3,139 sq ft
Garage Spaces
1
Ownership
Condo
Days on Market
131
MLS® Listing#
2143019
Property Features
Interior
Appliances
Cooling
Heating
Flooring
Pool
Parking
Laundry
Patio
Lot Features
Construction
Roof
Windows
Security
Community
Utilities
Sewer
Water Source
Rooms
- 31.00 x 12.00
- 31.00 x 12.00
- Bedroom13.00 x 14.00
- Bedroom13.00 x 14.00
- Bedroom13.00 x 13.00
- Bedroom13.00 x 13.00
- Den14.00 x 14.00
- Den14.00 x 14.00
- Kitchen17.00 x 16.00
- Kitchen17.00 x 16.00
- Living Room23.00 x 23.00
- Living Room23.00 x 23.00
- Master Bedroom14.00 x 18.00
- Master Bedroom14.00 x 18.00
- Utility Room9.00 x 5.00
- Utility Room9.00 x 5.00
Financial Details
HOA
$234 / Quarterly
Annual Taxes
$9,082
Tax year 2001
Parcel Number
69290005568
Affordability Calculator
$239,780
Estimated monthly payment
$6,381/mo
Principal $959,120 · Est. interest $1,338,058 over 30 yrs
Neighborhood Market Statistics
How this home compares to active listings in Naples, FL
- $678,115
- Median Listing Price
- 123
- Median Days on Market
- 1,746
- Median Sq Ft
- $365
- Median Price / Sq Ft
- 4,419
- Active Listings
- This home’s price is 77% above the area median.
- Its price per sq ft is 5% above the area median.
Market statistics compiled from active EXIT Realty® and MLS listings in Naples, FL.
Location

Points of Interest in Naples, FL
Showing the Naples area map.
Nearby Schools
Naples Park Elementary School
Elementary · 1.4 mi away
Sunshine Learning Center
School · 1.8 mi away
Gargiulo Education Center
School · 2.3 mi away
Noah's Ark Academy
School · 2.3 mi away
Aubrey Rogers High School
Secondary · 2.4 mi away
Little People's School of Naples
Elementary · 2.7 mi away
North Naples Middle School
Secondary · 3.4 mi away
Veterans Memorial Elementary School
Elementary · 3.5 mi away
Our Savior Pre-School
School · 3.7 mi away
Cedar Montessori School
Elementary · 3.8 mi away
Waves of Wonder Montessori School
Elementary · 3.8 mi away
Oak Creek Charter School
Elementary · 4.0 mi away
Pelican Marsh Elementary School
Elementary · 4.2 mi away
Royal Palm Academy
School · 4.2 mi away
Bonita Springs Elementary School
Elementary · 4.2 mi away
Grace Community School
Elementary · 4.3 mi away
Bonita Springs Middle School
Secondary · 4.4 mi away
Integrity Learning Center
School · 5.1 mi away
Judah Preparatory School
School · 5.2 mi away
Bonita Springs Charter School
Elementary · 5.3 mi away
Commute Calculator
Nearby Homes


Similar Homes Nearby


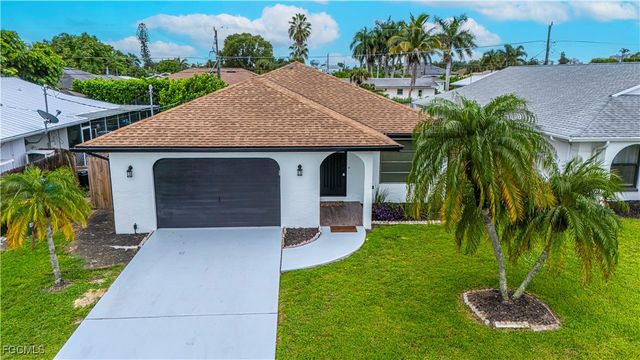
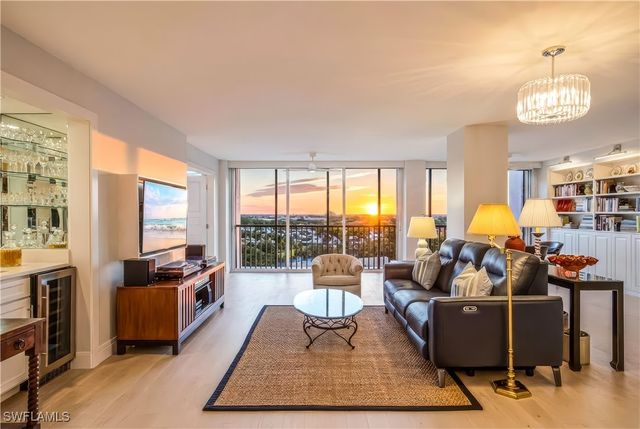
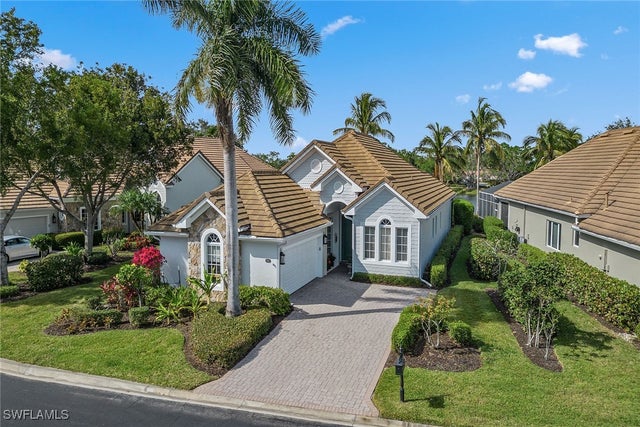
Similar Home Values
Comparable nearby listings and their asking prices.
| Address | Price | Beds | Baths | Sq Ft |
|---|---|---|---|---|
| 5172 SUGARWOOD Drive, Naples, FL | $839,736 | 5 | 5 | 3,283 |
| 311 Henley Drive, Naples, FL | $839,900 | 3 | 3 | 2,985 |
| 2274 Queens Way, Naples, FL | $840,000 | 4 | 3 | 3,564 |
| 758 105th Avenue N, Naples, FL | $840,000 | 3 | 2 | 1,400 |
| 5601 Turtle Bay Drive 803, Naples, FL | $840,000 | 2 | 2 | 2,021 |
| 8469 Mallards Way, Naples, FL | $840,000 | 3 | 2 | 2,180 |
Moving Cost Estimate
EXIT Agents in Naples


Listing Courtesy: John R Wood Properties - 2394989200
The listing broker’s offer of compensation is made only to participants of the MLS where the listing is filed.