

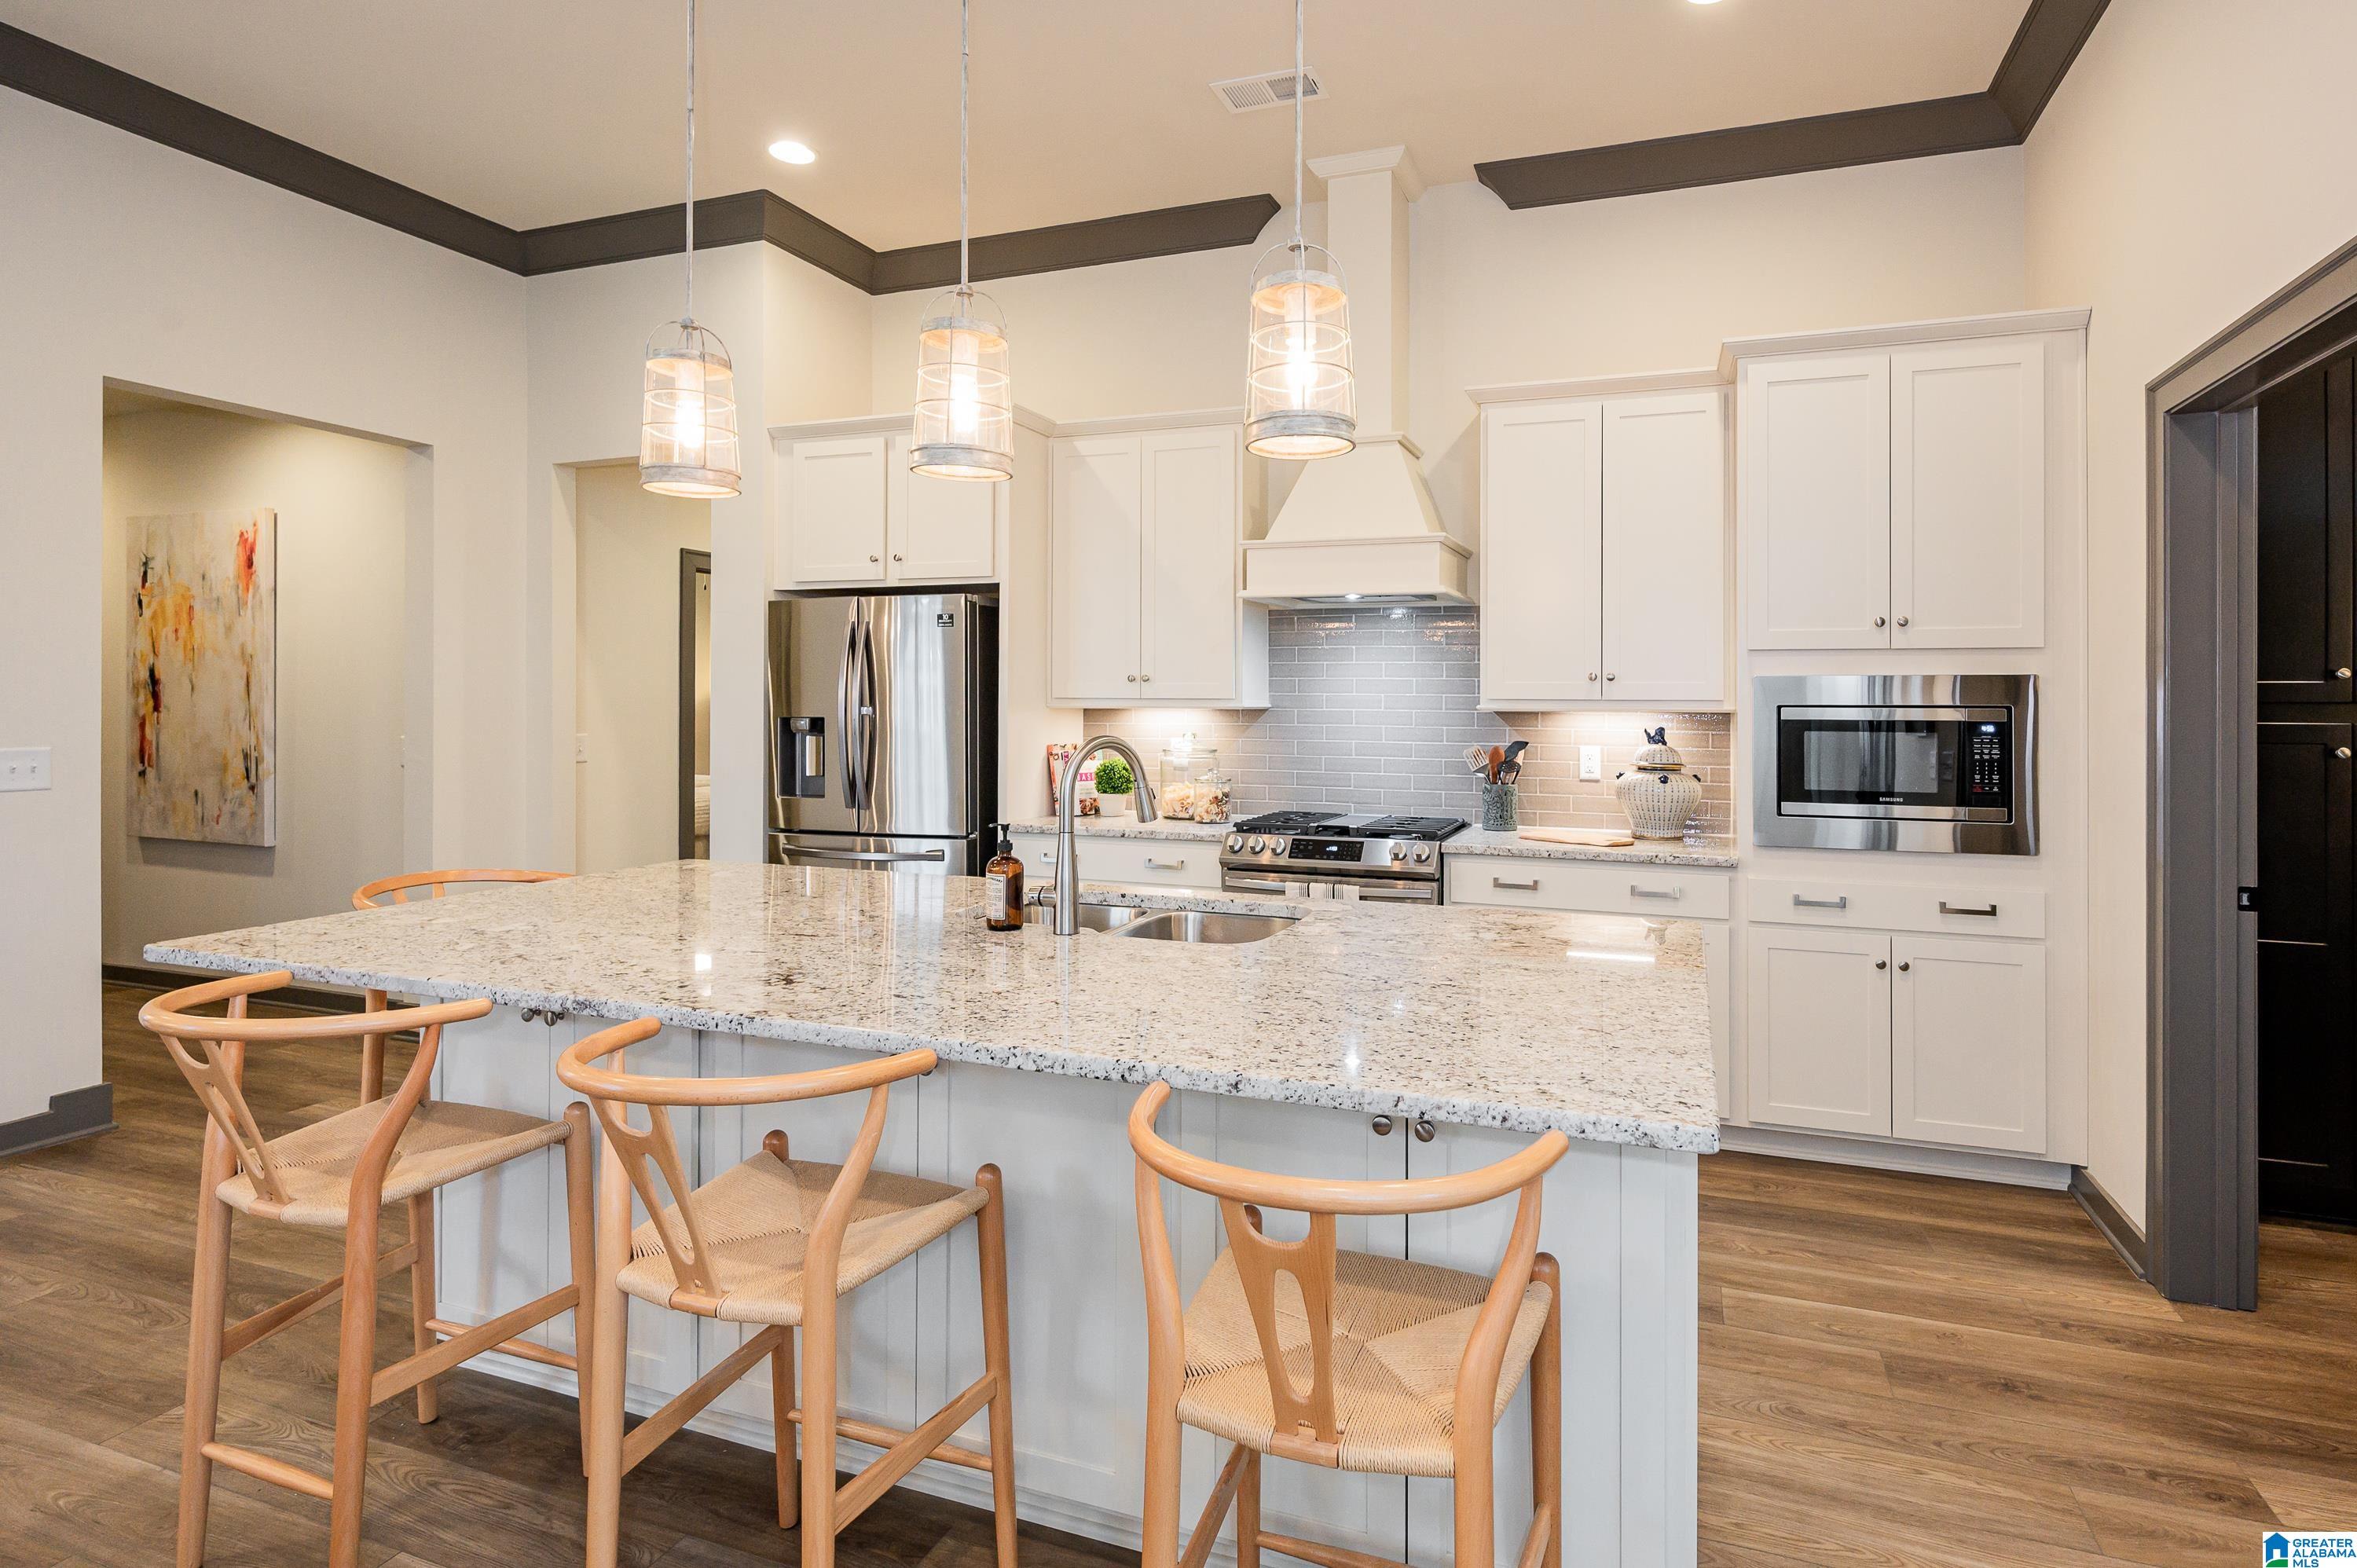
4665 OAKDELL ROAD, HOOVER, AL 35244
EVERLEE · Jefferson County
Key Facts
Description
MAIN LEVEL LIVING AT PRIMROSE AT EVERLEE — HOOVER’S HOTTEST 55+ COMMUNITY Step inside & feel instantly at home! Volume ceilings with an open, airy layout create a light-filled atmosphere, while upscale finishes add a touch of elegance. The spacious kitchen flows seamlessly into the living area & features a large storage pantry & generous closets, making organization simple & stress-free. Open the doors to your covered patio overlooking a private, tree-lined backyard—the perfect spot for morning reading, or peaceful evenings surrounded by nature. A 2-car garage provides added convenience and storage. Enjoy true lock-&-leave lifestyle with low-maintenance living this exlusive resort community, featuring 3 amenity centers & fitness centers, pickleball courts, resort-style pools, a golf simulator and putting green, scenic walking & trails, and an activities concierge offering events and clubs. From peaceful mornings at home to active, social days with neighbors, enjoy life to the fullest!
Property Information
Property Type
Residential
Sub-Type
Single Family Residence
Style
1.5-Story
Year Built
2026
Stories
1
Living Area
1,841 sq ft
Garage Spaces
2
Ownership
Fee Simple
MLS® Listing#
21440288
Property Features
Interior
Appliances
Cooling
Heating
Flooring
Pool
Parking
Laundry
Patio
Construction
Foundation
Community
Utilities
Water Source
Rooms
- First
- Bathroom 2First
- Bedroom 1First
- Bedroom 3First
- KitchenFirst
- LaundryFirst
- Living RoomFirst
- Master BathroomFirst
- Master BedroomFirst
Schools
- Elementary:
- SOUTH SHADES CREST
- Middle:
- BUMPUS, ROBERT F
- High:
- HOOVER
Financial Details
HOA
$1,300 / Annually
Signature Homes
Parcel Number
0000
Directions
Follow I-459 to exit 10 (Highway 150). Turn onto HWY 150 Ross Bridge Parkway. Turn right off of Highway 150 onto Everlee Parkway.
Affordability Calculator
$105,000
Estimated monthly payment
$2,794/mo
Principal $420,000 · Est. interest $585,937 over 30 yrs
Neighborhood Market Statistics
How this home compares to active listings in HOOVER, AL
- $569,748
- Median Listing Price
- 50
- Median Days on Market
- 2,694
- Median Sq Ft
- $206
- Median Price / Sq Ft
- 382
- Active Listings
- This home’s price is 8% below the area median.
- Its price per sq ft is 38% above the area median.
Market statistics compiled from active EXIT Realty® and MLS listings in HOOVER, AL.
Similar Homes Nearby
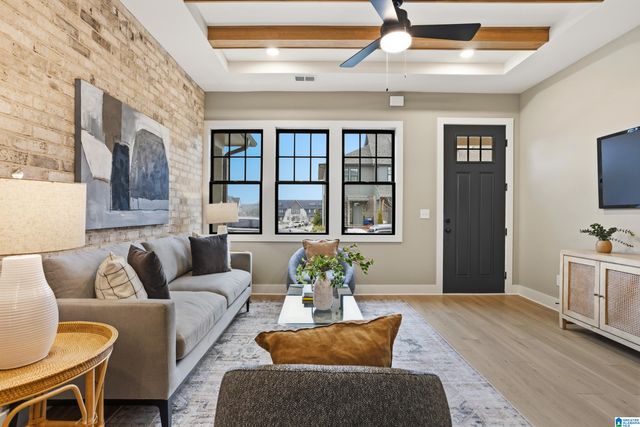


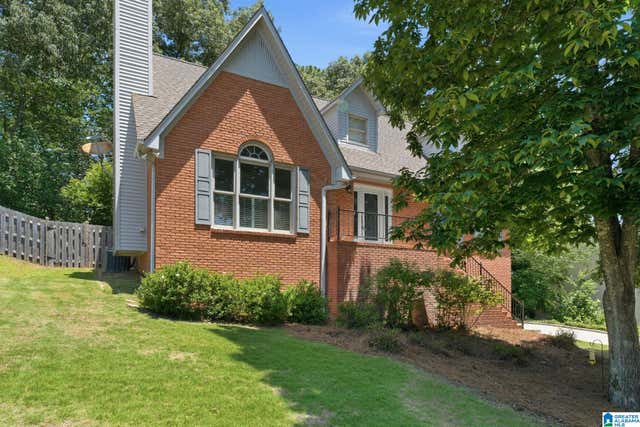
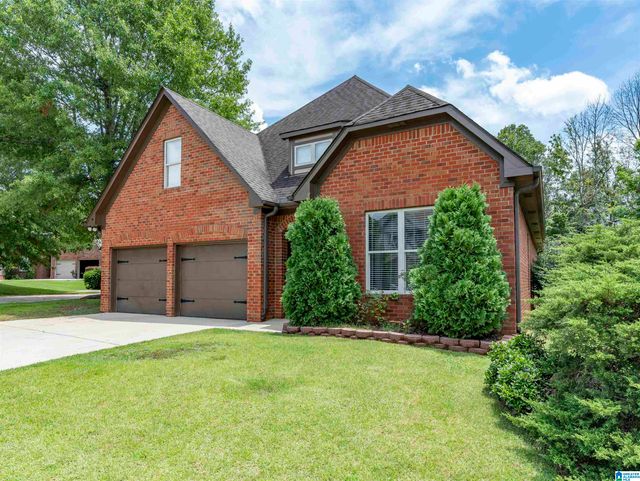
Similar Home Values
Comparable nearby listings and their asking prices.
| Address | Price | Beds | Baths | Sq Ft |
|---|---|---|---|---|
| 1148 WINDSOR SQUARE, HOOVER, AL | $369,900 | 2 | 3 | 1,380 |
| 1114 WINDSOR SQUARE, HOOVER, AL | $369,900 | 2 | 3 | 1,438 |
| 5032 KNOLL VIEW CIRCLE, HOOVER, AL | $374,900 | 4 | 4 | 2,723 |
| 1769 RUSSET WOODS LANE, HOOVER, AL | $375,000 | 4 | 3 | 2,473 |
| 5745 PARK SIDE PASS, HOOVER, AL | $378,000 | 4 | 2 | 2,580 |
| 949 SHADY BROOK CIRCLE, HOOVER, AL | $379,900 | 3 | 2 | 1,489 |
Moving Cost Estimate
Listing Courtesy: SB Dev Corp - 2059895588