

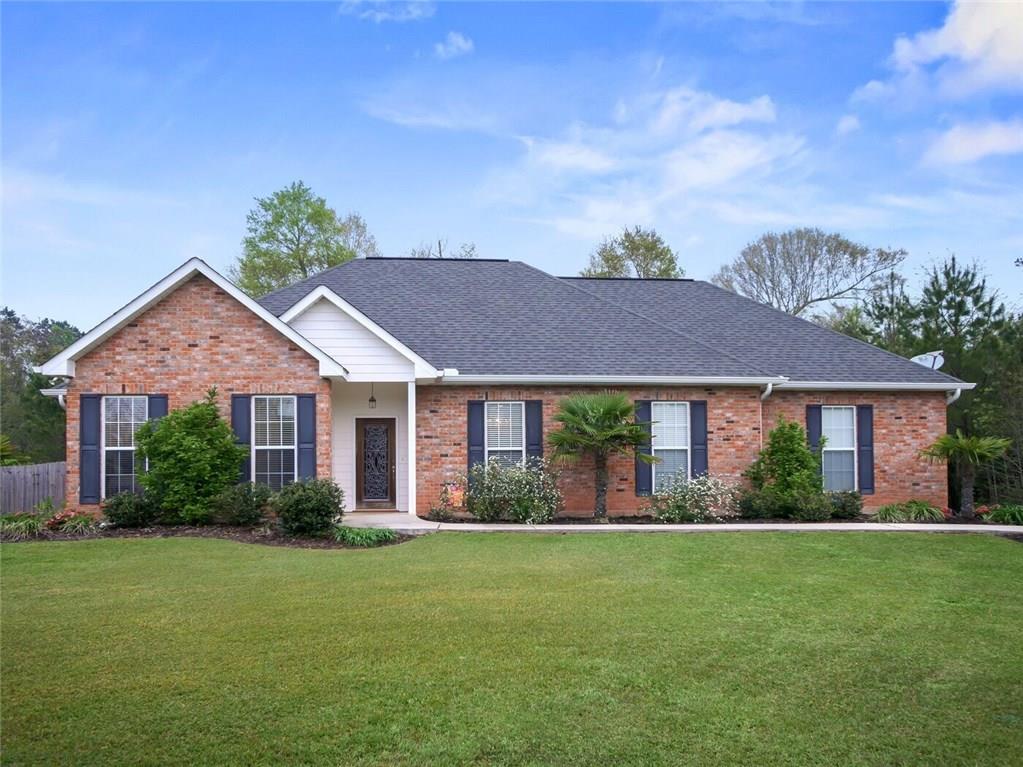
1953 SLASH Street, Franklinton, LA 70438
Franklinton · Washington County
Key Facts
Description
Gorgeous, custom home situated on just under half an acre in desirable Creek Run Estates. This home was built to entertain and features an open concept floor plan trimmed in crown moulding & 10 ft ceilings throughout. Living area w/ beautiful wood floors & lots of natural light. A chef's dream kitchen w/ granite counters, solid wood cabinets, large pantry, cooktop, & double ovens. Large bedrooms each offer their own private,full bath! Outdoors enjoy large covered patio, fenced yard, & beautiful landscaping.
Property Information
Property Type
Residential
Sub-Type
Single Family Residence
Style
Traditional
Year Built
2006
Living Area
3,296 sq ft
Lot Size
0.49 acres
Lot Dimensions
130x229x120x202
Parking Spaces
3
Days on Market
99
MLS® Listing#
2147856
Property Features
Interior
Appliances
Cooling
Heating
Fireplace
Parking
Patio
Lot Features
Construction
Foundation
Roof
Sewer
Water Source
Rooms
- 4.0000 x 6.0000Lower
- 12.0000 x 10.0000Lower
- Bathroom9.0000 x 5.0000Lower
- Bathroom9.0000 x 5.0000Lower
- Bedroom14.5000 x 12.0000Lower
- Bedroom14.5000 x 12.0000Lower
- Dining Room11.5000 x 11.3000Lower
- Kitchen19.0000 x 12.0000Lower
- Laundry12.0000 x 6.0000Lower
- Living Room20.0000 x 18.0000Lower
- Master Bedroom17.7500 x 16.0000Lower
Schools
- Elementary:
- WPSB
- Middle:
- WPSB
- High:
- WPSB
Financial Details
HOA
None
Parcel Number
704381953SlashST
Affordability Calculator
$47,900
Estimated monthly payment
$1,275/mo
Principal $191,600 · Est. interest $267,299 over 30 yrs
Neighborhood Market Statistics
How this home compares to active listings in Franklinton, LA
- $251,852
- Median Listing Price
- 99
- Median Days on Market
- 1,770
- Median Sq Ft
- $141
- Median Price / Sq Ft
- 56
- Active Listings
- This home’s price is 5% below the area median.
- Its price per sq ft is 48% below the area median.
Market statistics compiled from active EXIT Realty® and MLS listings in Franklinton, LA.
Location

Points of Interest in Franklinton, LA
Showing the Franklinton area map.
Nearby Schools
Franklinton Head Start
School · 0.5 mi away
Franklinton Elementary School
Secondary · 0.6 mi away
Franklinton High School
Secondary · 0.7 mi away
Franklinton Primary School
Elementary · 0.7 mi away
Children of Promise, LLC
School · 1.3 mi away
Franklinton Junior High School
Secondary · 1.5 mi away
Washington Parish School System
Secondary · 1.5 mi away
Bowling Green School
School · 1.8 mi away
Faith Tabernacle Christian Academy
School · 7.9 mi away
Pine High School
Secondary · 8.6 mi away
Enon Elementary School
Elementary · 9.1 mi away
Thomas Elementary School
Elementary · 9.9 mi away
Mt Hermon High School
Secondary · 11.9 mi away
Folsom Junior High School
Secondary · 15.6 mi away
Folsom Montessori School
Elementary · 15.8 mi away
Folsom Elementary School
Elementary · 16.1 mi away
Bens Ford Christian School
School · 16.2 mi away
Bogalusa High School
Secondary · 16.2 mi away
Superior Ave Elementary
Elementary · 16.2 mi away
Annunciation Catholic School
School · 16.6 mi away
Commute Calculator
Nearby Homes

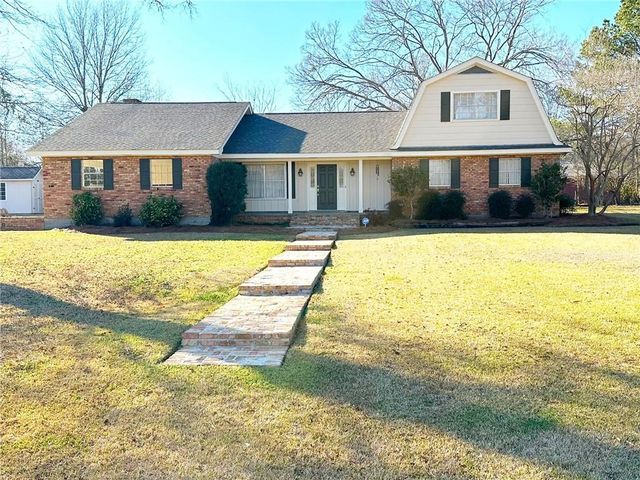
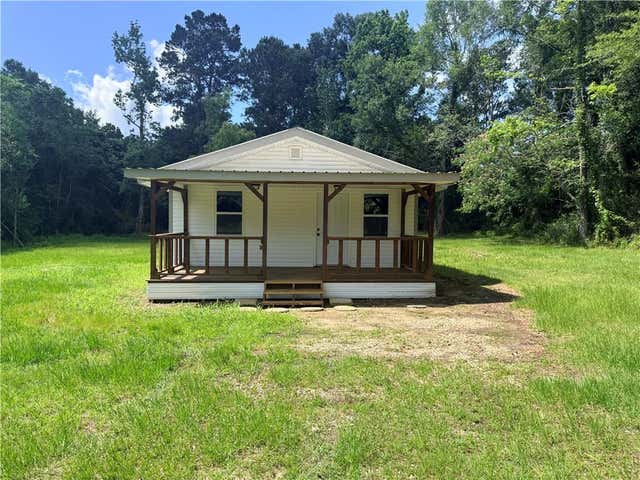
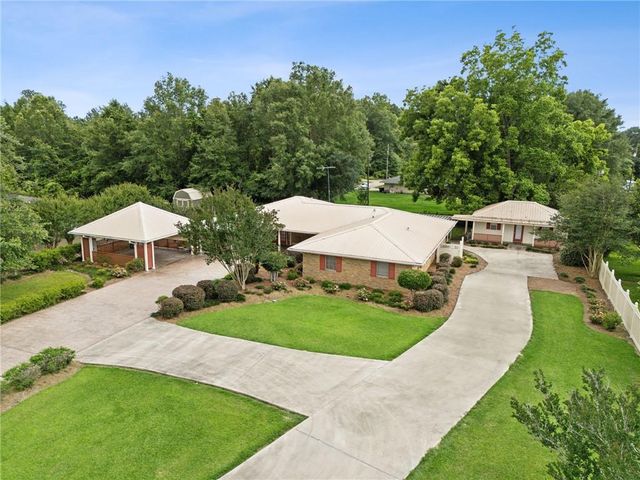

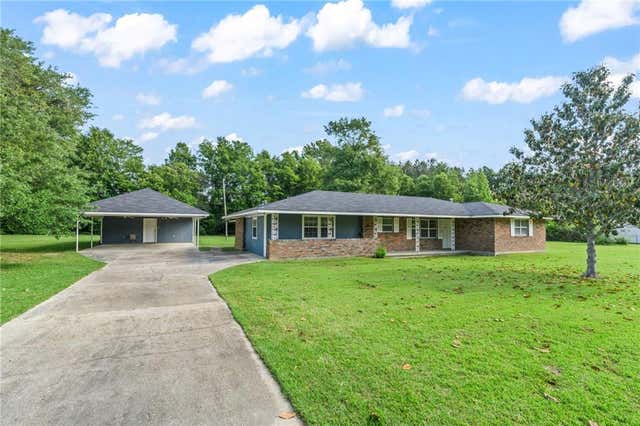
Similar Homes Nearby
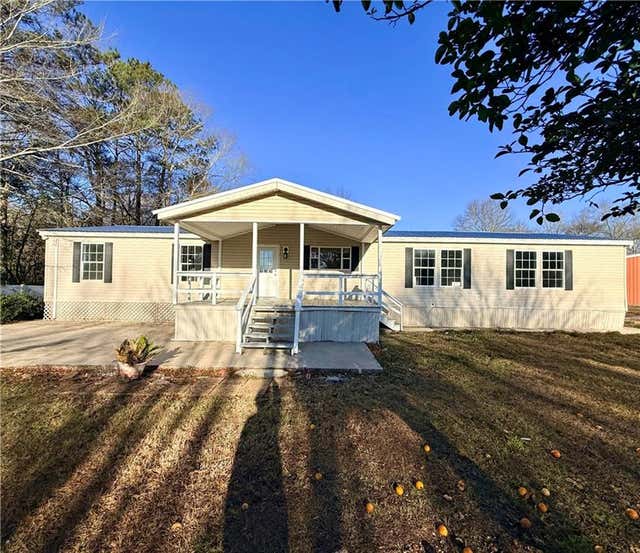
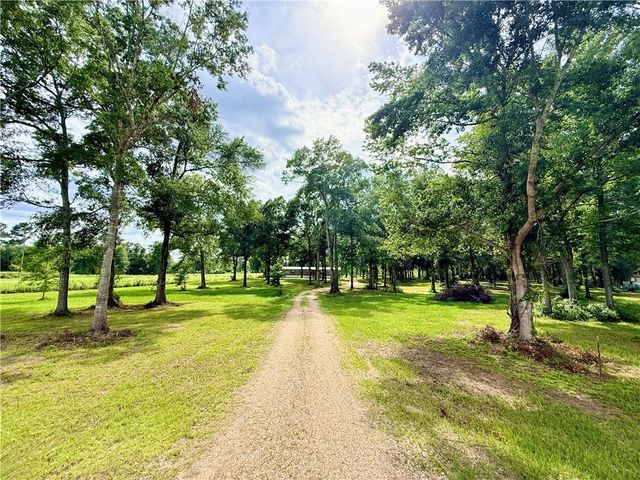

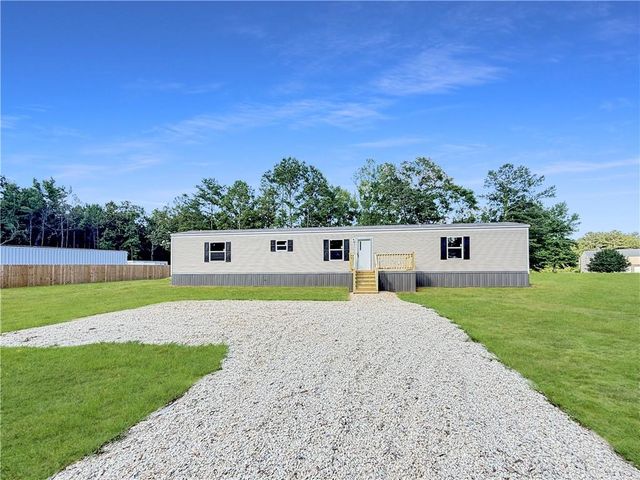
Similar Home Values
Comparable nearby listings and their asking prices.
| Address | Price | Beds | Baths | Sq Ft |
|---|---|---|---|---|
| 19129 LEE Road, Franklinton, LA | $169,000 | 4 | 2 | 2,350 |
| 18013 16 Highway, Franklinton, LA | $178,500 | 3 | 2 | 1,170 |
| 2464 GREENLAW Avenue, Franklinton, LA | $190,000 | 2 | 2 | 667 |
| 50457 FRANK DILLON Road, Franklinton, LA | $195,000 | 3 | 2 | 1,364 |
| 22210 JOHN D WOOD Road, Franklinton, LA | $195,000 | 3 | 2 | 1,140 |
| 21413 JOHN D WOOD Road, Franklinton, LA | $199,500 | 2 | 3 | 1,725 |
Moving Cost Estimate
EXIT Agents in Franklinton


Listing Courtesy: Engel & Volkers Slidell - Mandeville - 9856462111