

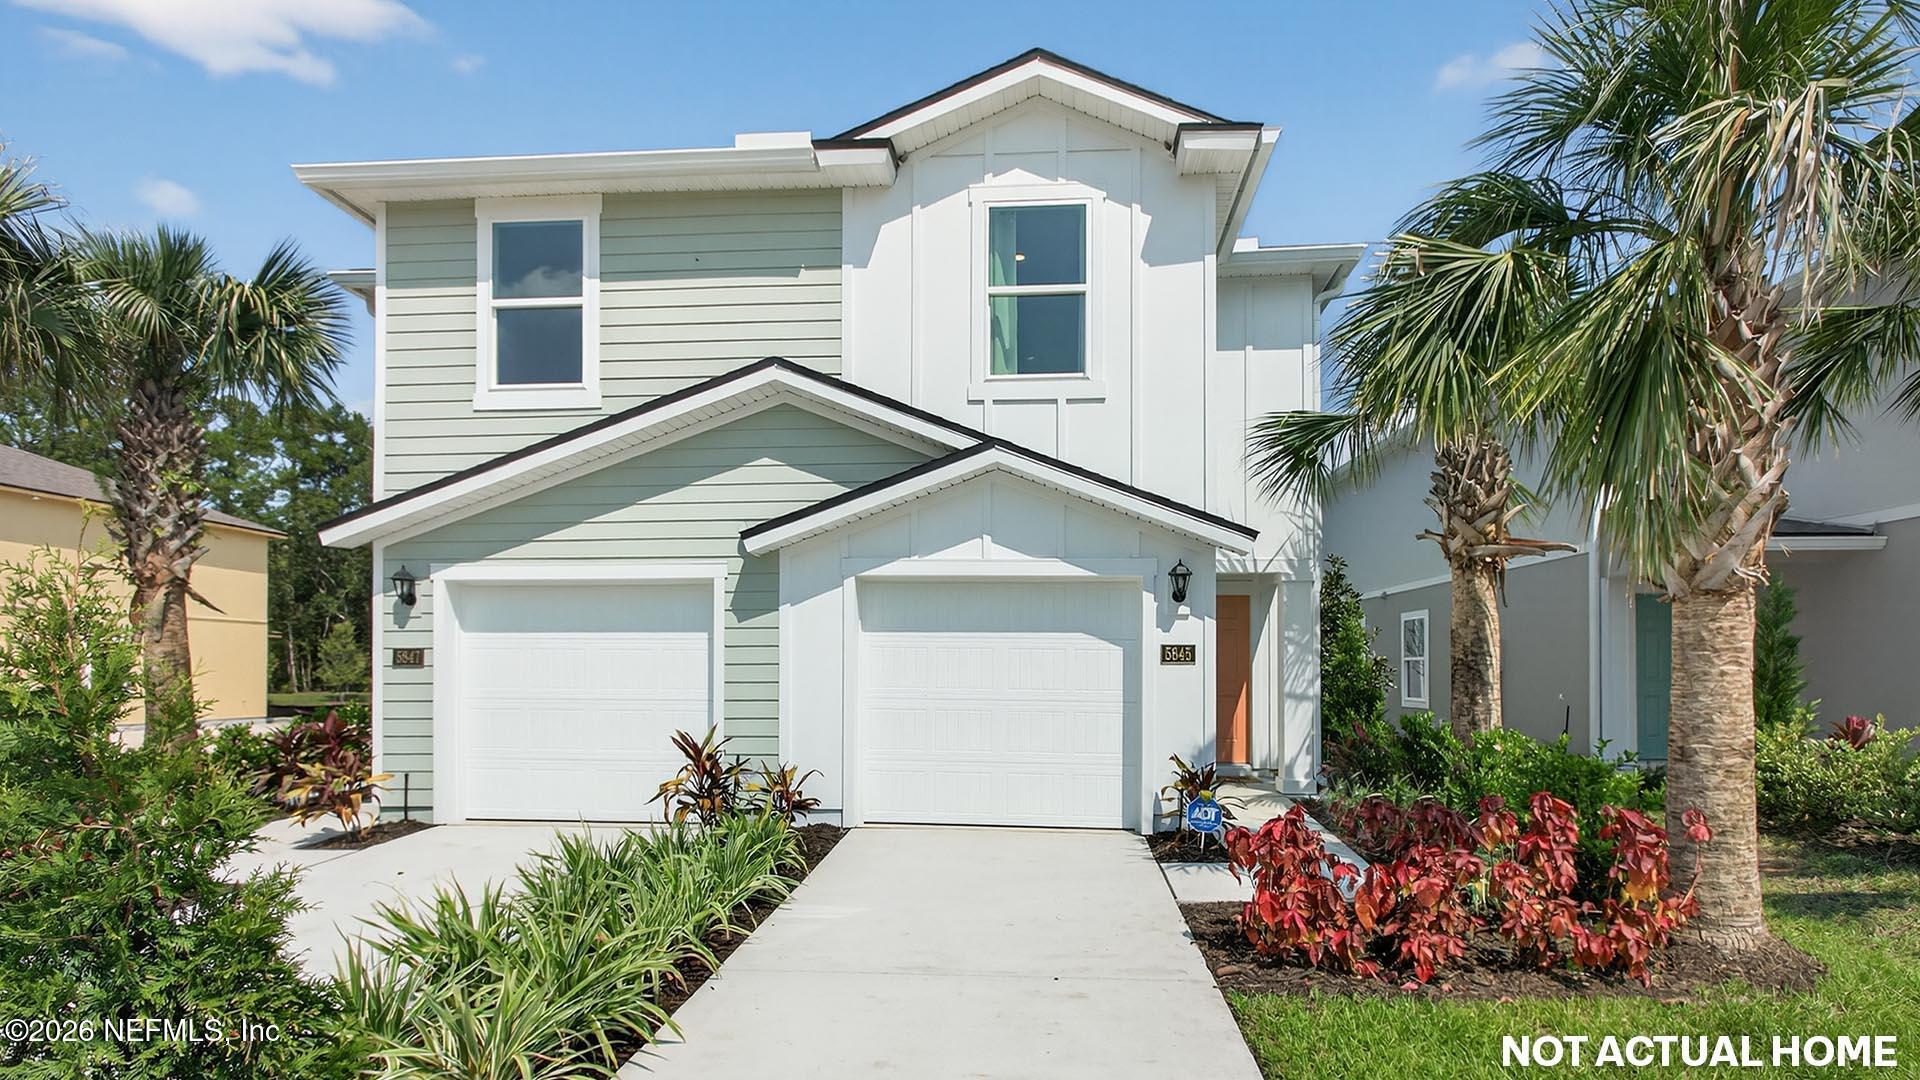
5862 VICTORIA CREEK Lane, Jacksonville, FL 32219
Trout River · Duval County
Key Facts
Description
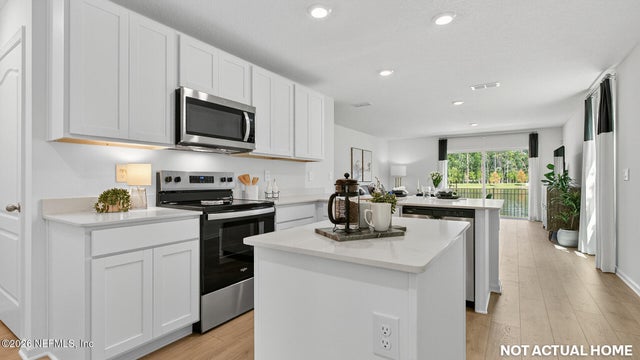
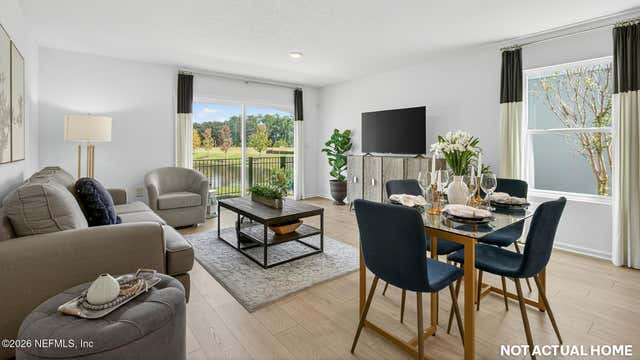
This beautifully designed new construction villa called the Carson by D.R. Horton offering 1,492 square feet of low-maintenance living. This 3 bedroom, 2.5 bath home with a 1 car garage delivers modern style, smart functionality, and comfortable two-story living. The open-concept main floor is perfect for everyday life and entertaining. A spacious kitchen anchors the home, featuring ample cabinetry and counter space, and flows seamlessly into the gathering room to create a bright, connected living area. A convenient half bath downstairs adds extra functionality for guests. Upstairs, all three bedrooms are thoughtfully positioned for privacy. The owner's suite includes a private en-suite bath and generous closet space. Two additional bedrooms share a full bath, making this layout ideal for families, guests, or a home office. With its efficient floor plan, modern finishes, and attached 1 car garage, this D.R. Horton villa offers the perfect blend of comfort and convenience.
Property Information
Property Type
Residential
Sub-Type
Single Family Residence
Style
Villa
Year Built
2026
Living Area
1,492 sq ft
Garage Spaces
1
MLS® Listing#
2151015
Property Features
Interior
Appliances
Cooling
Heating
Flooring
Parking
Laundry
Patio
Construction
Roof
Security
Community
Utilities
Water Source
Schools
- Middle:
- Jean Ribault
- High:
- Jean Ribault
Financial Details
HOA
$184 / Quarterly
Parcel Number
0211740580
Directions
From I-295 take exit 28Bfor US-1N and travel north approximately .6 mile, then turn right onto Trout River Blvd. Continue ahead approximately .7 mile to community on the left at Gayle Landing Drive. Model homes will be just ahead at Victoria Creek Lane.
Affordability Calculator
$56,291
Estimated monthly payment
$1,498/mo
Principal $225,164 · Est. interest $314,124 over 30 yrs
Neighborhood Market Statistics
How this home compares to active listings in Jacksonville, FL
- $313,870
- Median Listing Price
- 71
- Median Days on Market
- 1,543
- Median Sq Ft
- $185
- Median Price / Sq Ft
- 4,313
- Active Listings
- This home’s price is 10% below the area median.
- Its price per sq ft is 2% above the area median.
Market statistics compiled from active EXIT Realty® and MLS listings in Jacksonville, FL.
Location

Points of Interest in Jacksonville, FL
Showing the Jacksonville area map.
Nearby Schools
Rutledge H. Pearson Elementary School
Elementary · 1.3 mi away
S. A. Hull Elementary School
Elementary · 1.8 mi away
Dinsmore Elementary School
Elementary · 1.8 mi away
Martin Luther King Elementary School
Elementary · 1.9 mi away
Lighthouse Christian School
School · 1.9 mi away
Jean Ribault Middle School
Secondary · 2.3 mi away
Jean Ribault High School
Secondary · 2.5 mi away
Rufus E. Payne Elementary School
Elementary · 2.5 mi away
Sallye B. Mathis Elementary School
Elementary · 2.6 mi away
Henry F. Kite Elementary School
Elementary · 2.9 mi away
Raines High School
Secondary · 2.9 mi away
Garden City Elementary School
Elementary · 3.0 mi away
Idea Bassett
School · 3.1 mi away
Academy of Learning
School · 3.1 mi away
Success Academy Elementary School
Elementary · 3.1 mi away
Pickett Elementary School
Elementary · 3.1 mi away
Tiger Academy
School · 3.1 mi away
Ephesus Junior Academy
Elementary · 3.2 mi away
America's Little Leaders
School · 3.3 mi away
Pine Estates Elementary School
Elementary · 3.4 mi away
Commute Calculator
Nearby Homes


Similar Homes Nearby
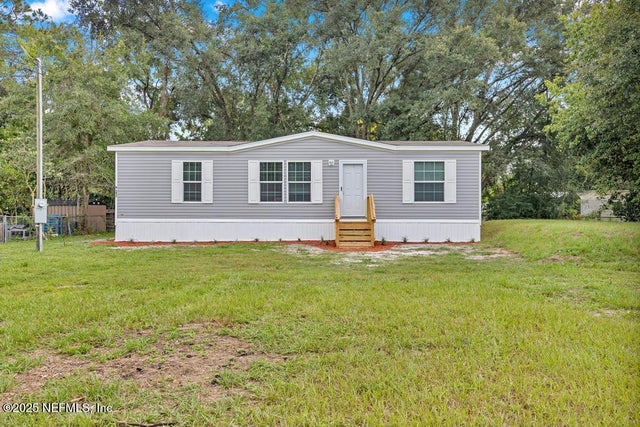
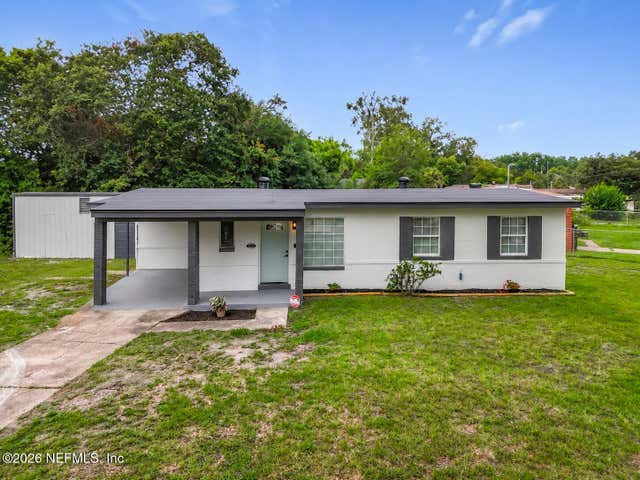


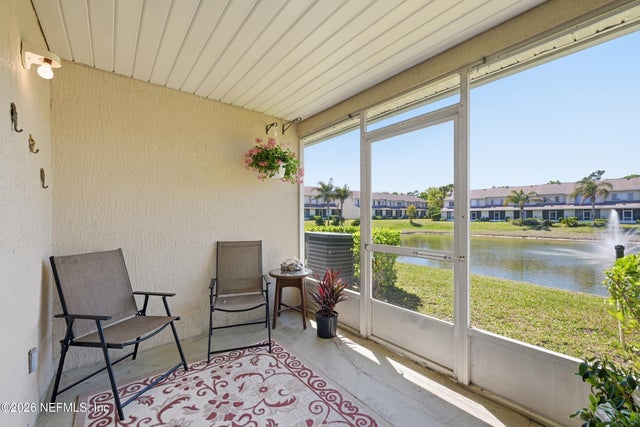

Similar Home Values
Comparable nearby listings and their asking prices.
| Address | Price | Beds | Baths | Sq Ft |
|---|---|---|---|---|
| 9942 BILLMORE Circle N, Jacksonville, FL | $197,400 | 3 | 2 | 1,178 |
| 1120 DE PAUL Drive, Jacksonville, FL | $197,499 | 3 | 1 | 988 |
| 13810 SUTTON PARK Drive N 1220, Jacksonville, FL | $197,500 | 2 | 2 | 1,138 |
| 7514 MELVIN Road, Jacksonville, FL | $197,500 | 3 | 1 | 1,140 |
| 8230 DAMES POINT CROSSING Boulevard 1302, Jacksonville, FL | $198,000 | 2 | 3 | 1,100 |
| 2968 GREEN Street, Jacksonville, FL | $198,000 | 3 | 1 | 1,241 |
Moving Cost Estimate
EXIT Agents in Jacksonville


Listing Courtesy: D R HORTON REALTY INC - 9048539190
Data provided is deemed reliable but is not guaranteed. The data relating to real estate for sale on this website comes in part from the Northeast Florida Multiple Listing Service, Inc. The information being provided is for consumers personal, non-commercial use and may not be used for any purpose other than to identify prospective properties consumers may be interested in purchasing. Information deemed reliable but not guaranteed. Copyright ©2026 Northeast Florida Multiple Listing Service, Inc. All Rights Reserved.